$657,812
Maison D'architecte Avec Piscine
- 3 Beds
- 1,486 Sqft
- 5,232 Sqft lot
- Updated: July 21
-
1
Views for last 30 days
About the Property
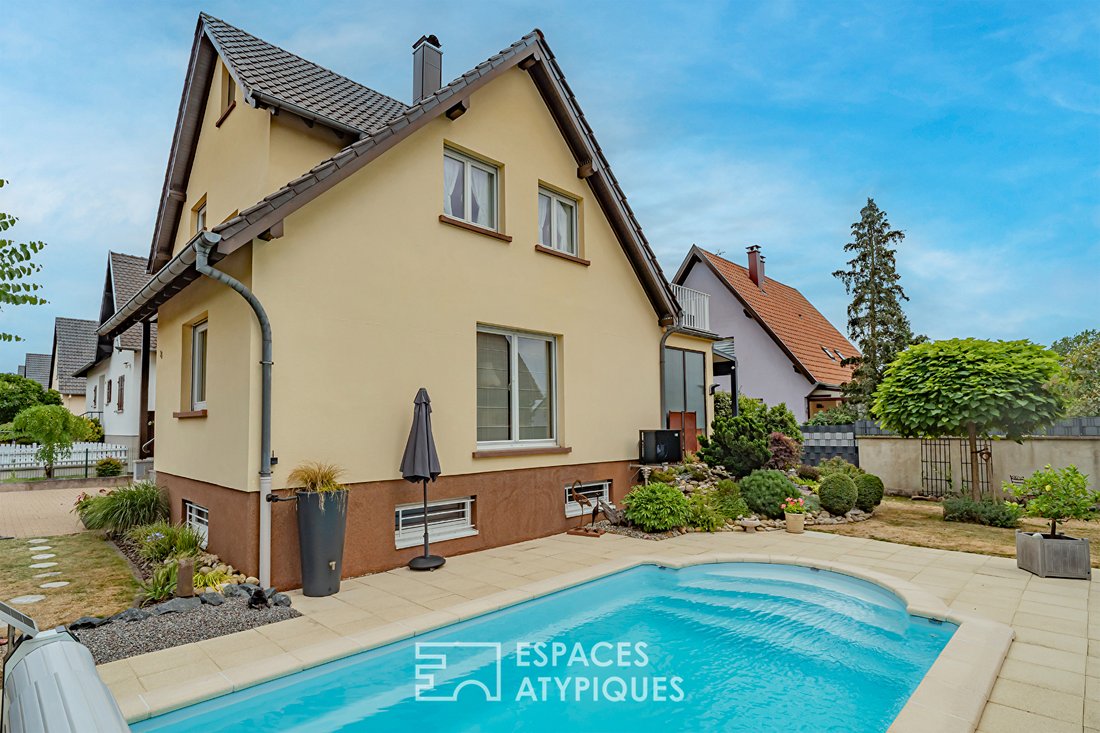
This architect-designed house, built in 1984, offers a living area of 138 m² (144 m² floor area) in the heart of a quiet, residential environment. Situated on a fenced 5-are plot, it stands out with its unique silhouette, constant brightness, and well-maintained outdoor features including a terrace and a swimming pool.
The cozy entrance opens onto a nearly 30 m² through living room featur
The cozy entrance opens onto a nearly 30 m² through living room featur
This architect-designed house, built in 1984, offers a living area of 138 m² (144 m² floor area) in the heart of a quiet, residential environment. Situated on a fenced 5-are plot, it stands out with its unique silhouette, constant brightness, and well-maintained outdoor features including a terrace and a swimming pool.
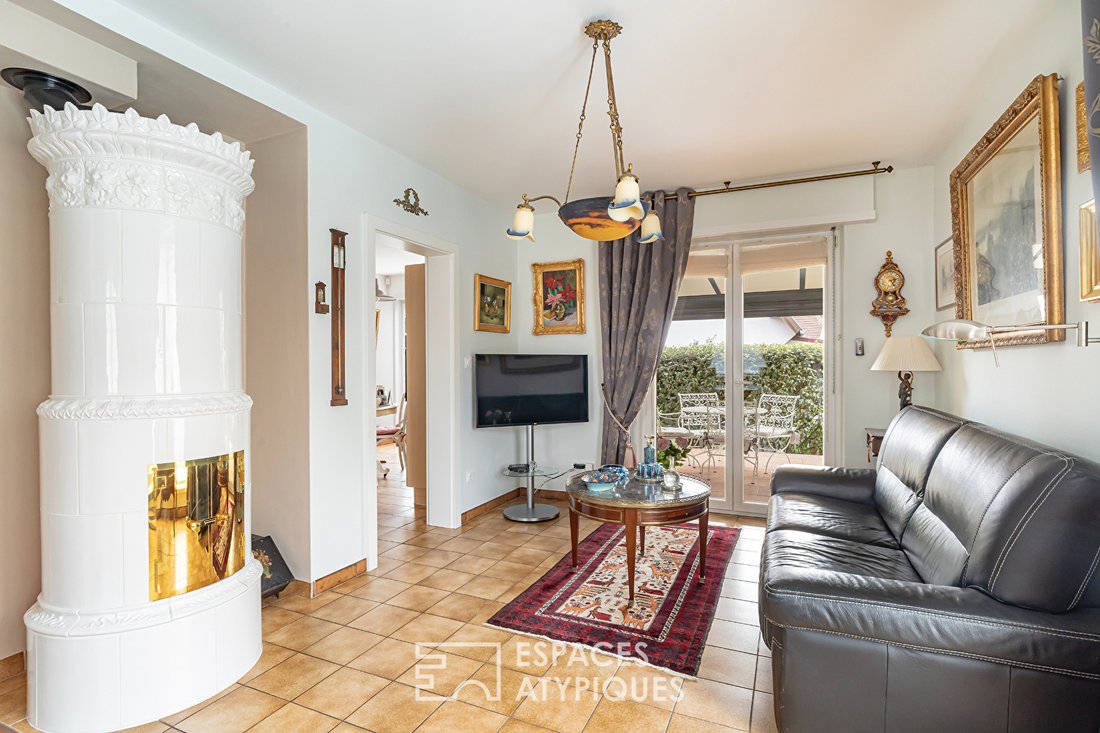
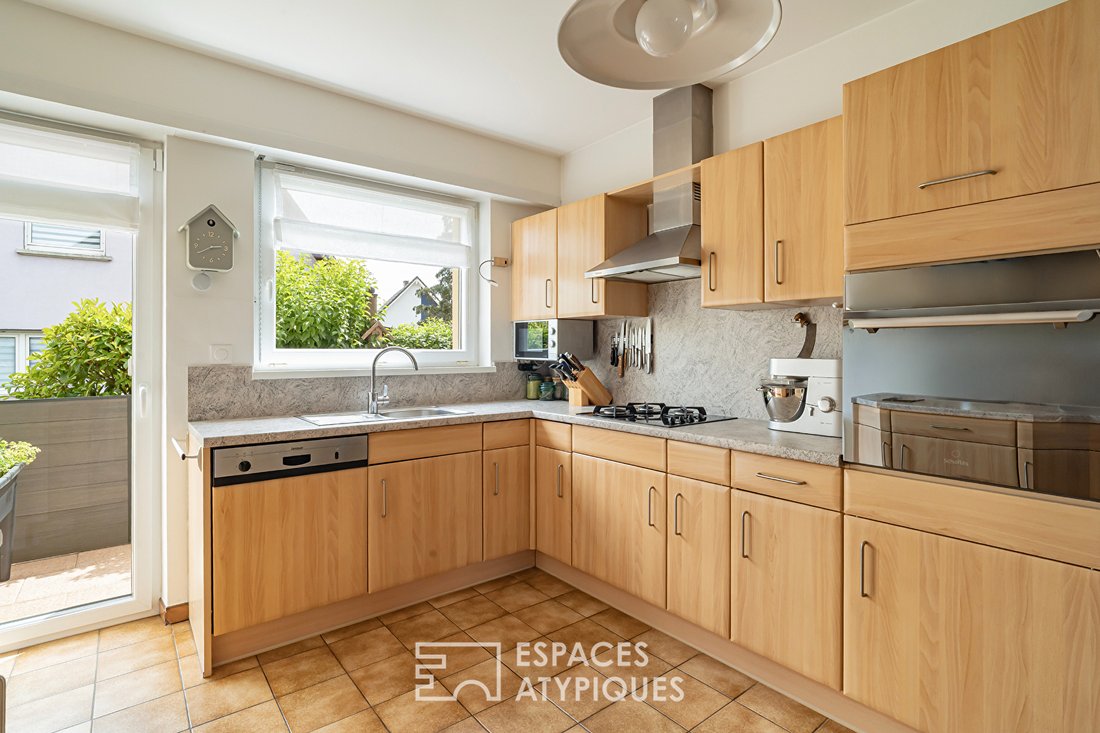
The cozy entrance opens onto a nearly 30 m² through living room featuring an authentic tiled stove, the true centerpiece of the lounge, which opens directly to the outside through large bay windows. A separate kitchen, with warm wooden tones, fully fitted and equipped, completes this welcoming level.
The upper floors house the sleeping area, organized around a reading room and a quiet office space. The bedrooms reveal timeless charm enhanced by whitewashed exposed beams, with the master suite enjoying privileged access to a private balcony overlooking the garden. A custom dressing room and a large bathroom optimize comfort on every level. Interior features continue in the basement with a laundry room, a large storage workshop, and a spacious summer room.
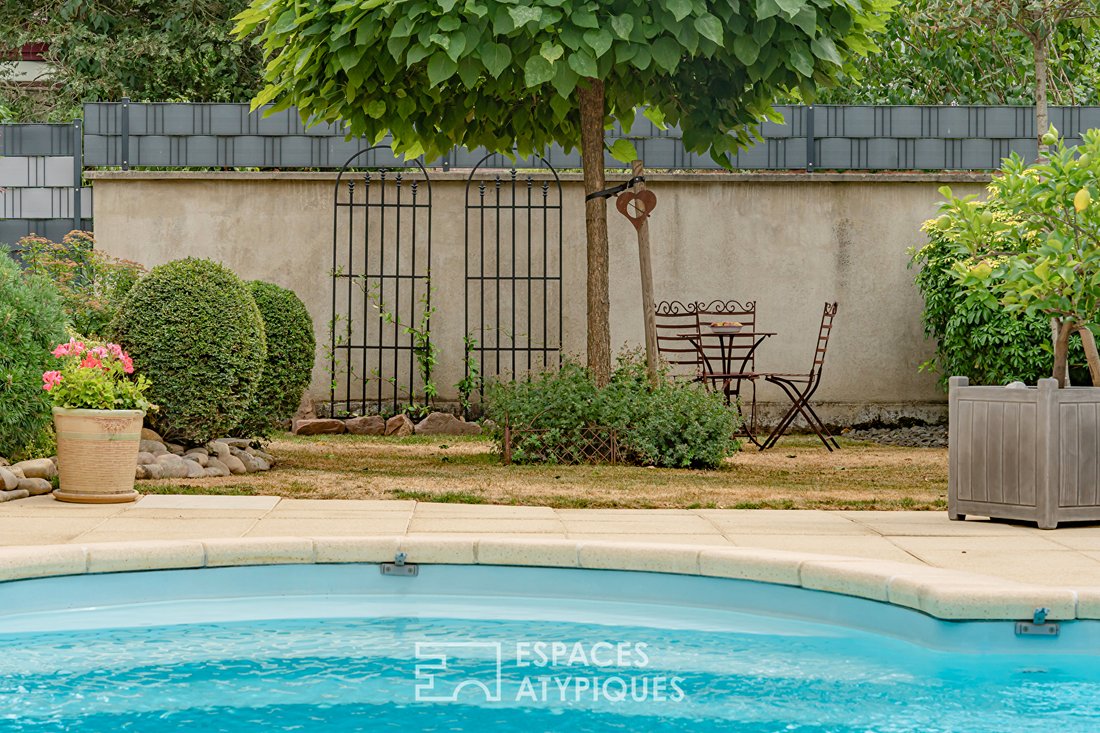
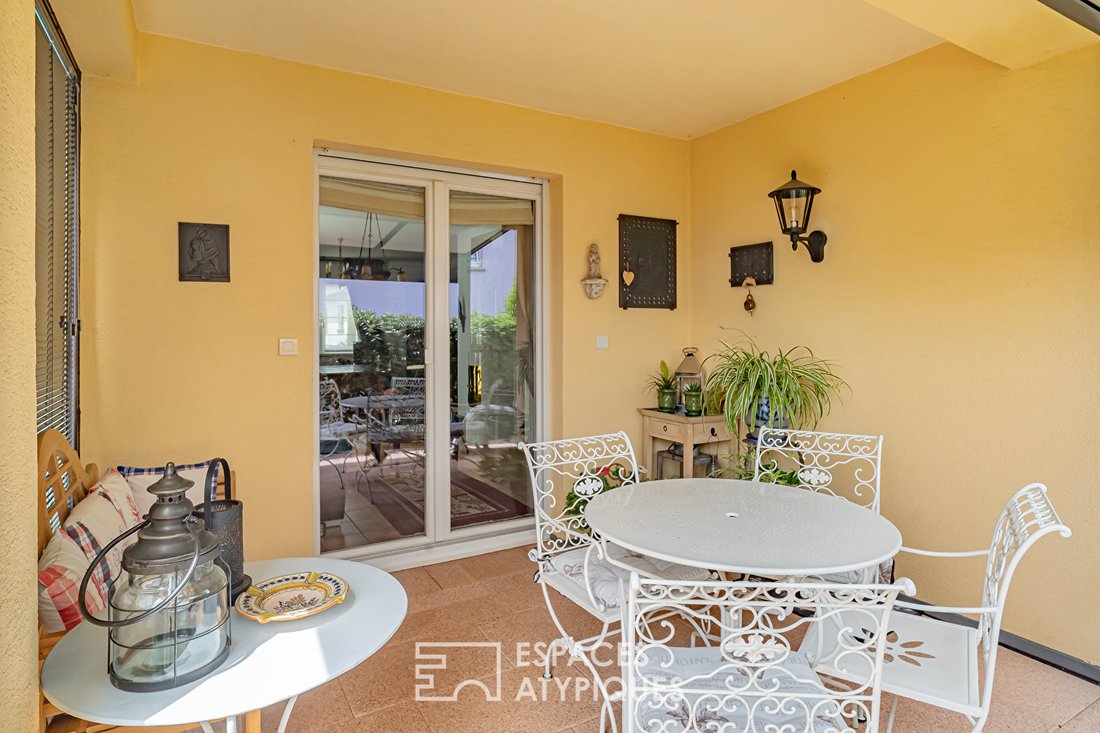
The exterior is a true landscaped retreat with carefully maintained rock gardens, an olive tree, and a pool, ideal for summer days. A large double garage with a motorized door blends harmoniously with the front facade, offering secure and functional parking.
The property benefits from an ideal location just three minutes from the local train station and nearby shops. Road access allows reaching Haguenau city center in twenty minutes and Strasbourg’s Place Kléber in twenty-seven minutes.
This unique real estate creation combines the charm of traditional Alsatian elements with the modern comfort of a prestigious home. A rare opportunity in the area for lovers of spaciousness and a gentle lifestyle, sure to evoke emotion from the very first moments of the visit.
ENERGY CLASS: D / CLIMATE CLASS: B
Estimated average annual energy costs for standard use, based on average energy prices indexed over the years [hidden information] (including subscriptions): between €2300 and €3160
Contact: Cédric [hidden information] Cédric RICCIO (EI) Commercial Agent - RSAC Number: - Strasbourg.
Information on the risks to which this property is exposed is available on the Géorisques website: https://www.georisques.gouv.fr/
The cozy entrance opens onto a nearly 30 m² through living room featuring an authentic tiled stove, the true centerpiece of the lounge, which opens directly to the outside through large bay windows. A separate kitchen, with warm wooden tones, fully fitted and equipped, completes this welcoming level.
The upper floors house the sleeping area, organized around a reading room and a quiet office space. The bedrooms reveal timeless charm enhanced by whitewashed exposed beams, with the master suite enjoying privileged access to a private balcony overlooking the garden. A custom dressing room and a large bathroom optimize comfort on every level. Interior features continue in the basement with a laundry room, a large storage workshop, and a spacious summer room.
The exterior is a true landscaped retreat with carefully maintained rock gardens, an olive tree, and a pool, ideal for summer days. A large double garage with a motorized door blends harmoniously with the front facade, offering secure and functional parking.
The property benefits from an ideal location just three minutes from the local train station and nearby shops. Road access allows reaching Haguenau city center in twenty minutes and Strasbourg’s Place Kléber in twenty-seven minutes.
This unique real estate creation combines the charm of traditional Alsatian elements with the modern comfort of a prestigious home. A rare opportunity in the area for lovers of spaciousness and a gentle lifestyle, sure to evoke emotion from the very first moments of the visit.
ENERGY CLASS: D / CLIMATE CLASS: B
Estimated average annual energy costs for standard use, based on average energy prices indexed over the years [hidden information] (including subscriptions): between €2300 and €3160
Contact: Cédric [hidden information] Cédric RICCIO (EI) Commercial Agent - RSAC Number: - Strasbourg.
Information on the risks to which this property is exposed is available on the Géorisques website: https://www.georisques.gouv.fr/
-
Property type
Villa
-
Year built
1989
-
Price/sqft
$442
Features
Explore the Area
Weyersheim, Grand Est, France
View on Google Maps
Price per sqft
Low
High
Joined 4 years ago
You have inquired about this property
The agent will contact you soon by
Listed by
5
Listings
2022
Joined
Book home tour with the agent
Choose a date and whether you'd like a virtual or in-person tour with the agent.
Preferred date
Tour type
Last updated
July 21
First listed
Jul 21
Listing reference
1877
Trusted by the World's Leading Brokers
The agents behind the world's most exceptional properties list with JamesEdition.
- Listings from Sotheby's, Christie's, BARNES, and Engel & Völkers
- Every listing reviewed before it goes live
- Connect directly with verified listing agents
By continuing you agree to our Terms and Privacy Policy.