$1,599,000
Single Family Detached Westwood
- 4 Beds
- 3 Baths
- 4,568 Sqft
- 40,076 Sqft lot
- Updated: September 22
- MLS#73569091
About the Property
From the moment you enter, the generous proportions and inviting character of this beautifully updated Cape set it apart. Meticulously maintained and offering over 3,200 square feet of above-grade living and over 1300 below grade, the home features exceptionally large rooms throughout and the rare flexibility of primary suites on both levels, creating a home that feels substantial yet warm and wel
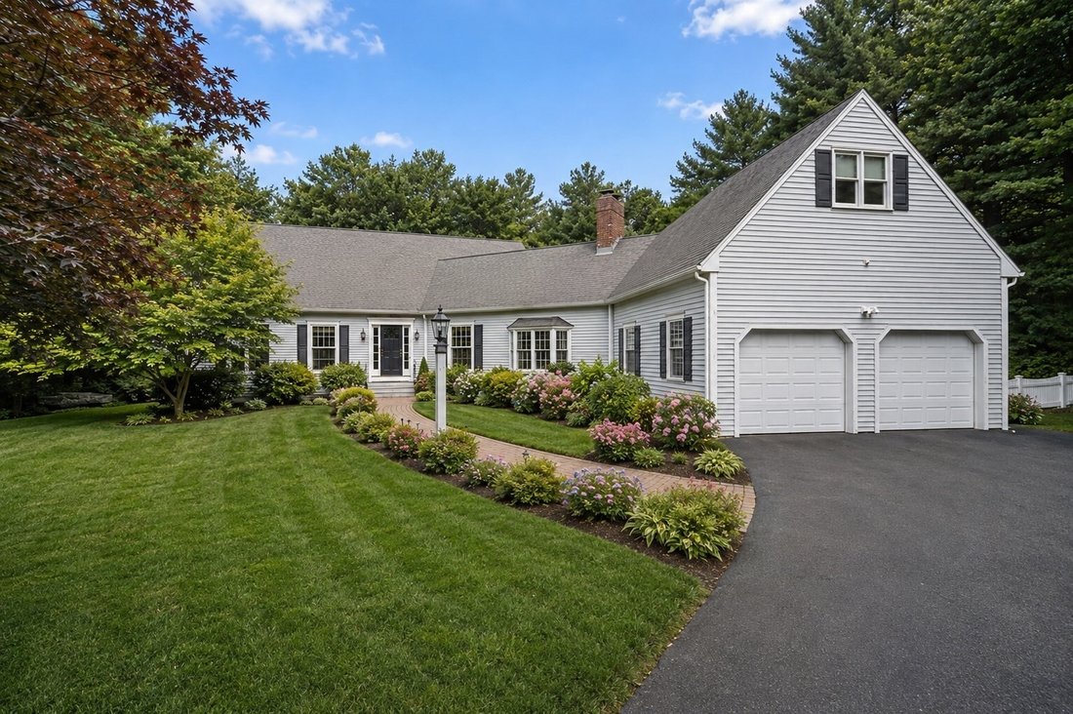
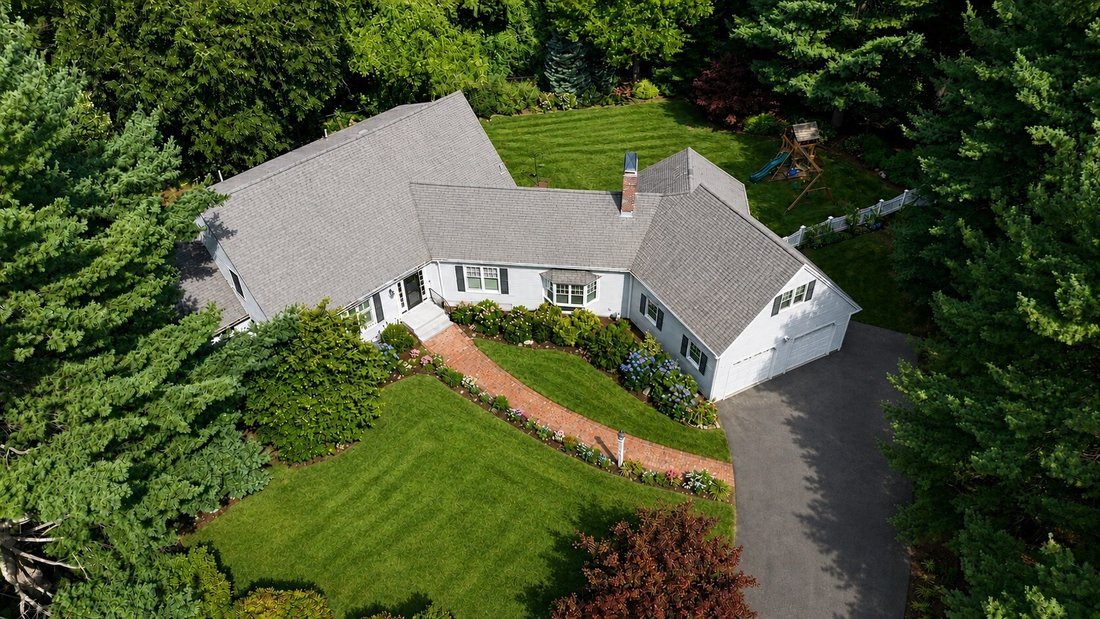
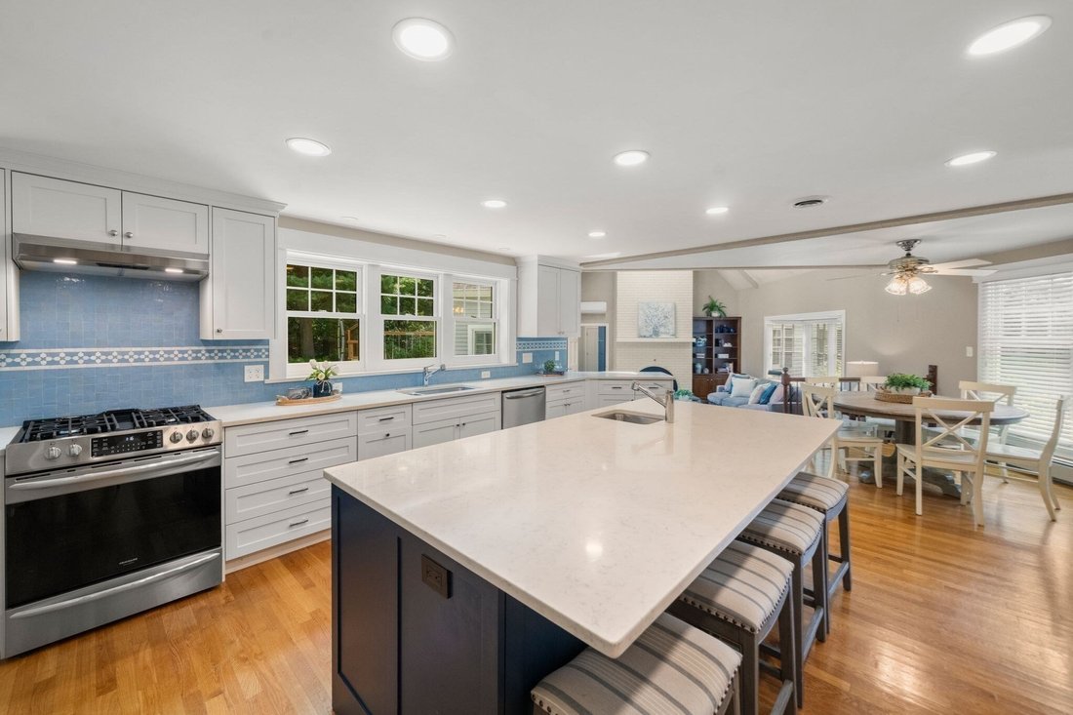
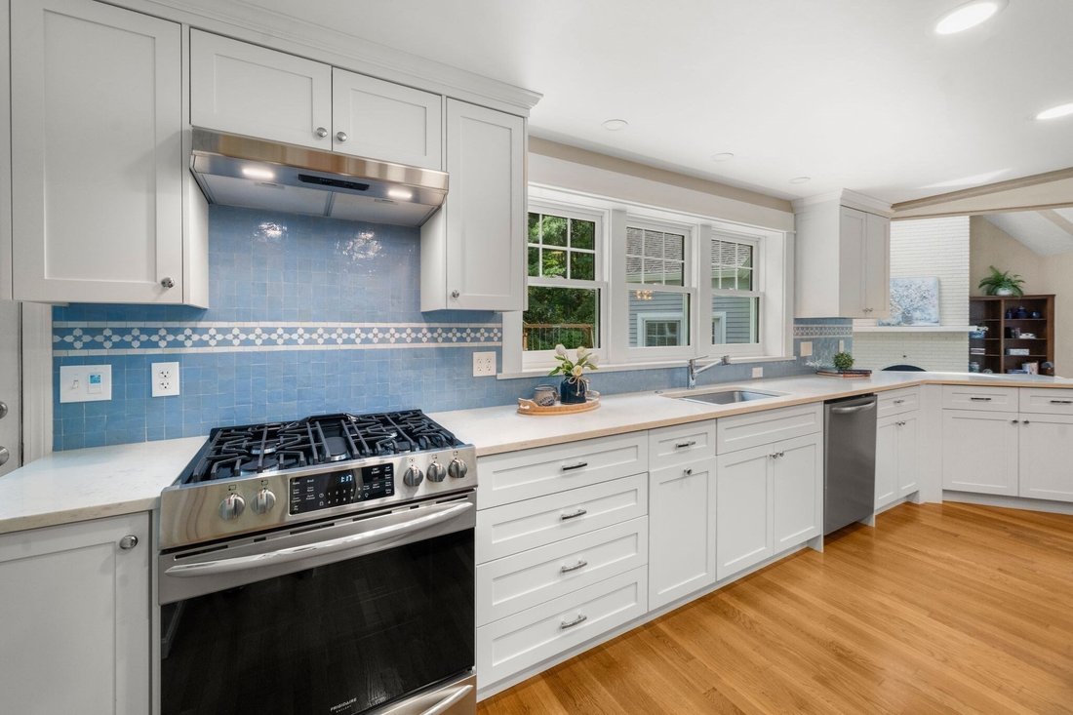
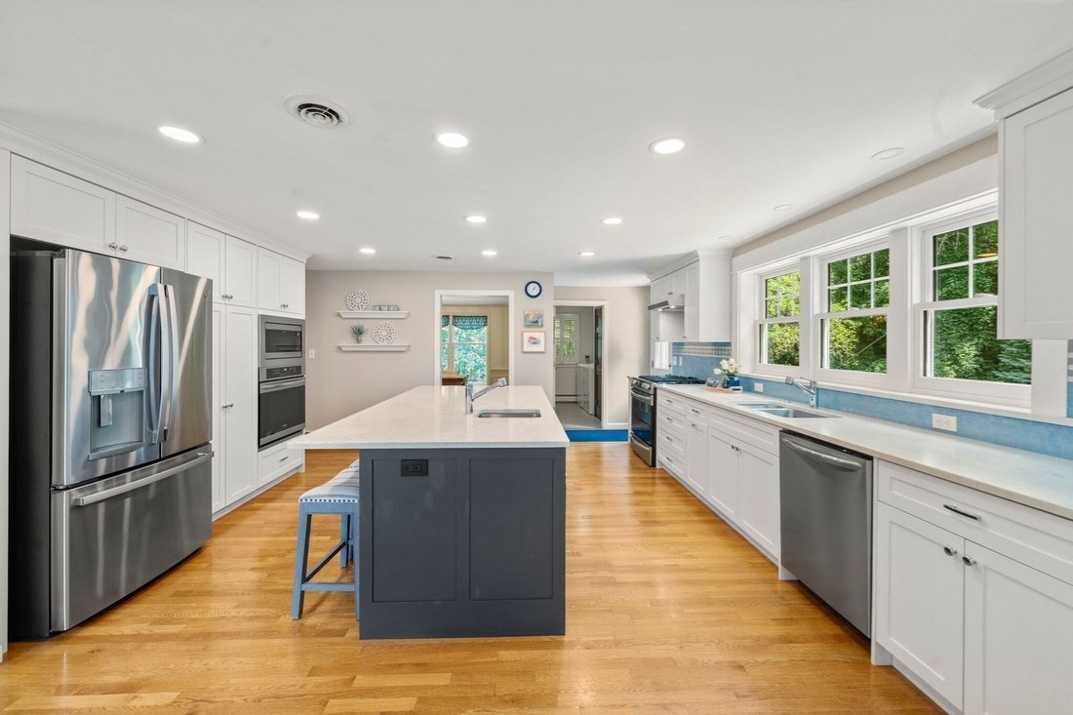
From the moment you enter, the generous proportions and inviting character of this beautifully updated Cape set it apart. Meticulously maintained and offering over 3,200 square feet of above-grade living and over 1300 below grade, the home features exceptionally large rooms throughout and the rare flexibility of primary suites on both levels, creating a home that feels substantial yet warm and welcoming. The renovated kitchen features sought-after white cabinetry, quartz countertops, and a contrasting blue center island, opening directly into the expansive family room. A soaring vaulted ceiling and dramatic floor-to-ceiling brick fireplace create an impressive focal point, while hardwood floors bring warmth and character throughout. Just off the family room, the newer four-season room is one of the home’s most special features. Surrounded by windows and filled with natural light, it’s a beautiful retreat overlooking the private backyard. The main level continues with a large living room enhanced by beautiful molding, a spacious dining room, half bath, and an impressive first-floor primary suite. A spectacular custom walk-in closet provides exceptional storage and organization, while the beautifully renovated en-suite bath features a sophisticated design and an impressive walk-in shower with a polished, spa-like feel. Upstairs are three generously sized bedrooms, including a second primary suite with its own private bath, along with an additional full bathroom. This versatile layout works beautifully for family, guests, or multigenerational living while still providing plenty of privacy. The finished lower level adds even more versatility for recreation, a home gym, office, hobbies, or additional living area. Set on a large, private lot with a two-car garage, 25 Clearwater Drive brings together beautifully updated interiors, impressive room sizes, architectural character, and a remarkably flexible floor plan. Refined yet wonderfully comfortable, this is a home where quality, character, and thoughtful updates come together beautifully.
-
Property type
House
-
Year built
1983
-
Price/sqft
$350
Features
- Garden
- Garage
- Walk In Closet
- Fireplace
- Playground
- Fitness Center / Gym
- Terrace
- Renovated
- 2D Floor Plan
Features
Lot
- Privacy
- Renovated
Indoor
- High Ceiling
- Office
- Fireplace
- Air Conditioning
- Kitchen island
- Bar
- Basement
- Stone Countertops
- Walk In Closet
- Fitness Center / Gym
Outdoor
- Terrace
- Garage
- Playground
- Gate
- Garden
Explore the Area
25 Clearwater Dr, Westwood, MA 02090, Massachusetts, United States
View on Google Maps
Price per sqft
Low
High
Joined 5 years ago
You have inquired about this property
The agent will contact you soon by
Listed by
4
Listings
2022
Joined
Book home tour with Lori Seavey
Choose a date and whether you'd like a virtual or in-person tour with the agent.
Preferred date
Tour type

Foxboro / North Attleboro
25 Messenger Street, 2nd Floor, 02762, Plainville, United States
View agency profile
Last updated
September 22
First listed
August 28
Listing reference
2152640173037750
Listing status
Under agreement
Similar Properties Nearby
New Listings in Westwood







Explore More Homes for Sale
Westwood, MA, United States property types
Westwood, MA, United States popular searches
- Properties with Terrace in Westwood, MA, United States
- Properties with Open Kitchen in Westwood, MA, United States
- Properties with Steam Room in Westwood, MA, United States
- Lakefront properties in Westwood, MA, United States
- Properties with Outdoor Kitchen in Westwood, MA, United States
- City View properties in Westwood, MA, United States
- Water View properties in Westwood, MA, United States
- Properties with Cinema in Westwood, MA, United States
- Panoramic / Scenic View properties in Westwood, MA, United States
Related Guides & Stories
Trusted by the World's Leading Brokers
The agents behind the world's most exceptional properties list with JamesEdition.
- Listings from Sotheby's, Christie's, BARNES, and Engel & Völkers
- Every listing reviewed before it goes live
- Connect directly with verified listing agents
By continuing you agree to our Terms and Privacy Policy.
brokerages we
partnered with
partnered with