

$1,525,000
Single Family Residence In Westport
- 4 Beds
- 3 Baths
- 2,514 Sqft
- 11,762 Sqft lot
- Updated: October 20
- Source: SmartMLS MLS#24214592
About the Property
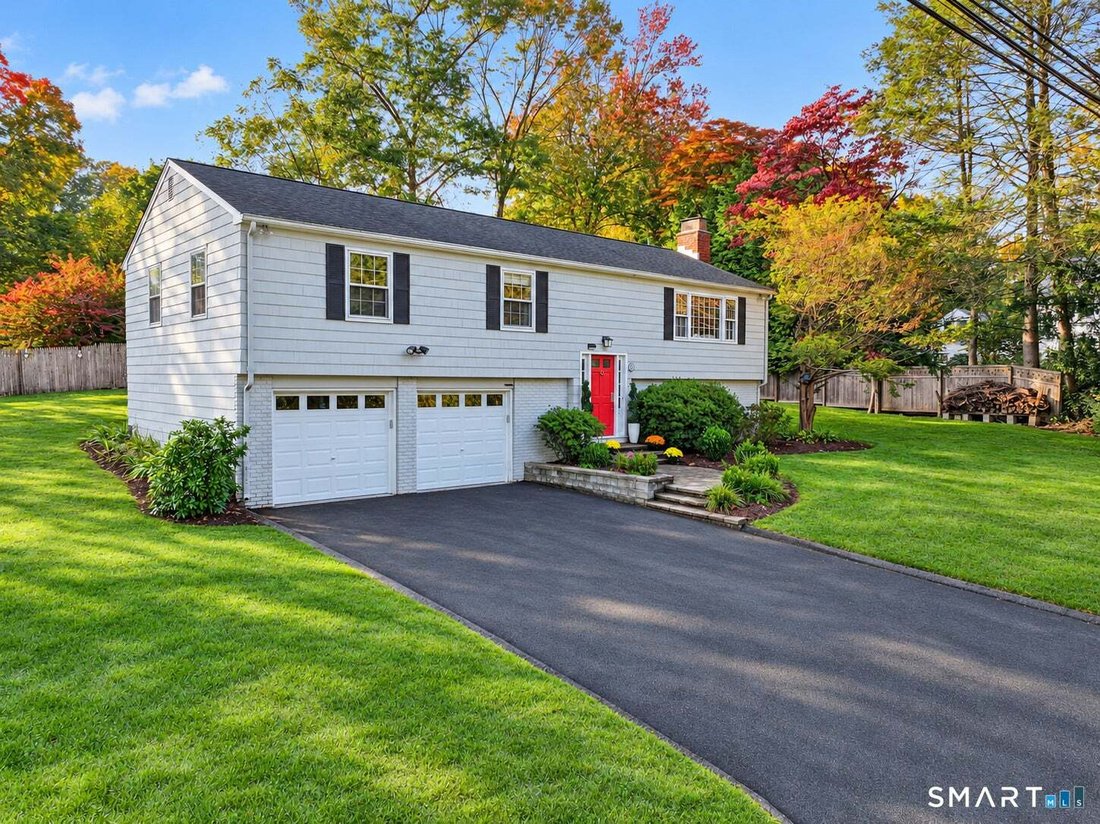
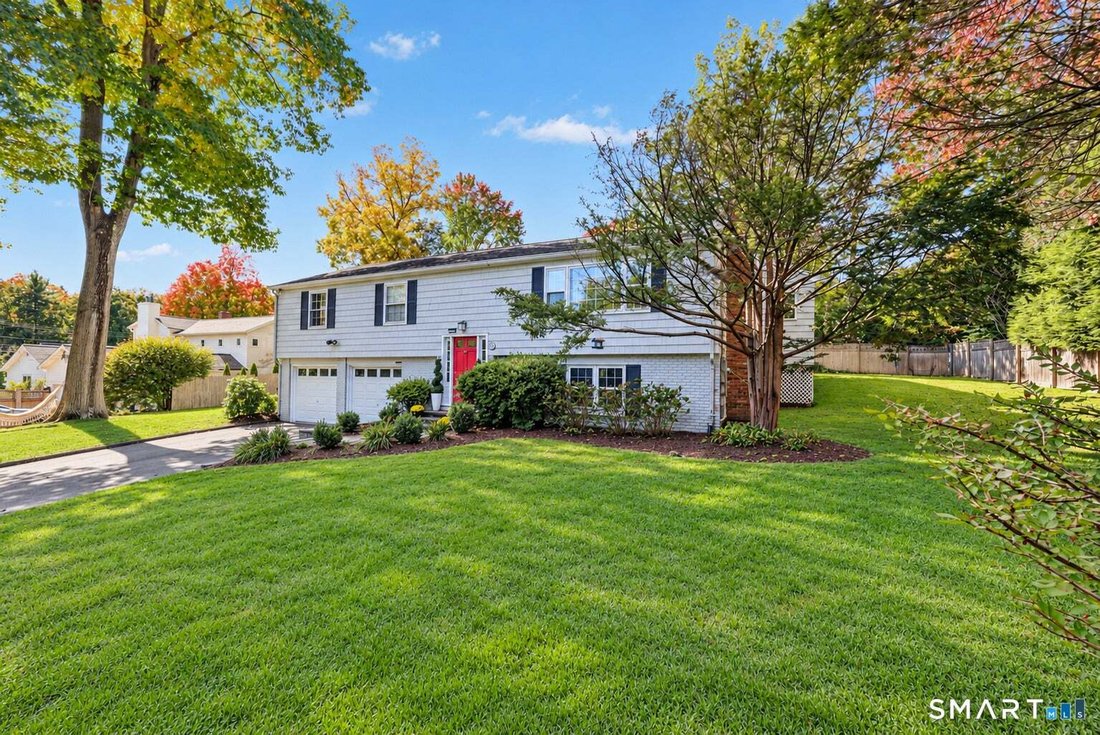
This is the address Westport commuters wait for. Beyond the welcoming foyer, the main level unfolds across gleaming hardwood floors: a sunny living room, a dining room crowned by a crystal chandelier, and a white kitchen with glass-front cabinetry, stone counters, a peninsula for casual meals and stainless appliances. The showstopper is the vaulted great room, where a beamed beadboard ceiling soar
This is the address Westport commuters wait for. Beyond the welcoming foyer, the main level unfolds across gleaming hardwood floors: a sunny living room, a dining room crowned by a crystal chandelier, and a white kitchen with glass-front cabinetry, stone counters, a peninsula for casual meals and stainless appliances. The showstopper is the vaulted great room, where a beamed beadboard ceiling soars above a floor-to-ceiling stone fireplace and a wall of windows with a built-in window seat. Step out to the screened porch and dining deck, overlooking a level, partially fenced yard framed by mature trees. Three bedrooms and 2 baths complete the main floor. The finished lower level adds a family room with a second fireplace, a fourth bedroom or home office with a walk-in closet, a full bath, laundry and an attached two-car garage. Walk to the train and skip the parking permit. King’s Highway Elementary is under a mile away, the home is served by Coleytown Middle and Staples High, and Saugatuck’s restaurants, downtown Westport and Compo Beach are minutes away. Homes this close to the train, with this much heart, rarely come to market.
-
Property type
House
-
Year built
1963
-
Price/sqft
$606
Features
- Fireplace
- Garden
- Garage
- Terrace
- Walk In Closet
- Air Conditioning
- 2D Floor Plan
- Outdoor Living Space
- Laundry Room
Features
Indoor
- High Ceiling
- Fireplace
- Air Conditioning
- Kitchen island
- Bar
- Laundry Room
- Stone Countertops
- Walk In Closet
Outdoor
- Terrace
- Garage
- Outdoor Living Space
- Garden
Explore the Area
3 Jonathan Lane, Westport, Connecticut, United States
View on Google Maps
Price per sqft
Low
High
Joined 6 months ago
You have inquired about this property
The agent will contact you soon by
Listed by
32
Listings
2026
Joined
Book home tour with the agent
Choose a date and whether you'd like a virtual or in-person tour with the agent.
Preferred date
Tour type
Last updated
October 20
First listed
October 20
Listing reference
24214592
Listing status
IDX information is provided exclusively for personal, non-commercial use, and may not be used for any purpose other than to identify prospective properties consumers may be interested in purchasing. Information is deemed reliable but not guaranteed. The listing broker's offer of compensation is made only to participants of the MLS where the listing is filed.
Similar Properties Nearby
New Listings in Westport


Explore More Homes for Sale
Westport, CT, United States property types
Westport, CT, United States popular searches
- Properties with Pool in Westport, CT, United States
- Properties with Tennis Court in Westport, CT, United States
- Coastal properties in Westport, CT, United States
- Waterfront properties in Westport, CT, United States
- Properties with Elevator in Westport, CT, United States
- Modern properties in Westport, CT, United States
- Panoramic / Scenic View properties in Westport, CT, United States
- Properties with Private Beach in Westport, CT, United States
- Properties with Library in Westport, CT, United States
- Sea View properties in Westport, CT, United States
- Golf View properties in Westport, CT, United States
- Lake View properties in Westport, CT, United States
- Duplex properties in Westport, CT, United States
Related Guides & Stories
Trusted by the World's Leading Brokers
The agents behind the world's most exceptional properties list with JamesEdition.
- Listings from Sotheby's, Christie's, BARNES, and Engel & Völkers
- Every listing reviewed before it goes live
- Connect directly with verified listing agents
By continuing you agree to our Terms and Privacy Policy.
brokerages we
partnered with
partnered with