
$5,995,000
Single Family Residence In Westport
- 6 Beds
- 9 Baths
- 9,824 Sqft
- 43,560 Sqft lot
- Updated: Today
- Source: SmartMLS MLS#24199970
About the Property
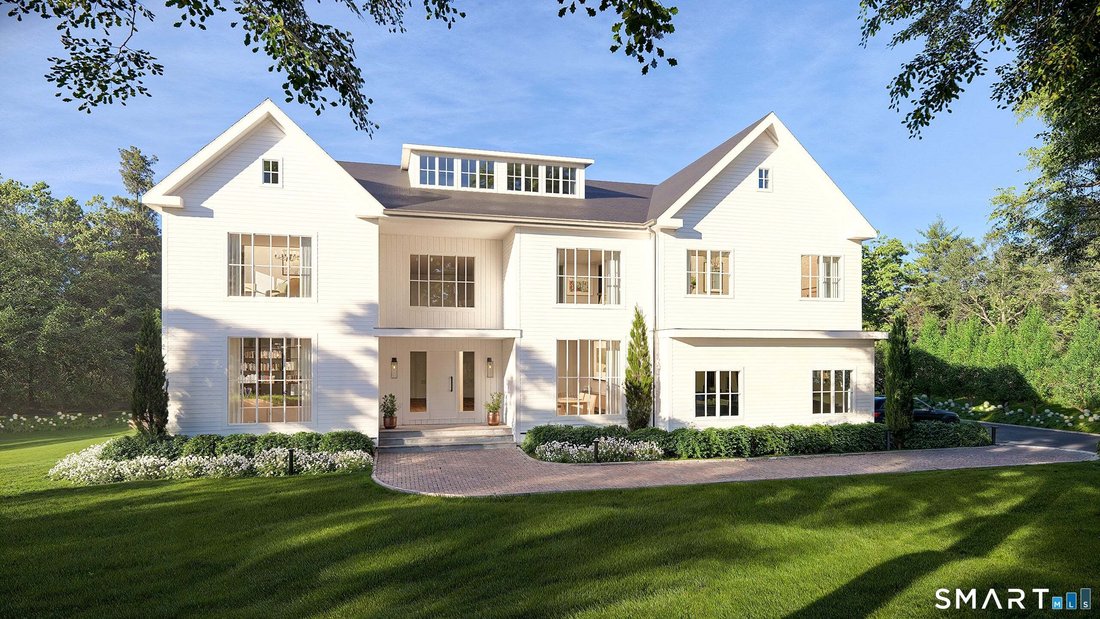
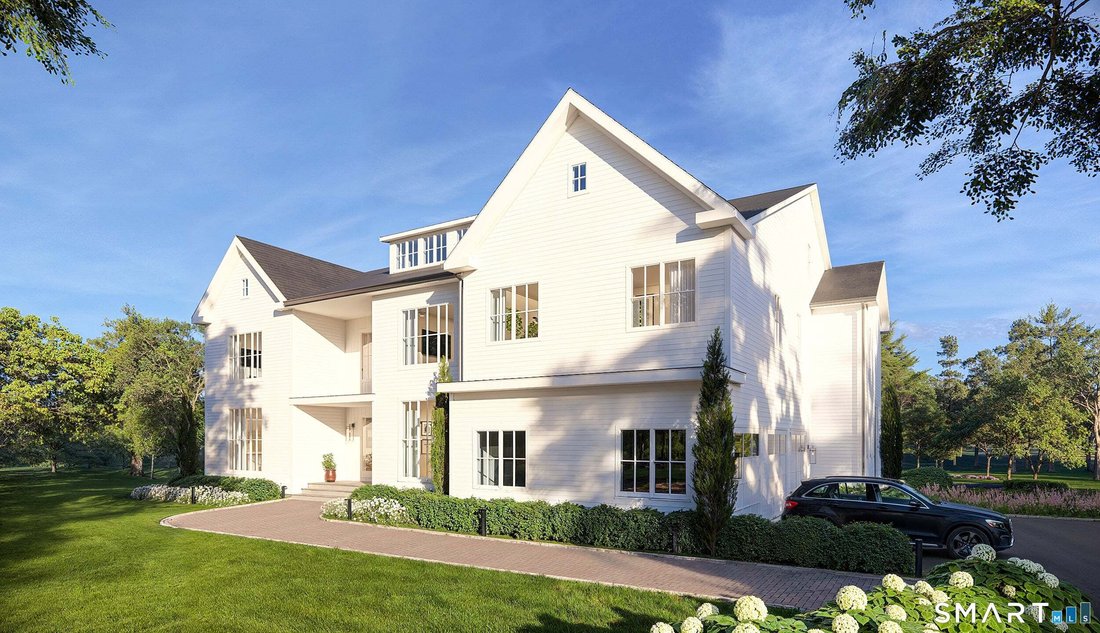
Magnificent new construction by AR Luxury Homes on a flat, private acre at the end of a coveted cul-de-sac in Greens Farms. Thoughtfully designed finishes by Tara Benet Design of Greenwich, this 6-bedroom, 6 full/2 half bath residence offers 7,874 sq ft across the first and second floors, plus a finished 1,950+/- sq ft walk-out lower level. Soaring 10’ first-floor ceilings anchor an open plan with
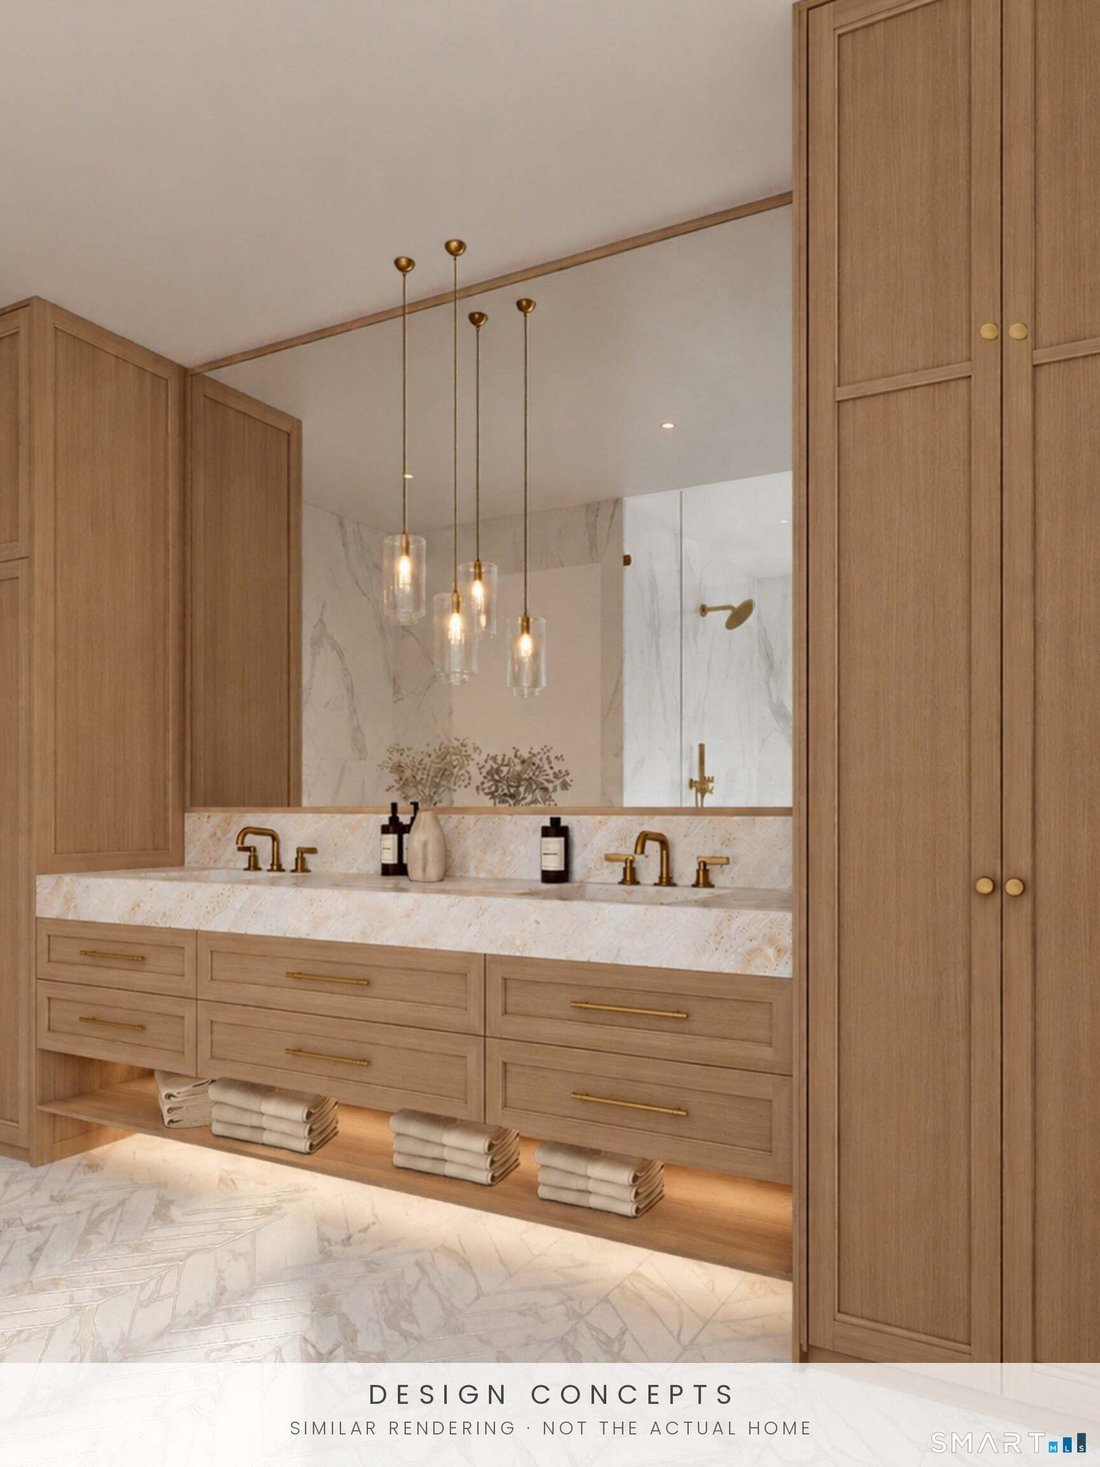
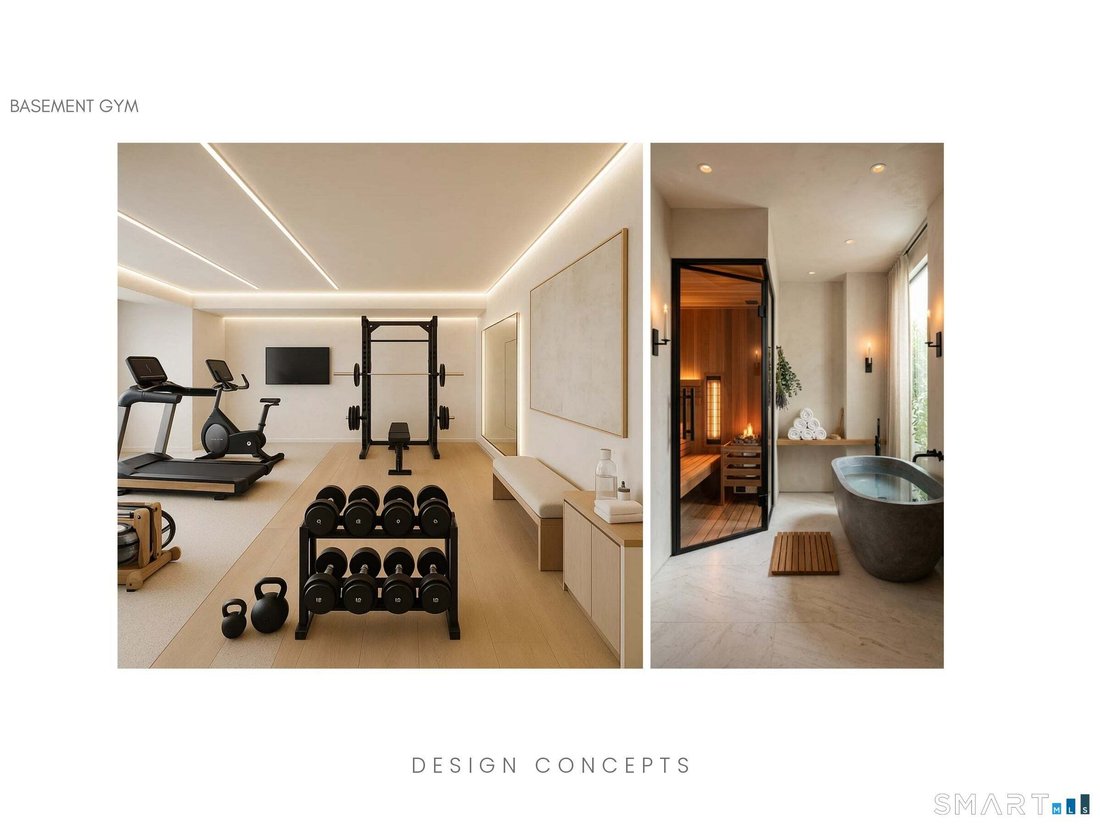
Magnificent new construction by AR Luxury Homes on a flat, private acre at the end of a coveted cul-de-sac in Greens Farms. Thoughtfully designed finishes by Tara Benet Design of Greenwich, this 6-bedroom, 6 full/2 half bath residence offers 7,874 sq ft across the first and second floors, plus a finished 1,950+/- sq ft walk-out lower level. Soaring 10’ first-floor ceilings anchor an open plan with a great room, custom kitchen, formal dining room, living room, office, wet bar, and mudroom. The primary suite offers a spa bath and walk-in closet, with four additional ensuite bedrooms. The walk-out lower level includes a bedroom, full bath, playroom, gym, and ample storage. Outside, enjoy a 20’ x 40’ heated pool with spa and automatic cover on a bucolic property. City water, septic, and propane service the home. There is space for an elevator to all floors that can be added, and 1,800 sq ft can be finished on the walk up third floor at additional cost. A rare opportunity, with time to customize select finishes. Home to be completed late spring 2027. All specs to be confirmed with spec sheet and not MLS listing. Driveway to be repaved at end of the construction. Taxes TBD
-
Property type
House
-
Year built
2026
-
Price/sqft
$610
Features
- Fireplace
- Garden
- Pool
- Garage
- Open Kitchen
- Tennis Court
- Fitness Center / Gym
- Walk In Closet
- New Builds
Features
Lot
- Privacy
- New Builds
Indoor
- High Ceiling
- Office
- Fireplace
- Kitchen island
- Gas Stovetop
- Bar
- Laundry Room
- Open Kitchen
- Stone Countertops
- Walk In Closet
- Fitness Center / Gym
Outdoor
- Balcony
- Pool
- Garage
- Tennis Court
- Garden
Explore the Area
19 Harding Lane, Westport, Connecticut, United States
View on Google Maps
Price per sqft
Low
High
Joined 6 months ago
You have inquired about this property
The agent will contact you soon by
Listed by
5
Listings
2026
Joined
Book home tour with the agent
Choose a date and whether you'd like a virtual or in-person tour with the agent.
Preferred date
Tour type
Last updated
Today
First listed
October 8
Listing reference
24199970
Listing status
IDX information is provided exclusively for personal, non-commercial use, and may not be used for any purpose other than to identify prospective properties consumers may be interested in purchasing. Information is deemed reliable but not guaranteed. The listing broker's offer of compensation is made only to participants of the MLS where the listing is filed.
Similar Properties Nearby
New Listings in Westport


Explore More Homes for Sale
Westport, CT, United States property types
Westport, CT, United States popular searches
- Properties with Pool in Westport, CT, United States
- Coastal properties in Westport, CT, United States
- Properties with Tennis Court in Westport, CT, United States
- Waterfront properties in Westport, CT, United States
- Modern properties in Westport, CT, United States
- Properties with Elevator in Westport, CT, United States
- Panoramic / Scenic View properties in Westport, CT, United States
- Properties with Private Beach in Westport, CT, United States
- Golf View properties in Westport, CT, United States
- Sea View properties in Westport, CT, United States
- Properties with Library in Westport, CT, United States
- Lake View properties in Westport, CT, United States
Related Guides & Stories
Trusted by the World's Leading Brokers
The agents behind the world's most exceptional properties list with JamesEdition.
- Listings from Sotheby's, Christie's, BARNES, and Engel & Völkers
- Every listing reviewed before it goes live
- Connect directly with verified listing agents
By continuing you agree to our Terms and Privacy Policy.
brokerages we
partnered with
partnered with