$2,100,000
A Place To Exhale...
- 5 Beds
- 4 Baths
- 3,782 Sqft
- 1.13 Ac lot
-
1
Views for last 30 days
- 1
- MLS#24178738
About the Property
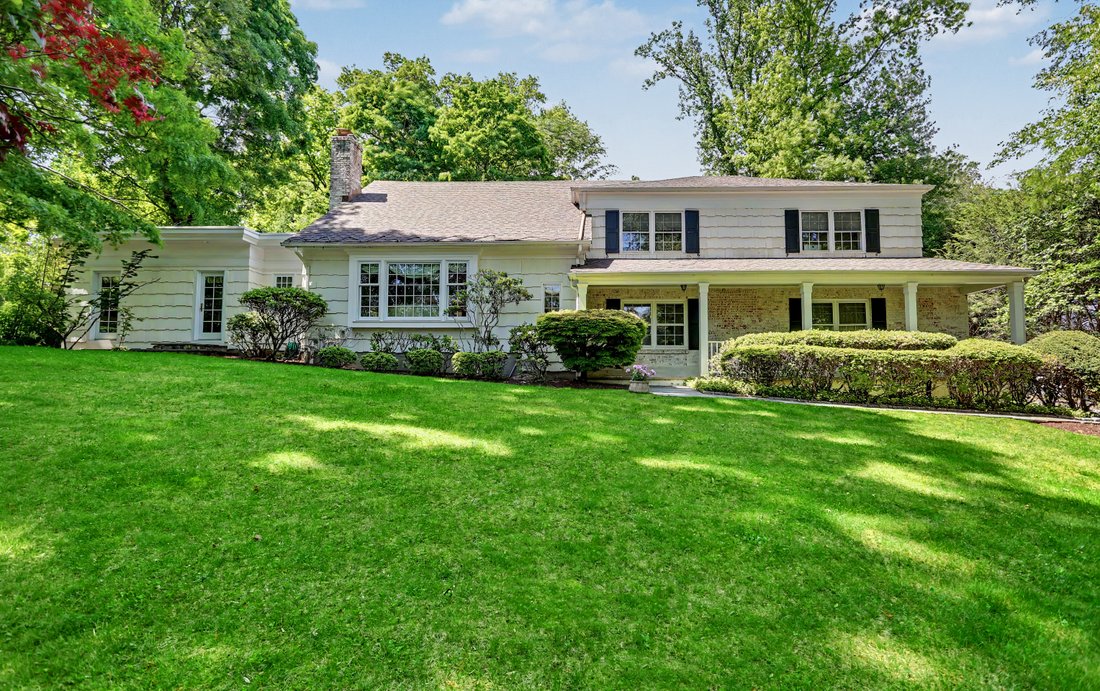
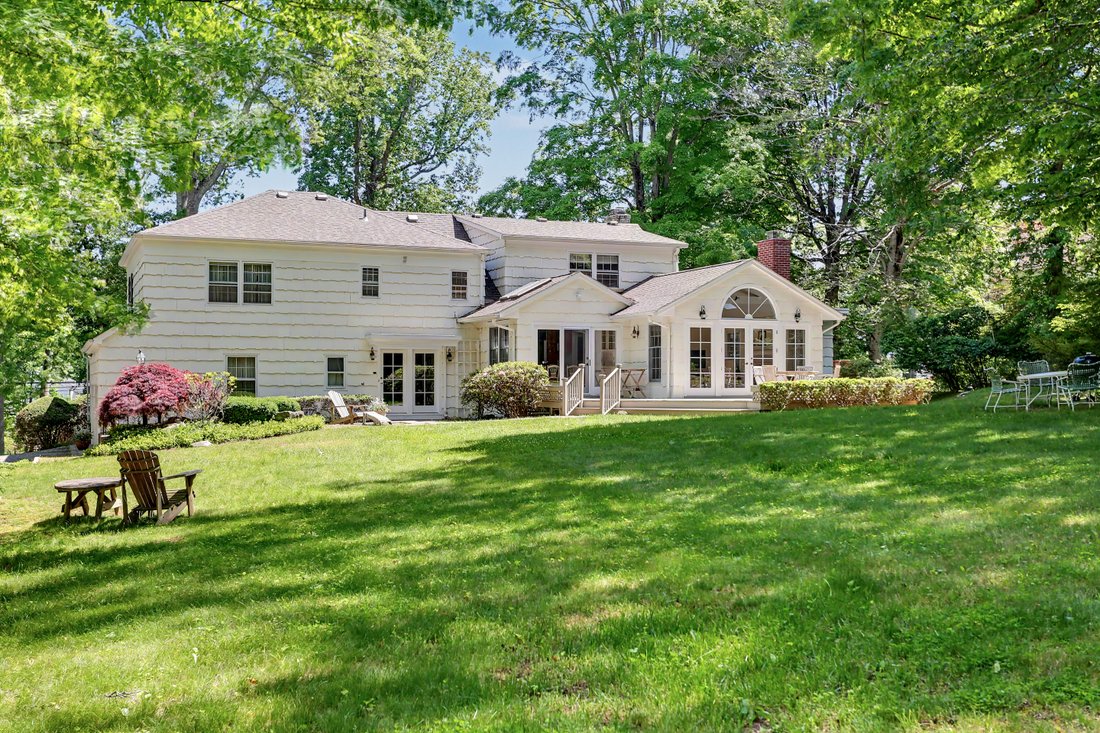
Discover this serene setting in a sought after Old Hill neighborhood. Two thoughtful and beautifully executed additions have made this sprawling 12 room home flow with the versatility to fit today’s varied lifestyles. Comfortable open living spaces have been designed with the flexibility to offer multi-generational spaces, a home office or simply to allow for room to grow in the way that pleases y
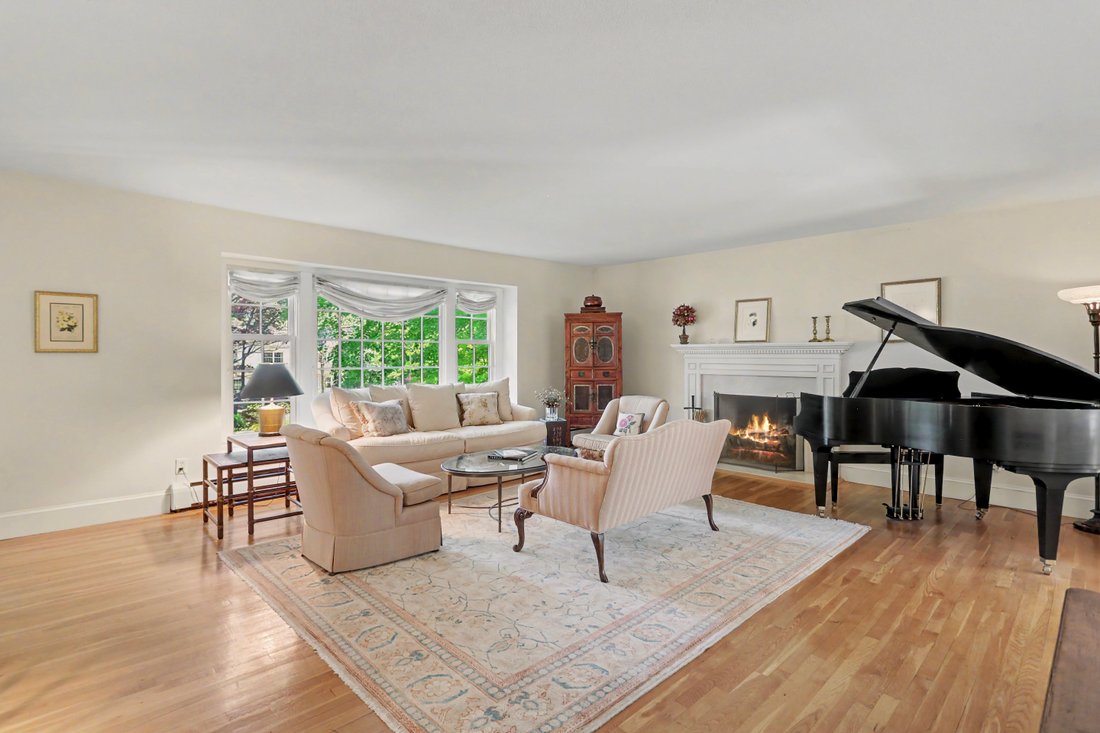
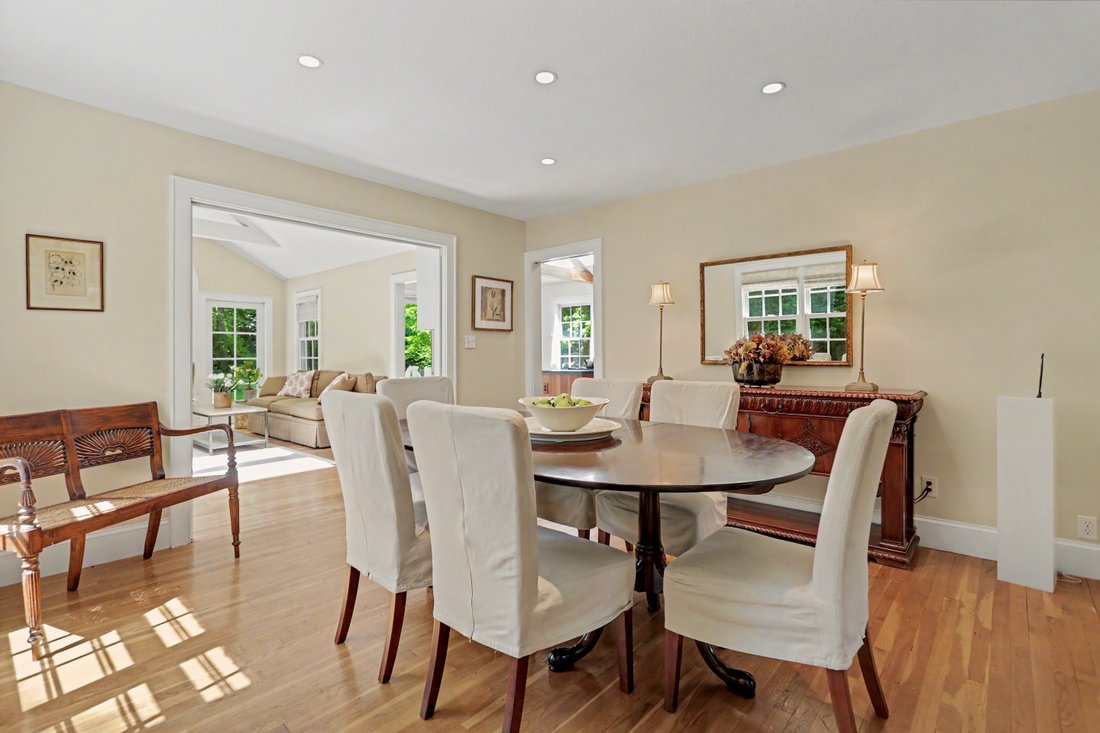
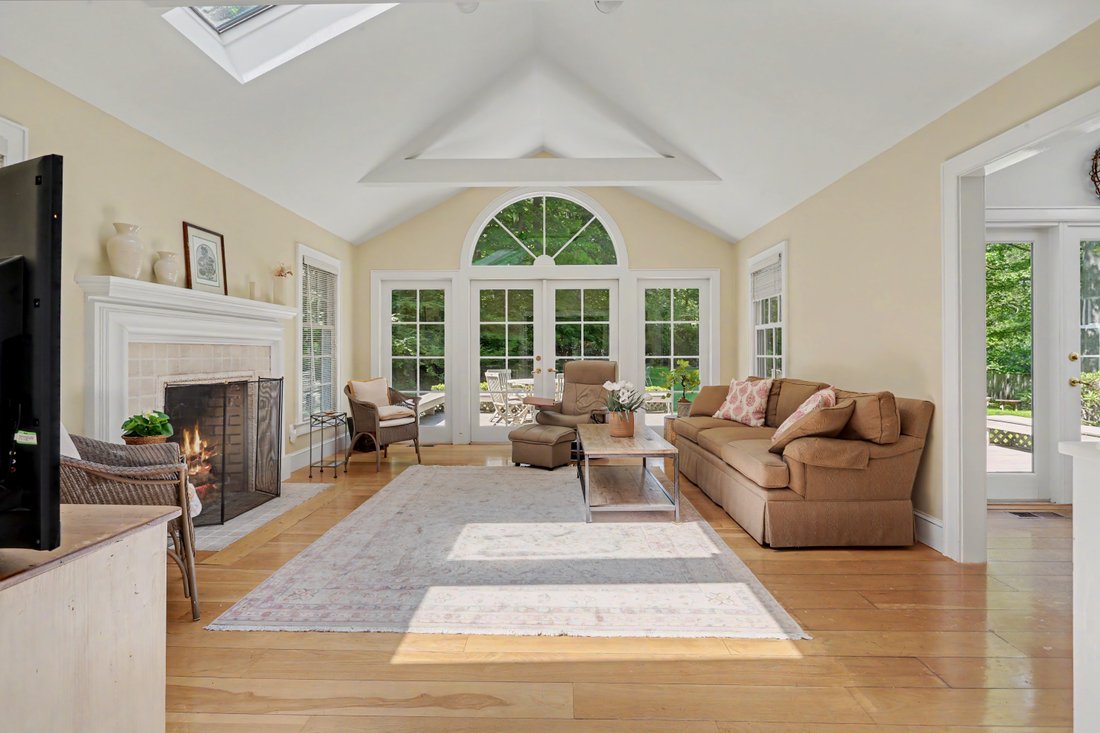
Discover this serene setting in a sought after Old Hill neighborhood. Two thoughtful and beautifully executed additions have made this sprawling 12 room home flow with the versatility to fit today’s varied lifestyles. Comfortable open living spaces have been designed with the flexibility to offer multi-generational spaces, a home office or simply to allow for room to grow in the way that pleases you best. The welcoming living room with its broad bay window and formal fireplace provides ample room for your guests and the Baby Grand piano! The custom country kitchen is both practical and beautiful with wide plank wood floors, cherry and glass cabinetry, granite counters and a walk-in pantry. The adjoining family room with it’s cathedral ceiling is filled with natural light and includes a fireplace, wet bar and French doors that open to a wraparound deck. The most recent addition is an impressive library with long, tall windows set amid tailored built-ins. An additional exterior entry makes it ideal for home office use while the adjacent full bathroom and closet offers the possibility of a first floor bedroom suite. The informal rear foyer includes access to a laundry area, powder room and extra closets. Just beyond is a 2nd private office or den. Upstairs you’ll discover the primary suite with full bathroom and walk-in closet, as well as 4 very spacious additional bedrooms. Unseen value found in the new roof, updated mechanicals and whole house generator!
-
Property type
House
-
Year built
1960
-
Price/sqft
$555
Features
- Pool
- Fireplace
- Garage
- Walk In Closet
- Library
- Equestrian
- Washer Dryer
- Basement
- Air Conditioning
Features
Lot
Indoor
- Office
- Fireplace
- Air Conditioning
- Washer Dryer
- Bar
- Laundry Room
- Library
- Basement
- Walk In Closet
Outdoor
- Pool
- Garage
Explore the Area
34 Pequot Trail, Westport, CT 06880, Connecticut, United States
View on Google Maps
Price per sqft
Low
High
Joined 11 years ago
You have inquired about this property
The agent will contact you soon by
Listed by
4
Listings
2015
Joined
Book home tour with Lynn Fraund
Choose a date and whether you'd like a virtual or in-person tour with the agent.
Preferred date
Tour type

William Pitt Sotheby's International Realty
199 Post Road East, 06880, Westport, Connecticut, United States
View agency profile
Last updated
June 19
First listed
May 30
Listing link
Listing reference
44RK84
Contract status
Contract Pending
Similar Properties Nearby
New Listings in Westport


Explore More Homes for Sale
Westport, CT, United States property types
Westport, CT, United States popular searches
- Properties with Pool in Westport, CT, United States
- Properties with Tennis Court in Westport, CT, United States
- Coastal properties in Westport, CT, United States
- Waterfront properties in Westport, CT, United States
- Modern properties in Westport, CT, United States
- Panoramic / Scenic View properties in Westport, CT, United States
- Properties with Elevator in Westport, CT, United States
- Equestrian properties in Westport, CT, United States
- Golf View properties in Westport, CT, United States
- Properties with Library in Westport, CT, United States
- Lake View properties in Westport, CT, United States
- Sea View properties in Westport, CT, United States
- Properties with Private Beach in Westport, CT, United States
Related Guides & Stories
Trusted by the World's Leading Brokers
The agents behind the world's most exceptional properties list with JamesEdition.
- Listings from Sotheby's, Christie's, BARNES, and Engel & Völkers
- Every listing reviewed before it goes live
- Connect directly with verified listing agents
By continuing you agree to our Terms and Privacy Policy.
brokerages we
partnered with
partnered with