$5,999,999
7 Bedrooms Single Family Detached
- 7 Beds
- 8 Baths
- 8,700 Sqft
- 1.7 Ac lot
- Updated: September 17
- 1
- MLS#24183173
About the Property
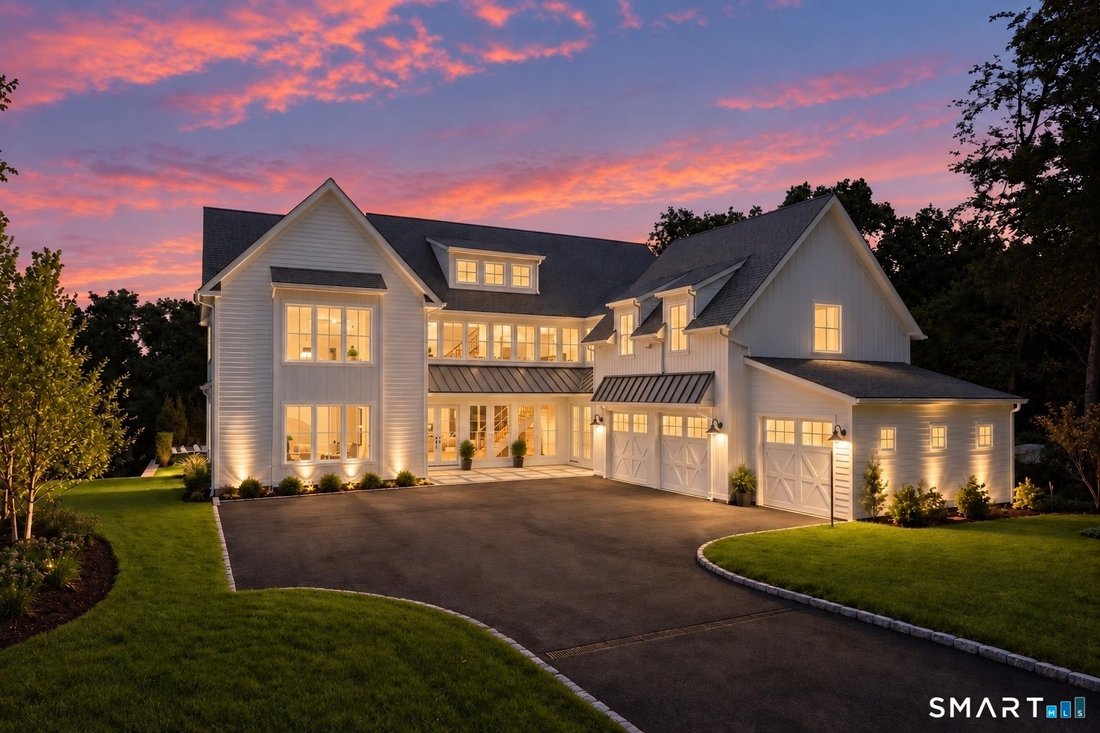
Set on 1.70 private acres in the heart of Greens Farms, this distinctive new construction by Dwell offers a rare combination of timeless design, exceptional privacy, and resort-caliber outdoor living. Offering 8,700+/- sq ft, this exceptional residence features 7 bedrooms, 8 bathrooms, and thoughtfully designed living spaces crafted with an emphasis on enduring design rather than passing trends. T
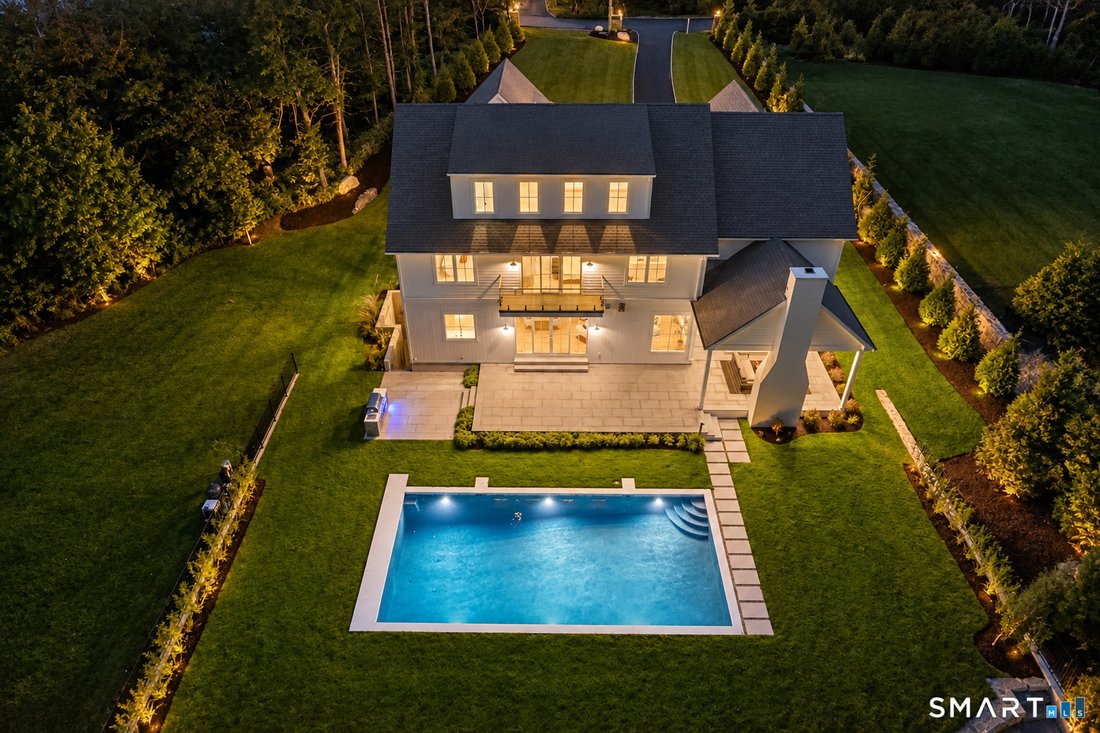
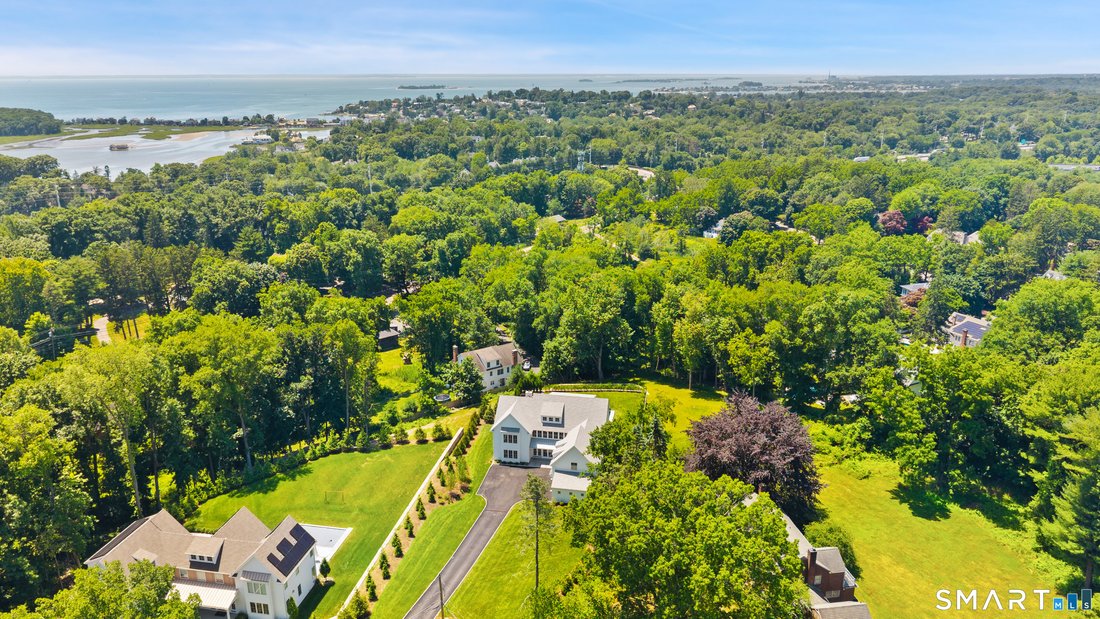
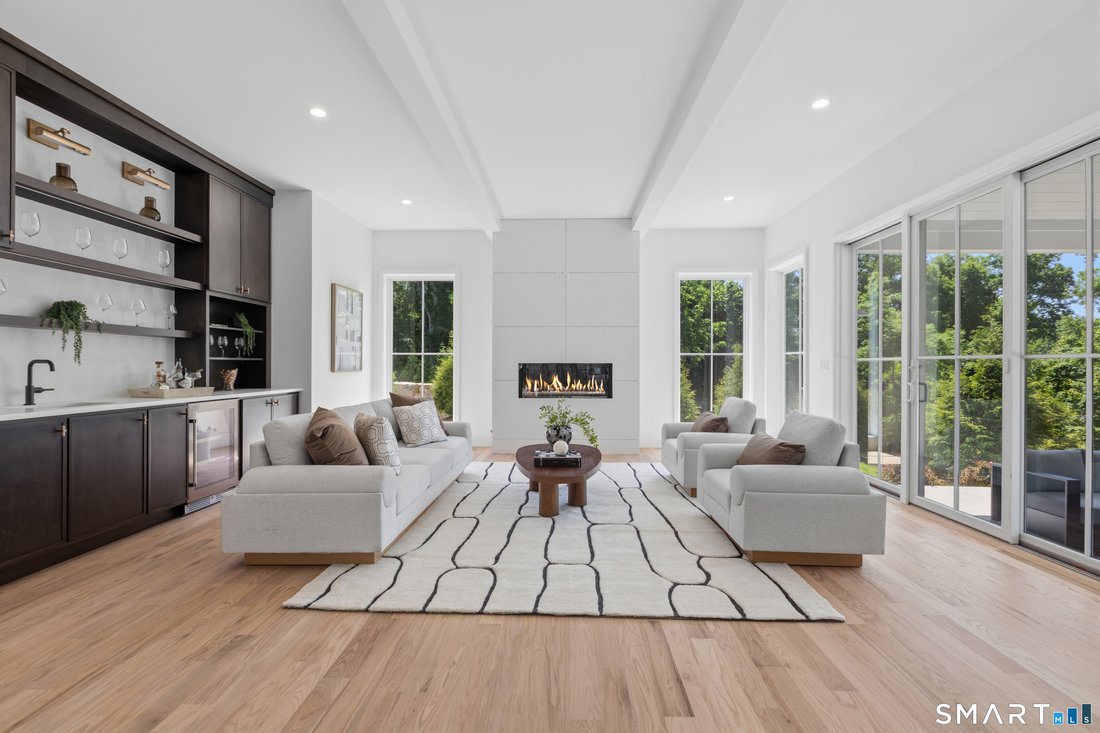
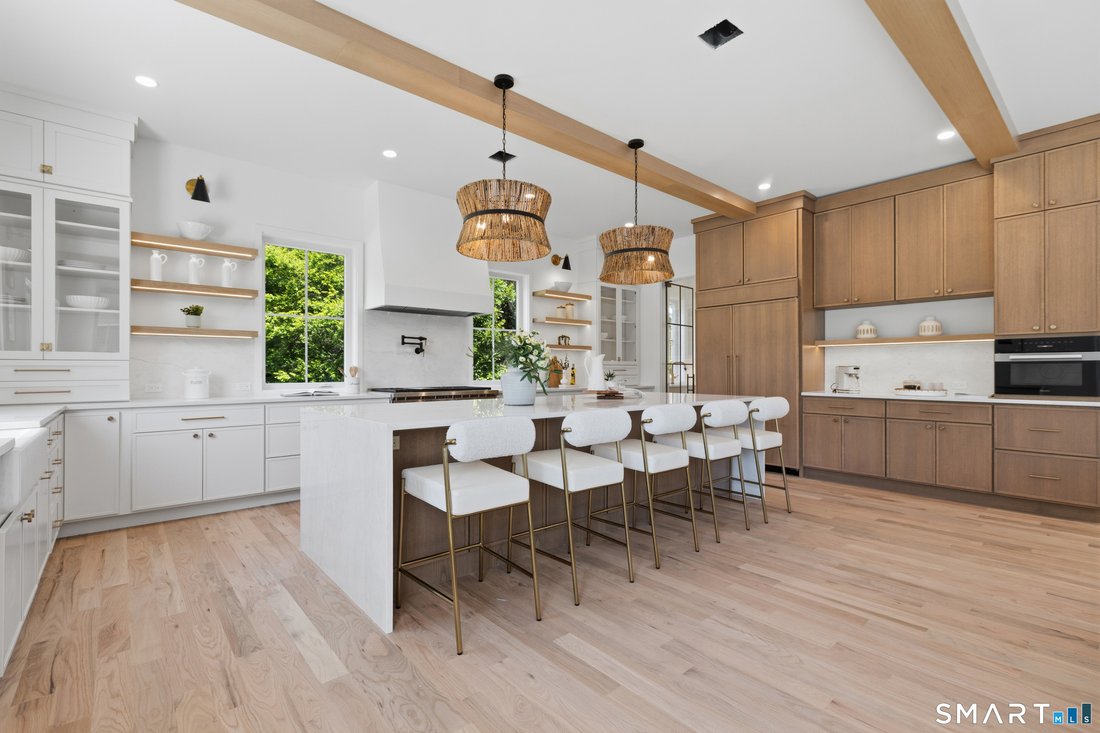
Set on 1.70 private acres in the heart of Greens Farms, this distinctive new construction by Dwell offers a rare combination of timeless design, exceptional privacy, and resort-caliber outdoor living. Offering 8,700+/- sq ft, this exceptional residence features 7 bedrooms, 8 bathrooms, and thoughtfully designed living spaces crafted with an emphasis on enduring design rather than passing trends. The chef’s kitchen serves as the heart of the home with an 11-foot waterfall island, Wolf and Sub-Zero appliances, custom cabinetry and millwork, and full scullery kitchen. Designed with both functionality and flexibility in mind, the home features a first-floor guest suite, expansive bonus room over the three-car garage, dual laundry stations, two wet bars, secondary staircase, 4 fireplaces, walkout basement, and ensuite bedroom accommodations on all four finished levels. Outdoor amenities include a heated 20’ x 40’ pool, covered outdoor living room with vaulted ceiling and wood-burning fireplace, sunken fire pit, expansive lawn areas, and professional landscaping with mature trees and multiple activity zones. Approximately one mile from Old Mill Beach and minutes to both train stations and town.
-
Property type
House
-
Year built
2026
-
Price/sqft
$689
Features
- Fireplace
- Garden
- Pool
- Garage
- Fire Pit
- Water View
- Walk In Closet
- Basement
- New Builds
Features
Lot
- Water View
- Privacy
- New Builds
Indoor
- Fireplace
- Air Conditioning
- Kitchen island
- Bar
- Laundry Room
- Basement
- Stone Countertops
- Walk In Closet
Outdoor
- Balcony
- Fire Pit
- Pool
- Garage
- Outdoor Living Space
- Garden
Explore the Area
13 Edgemarth Hill Road, Westport, CT 06880, Connecticut, United States
View on Google Maps
Price per sqft
Low
High
Joined 6 years ago
You have inquired about this property
The agent will contact you soon by
Listed by
5
Listings
2021
Joined
Book home tour with Douglas Bross
Choose a date and whether you'd like a virtual or in-person tour with the agent.
Preferred date
Tour type

Coldwell Banker Realty - Westport
355 Riverside Ave, 06880, Westport, Connecticut, United States
View agency profile
Last updated
September 17
First listed
July 6
Listing reference
mrd58p
Similar Properties Nearby
New Listings in Westport

Explore More Homes for Sale
Westport, CT, United States property types
Westport, CT, United States popular searches
- Properties with Pool in Westport, CT, United States
- Properties with Tennis Court in Westport, CT, United States
- Coastal properties in Westport, CT, United States
- Waterfront properties in Westport, CT, United States
- Modern properties in Westport, CT, United States
- Properties with Elevator in Westport, CT, United States
- Panoramic / Scenic View properties in Westport, CT, United States
- Sea View properties in Westport, CT, United States
- Golf View properties in Westport, CT, United States
- Properties with Private Beach in Westport, CT, United States
- Lake View properties in Westport, CT, United States
Related Guides & Stories
Trusted by the World's Leading Brokers
The agents behind the world's most exceptional properties list with JamesEdition.
- Listings from Sotheby's, Christie's, BARNES, and Engel & Völkers
- Every listing reviewed before it goes live
- Connect directly with verified listing agents
By continuing you agree to our Terms and Privacy Policy.
brokerages we
partnered with
partnered with