$3,950,000
6 Bedrooms Single Family Detached
- 6 Beds
- 7 Baths
- 5,696 Sqft
- 1.19 Ac lot
- Updated: October 29
- MLS#24186096
About the Property
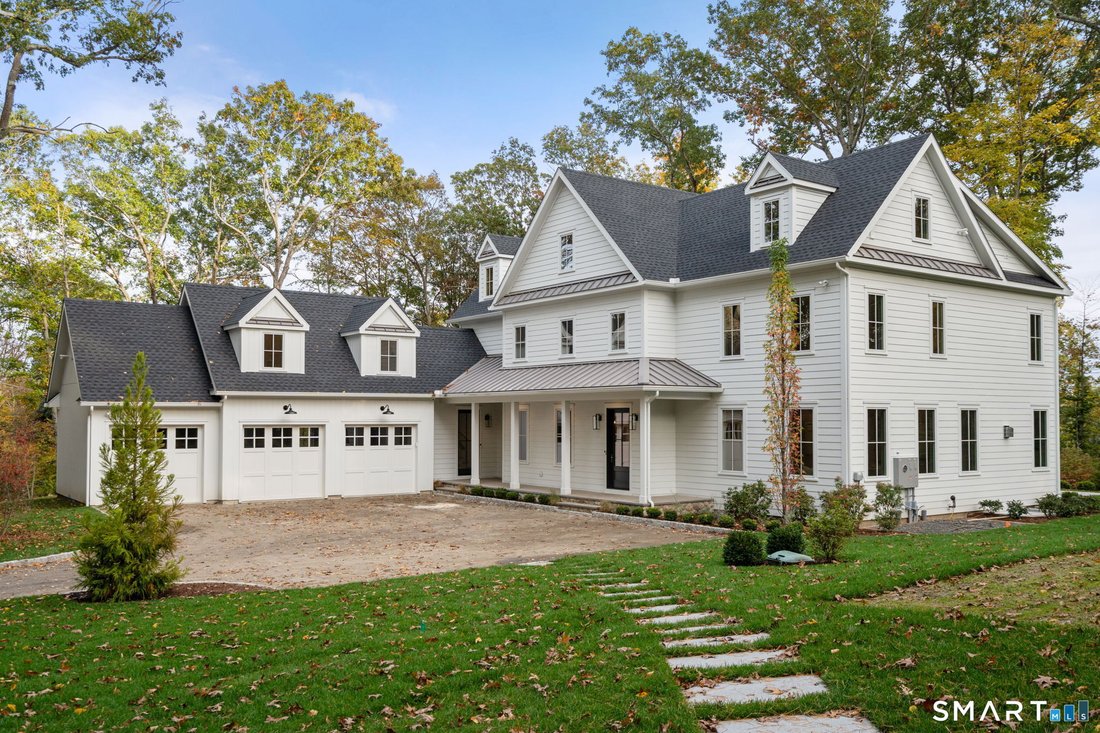
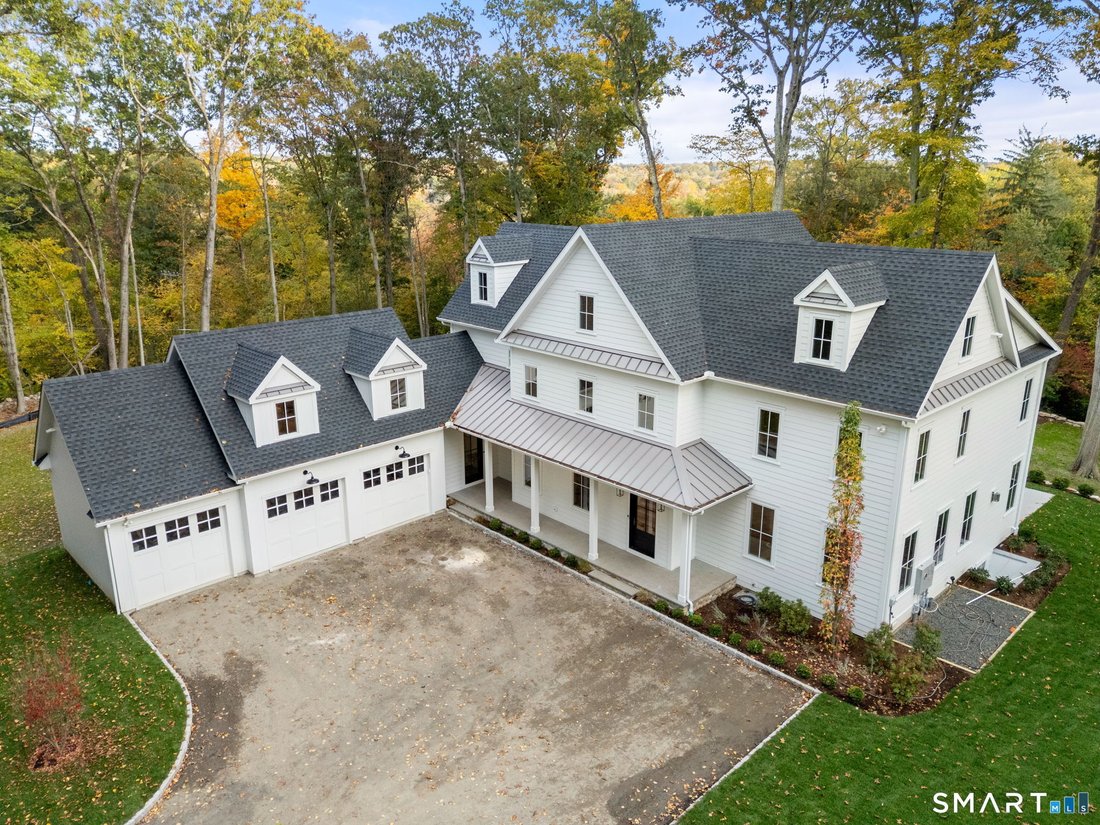
Some homes are simply unforgettable. Set high above the street on 1.19 lush acres in coveted Old Hill, this extraordinary new residence blends striking architecture and sophisticated design. A gracious front porch overlooks a courtyard-like driveway. Created by Sam Development LLC.,CMS Architects, and Interior Designer Mary Beth Woods, this distinctive home offers approximately 6,000 SF across fou
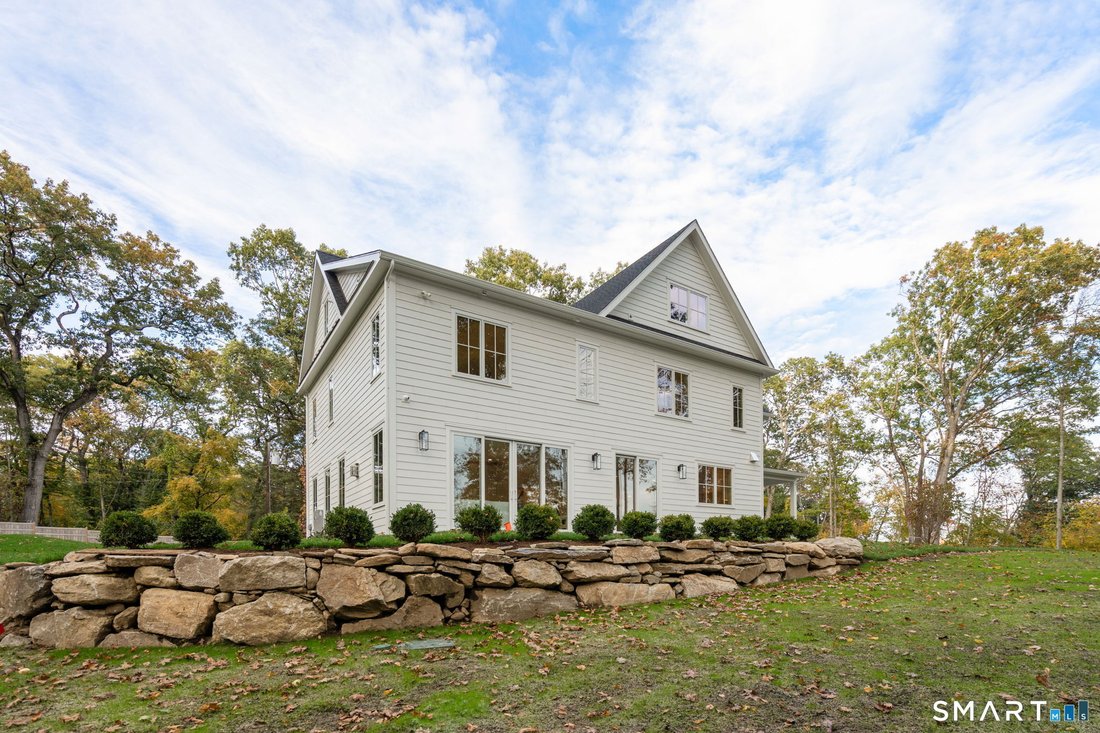
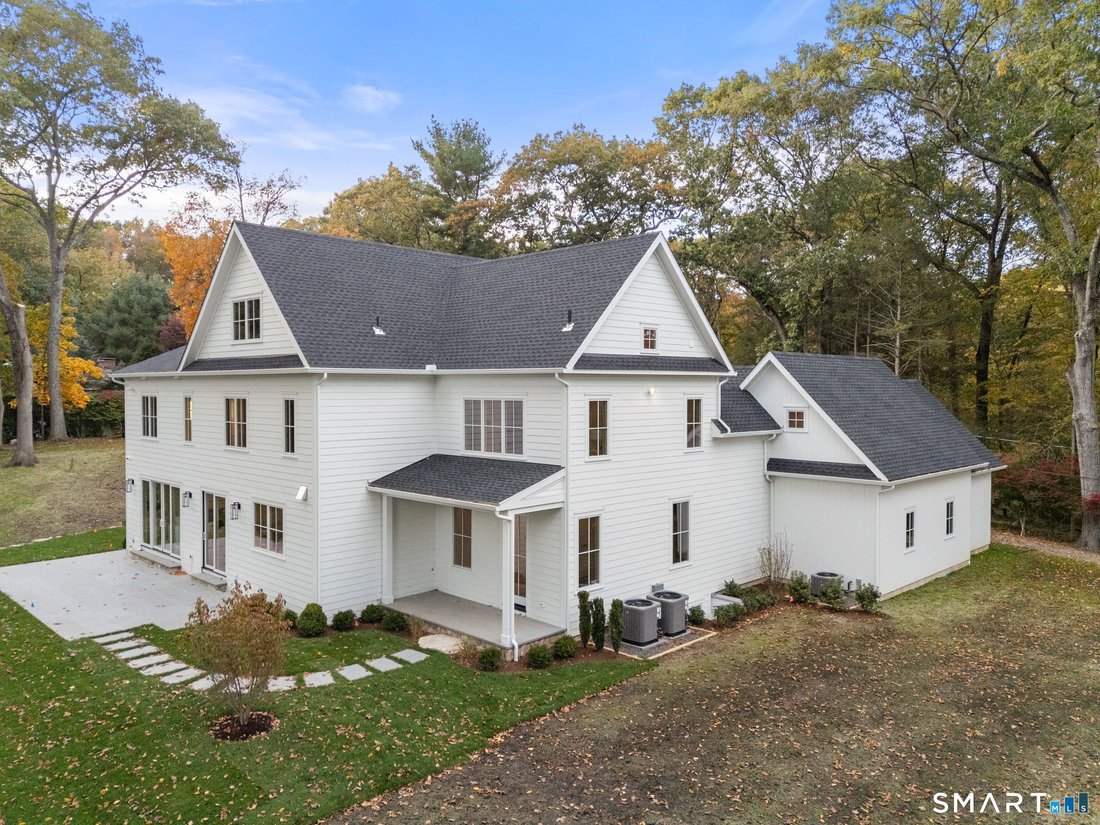
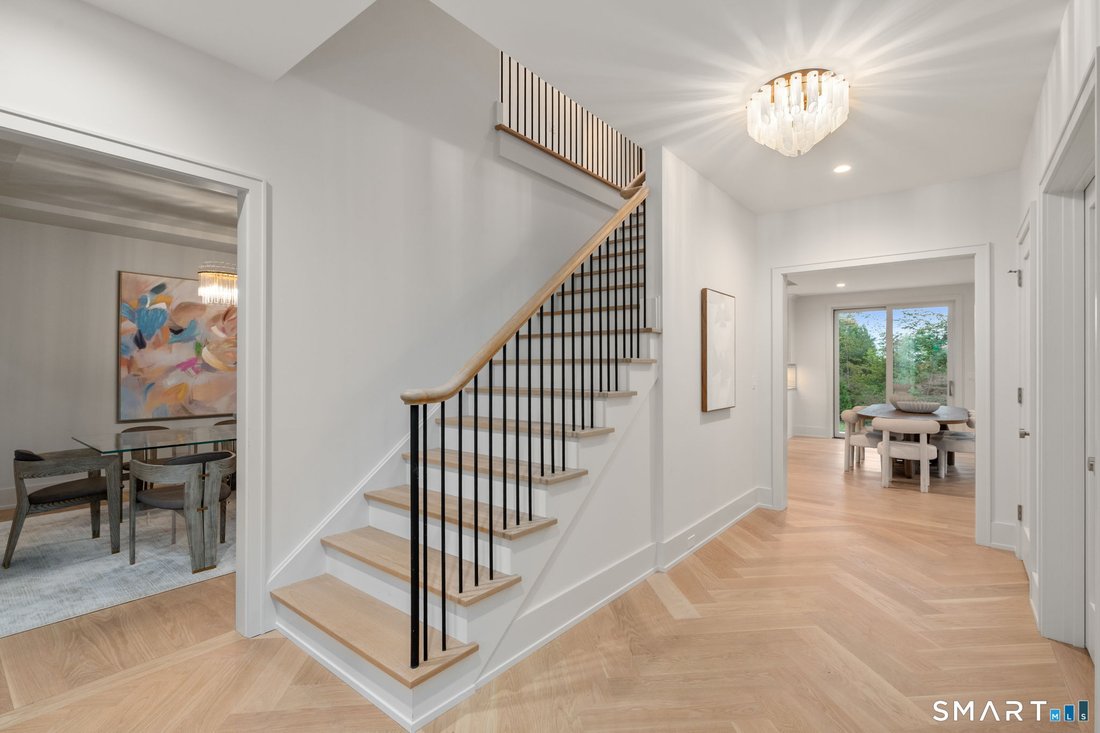
Some homes are simply unforgettable. Set high above the street on 1.19 lush acres in coveted Old Hill, this extraordinary new residence blends striking architecture and sophisticated design. A gracious front porch overlooks a courtyard-like driveway. Created by Sam Development LLC.,CMS Architects, and Interior Designer Mary Beth Woods, this distinctive home offers approximately 6,000 SF across four levels, with 5 bedrooms, 5 baths, 2 half baths, 9’ ceilings on the first and second floors, 6” white oak flooring, and exceptional details. The spectacular kitchen features high-end appliances, oversized island and walk-in pantry, opening to the family room with gas fireplace and breakfast area. Glass sliders lead to a granite patio and landscaped grounds. An elegant dining room with built-in buffet and bar and a glass doored living room/study complete the main level. The vaulted, beamed primary suite features a spa-like bath and two walk-in closets. Three additional bedrooms, spacious laundry, finished third- floor space with half bath, and a lower level with family room, bedroom,full bath, gym, and storage offer versatility. The detached 1,050 SF ADU is ideal for in-laws, guests, office/studio, or future pool house. Three-car garage with bonus room, spray-foam insulation, approximately 100 recessed lights. 22-KW Generac generator, 400-amp electrical services, and EV outlet. Come experience this exceptional Old Hill property and discover a home that stands apart.
-
Property type
House
-
Year built
2026
-
Price/sqft
$693
Features
- Fireplace
- Garden
- Garage
- Walk In Closet
- Fitness Center / Gym
- Washer Dryer
- Basement
- New Builds
- Air Conditioning
Features
Lot
- New Builds
Indoor
- High Ceiling
- Office
- Fireplace
- Air Conditioning
- Kitchen island
- Washer Dryer
- Bar
- Laundry Room
- Basement
- Stone Countertops
- Walk In Closet
- Fitness Center / Gym
Outdoor
- Garage
- Garden
Explore the Area
217 Wilton Road, Westport, CT 06880, Connecticut, United States
View on Google Maps
Price per sqft
Low
High
Joined 6 months ago
You have inquired about this property
The agent will contact you soon by
Listed by
1
Listings
2026
Joined
Book home tour with Jillian Klaff
Choose a date and whether you'd like a virtual or in-person tour with the agent.
Preferred date
Tour type

Coldwell Banker Realty - Westport
355 Riverside Ave, 06880, Westport, Connecticut, United States
View agency profile
Last updated
October 29
First listed
October 29
Listing reference
rnjzqv
Similar Properties Nearby
New Listings in Westport

Explore More Homes for Sale
Westport, CT, United States property types
Westport, CT, United States popular searches
- Properties with Pool in Westport, CT, United States
- Properties with Tennis Court in Westport, CT, United States
- Coastal properties in Westport, CT, United States
- Waterfront properties in Westport, CT, United States
- Modern properties in Westport, CT, United States
- Properties with Elevator in Westport, CT, United States
- Panoramic / Scenic View properties in Westport, CT, United States
- Properties with Private Beach in Westport, CT, United States
- Sea View properties in Westport, CT, United States
- Properties with Library in Westport, CT, United States
- Golf View properties in Westport, CT, United States
- Duplex properties in Westport, CT, United States
- Lake View properties in Westport, CT, United States
Related Guides & Stories
Trusted by the World's Leading Brokers
The agents behind the world's most exceptional properties list with JamesEdition.
- Listings from Sotheby's, Christie's, BARNES, and Engel & Völkers
- Every listing reviewed before it goes live
- Connect directly with verified listing agents
By continuing you agree to our Terms and Privacy Policy.
brokerages we
partnered with
partnered with