

$4,995,000
5 Bedrooms Single Family Detached
- 5 Beds
- 8 Baths
- 6,338 Sqft
- 1.12 Ac lot
- Updated: May 5
- MLS#73503213
About the Property
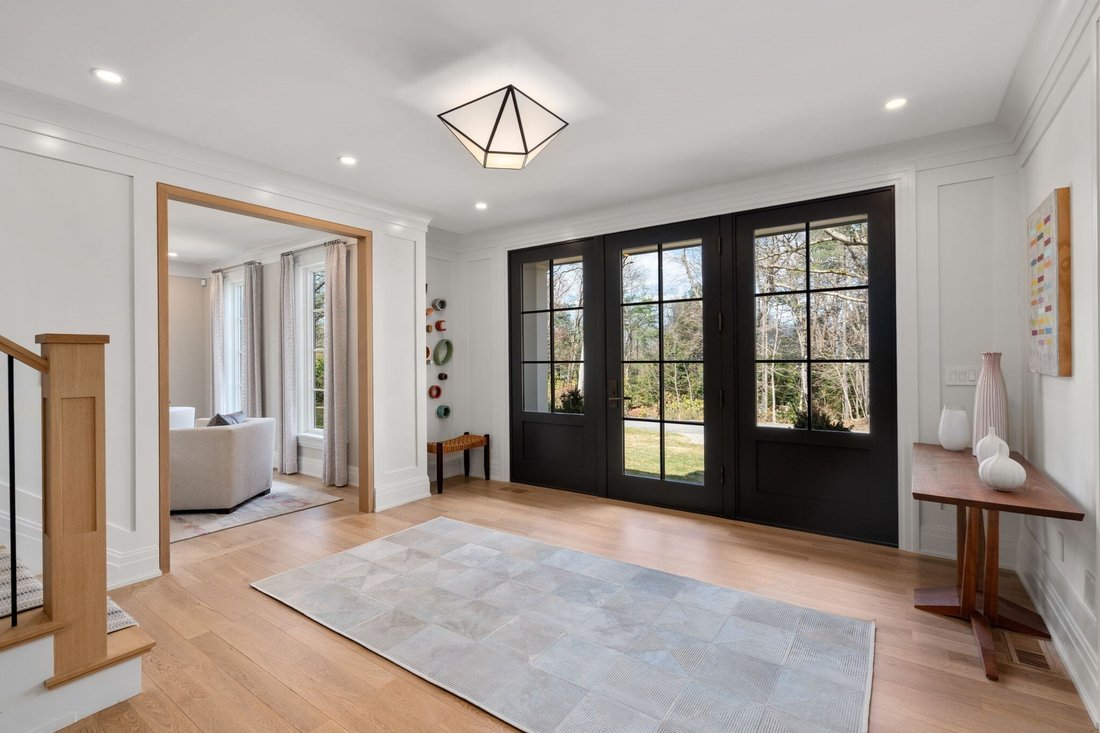
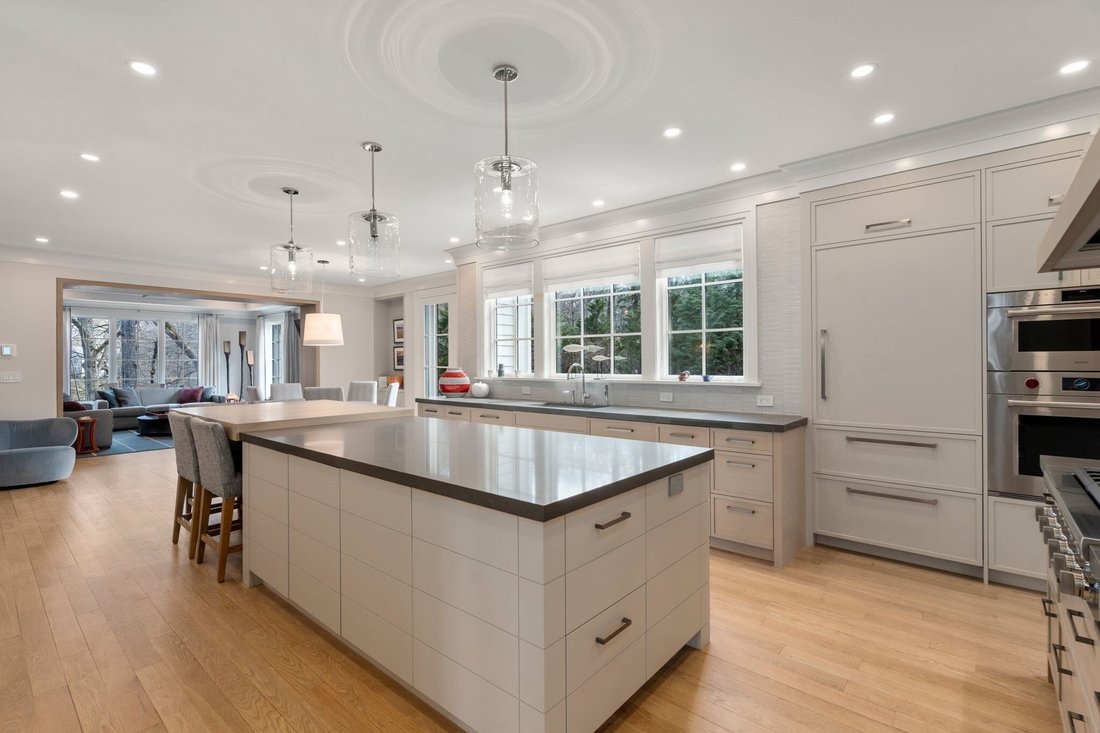
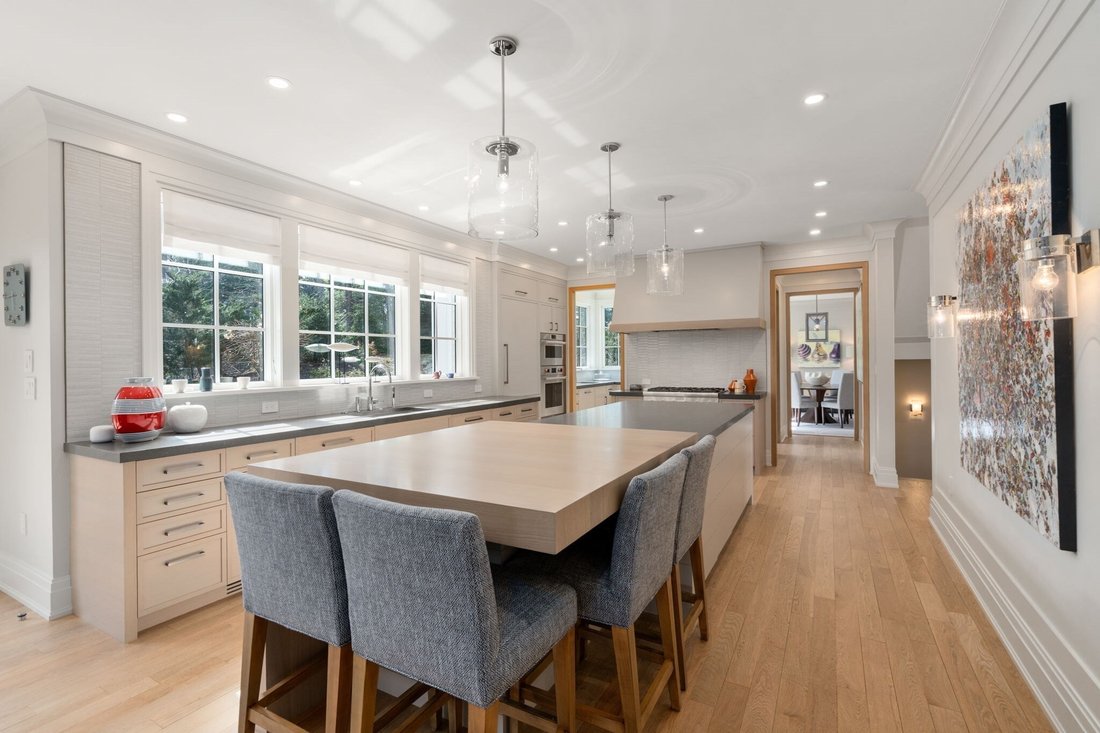
Reimagined & redesigned stunning custom home on over 1 acre in Weston’s prestigious Golf Club neighborhood. New layout, new floors, new custom built-ins, new kitchen, new butler pantry, new bathrooms, new moudings, white oak door trim, new furnaces, new AC condensers, new Marvin windows, new stone walls & landscaping...... Kitchen family room w/ breakfast nook opens to large family room w/
Reimagined & redesigned stunning custom home on over 1 acre in Weston’s prestigious Golf Club neighborhood. New layout, new floors, new custom built-ins, new kitchen, new butler pantry, new bathrooms, new moudings, white oak door trim, new furnaces, new AC condensers, new Marvin windows, new stone walls & landscaping...... Kitchen family room w/ breakfast nook opens to large family room w/ fireplace. Spacious living room/dining room ideal for entertaining. Private office off of grand foyer. Bedroom & en suite bath on first floor. Main bedroom w/ large custom closet & gorgeous spa-like bath. 3 additional bedrooms all w/ large closets & en suite baths. Front & back staircase. 2 mudrooms. Lower level w/ full bath, playroom, media room plus exercise. This home has huge Marvin windows creating a sunfilled home. Overlooking majestic Skating Pond & its rustic lodge designed by Fredrick Law Olmstead in 1909. Close distance to Weston Town Center and routes to Boston. A must see!
-
Property type
House
-
Year built
2004
-
Price/sqft
$788
Features
Explore the Area
9 Skating Pond Road, Weston, MA 02493, Massachusetts, United States
View on Google Maps
Price per sqft
Low
High
Joined 6 years ago
You have inquired about this property
The agent will contact you soon by
Listed by
7
Listings
2021
Joined
Book home tour with Melissa Dailey
Choose a date and whether you'd like a virtual or in-person tour with the agent.
Preferred date
Tour type

Coldwell Banker Realty - Wellesley
84 Central St., 02482, Wellesley, Massachusetts, United States
View agency profile
Last updated
May 5
First listed
April 17
Listing reference
m9kvtn
Similar Properties Nearby
New Listings in Weston








Explore More Homes for Sale
Weston, MA, United States property types
Weston, MA, United States popular searches
- Properties with Pool in Weston, MA, United States
- Properties with Tennis Court in Weston, MA, United States
- Properties with Steam Room in Weston, MA, United States
- Modern properties in Weston, MA, United States
- Mansion properties in Weston, MA, United States
- Lake View properties in Weston, MA, United States
- Water View properties in Weston, MA, United States
Related Guides & Stories
Trusted by the World's Leading Brokers
The agents behind the world's most exceptional properties list with JamesEdition.
- Listings from Sotheby's, Christie's, BARNES, and Engel & Völkers
- Every listing reviewed before it goes live
- Connect directly with verified listing agents
By continuing you agree to our Terms and Privacy Policy.
brokerages we
partnered with
partnered with