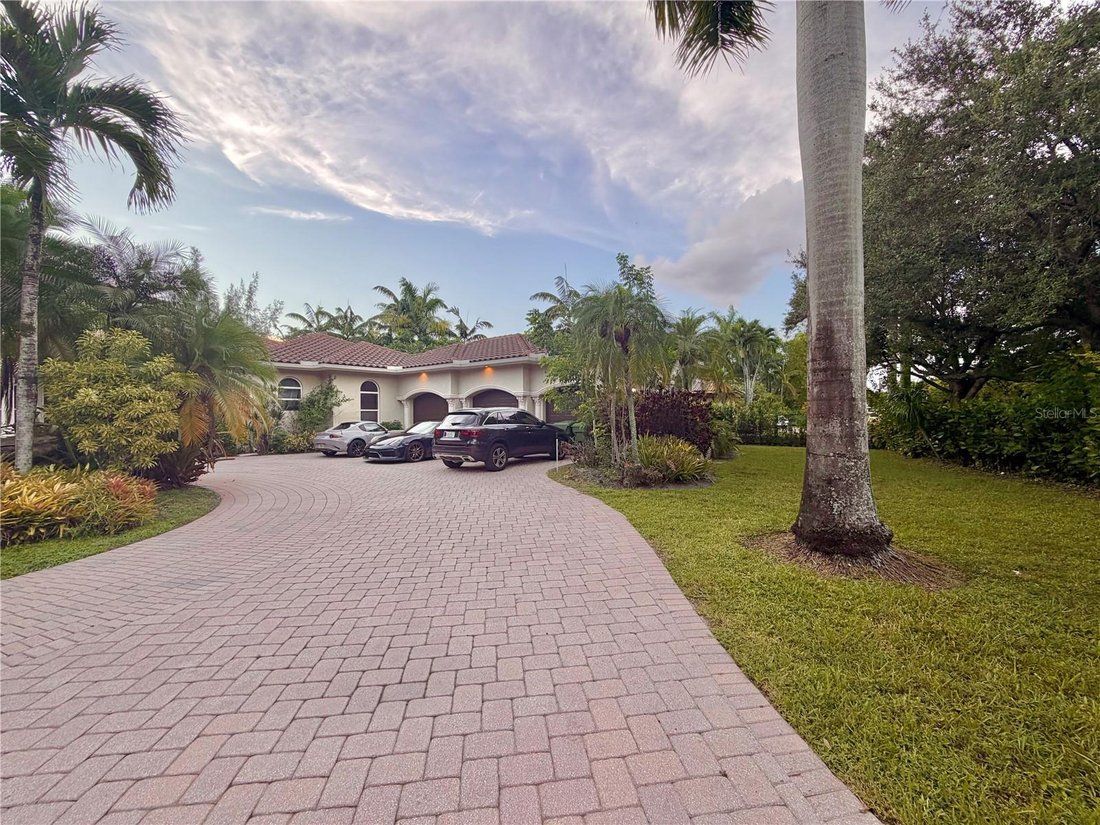
Single Family Residence In Weston
- 7 Beds
- 6 Baths
- 5,630 Sqft
- 31,685 Sqft lot
- Updated: September 15
- 3
- Source: Stellar MLS MLS#TB8537231
About the Property
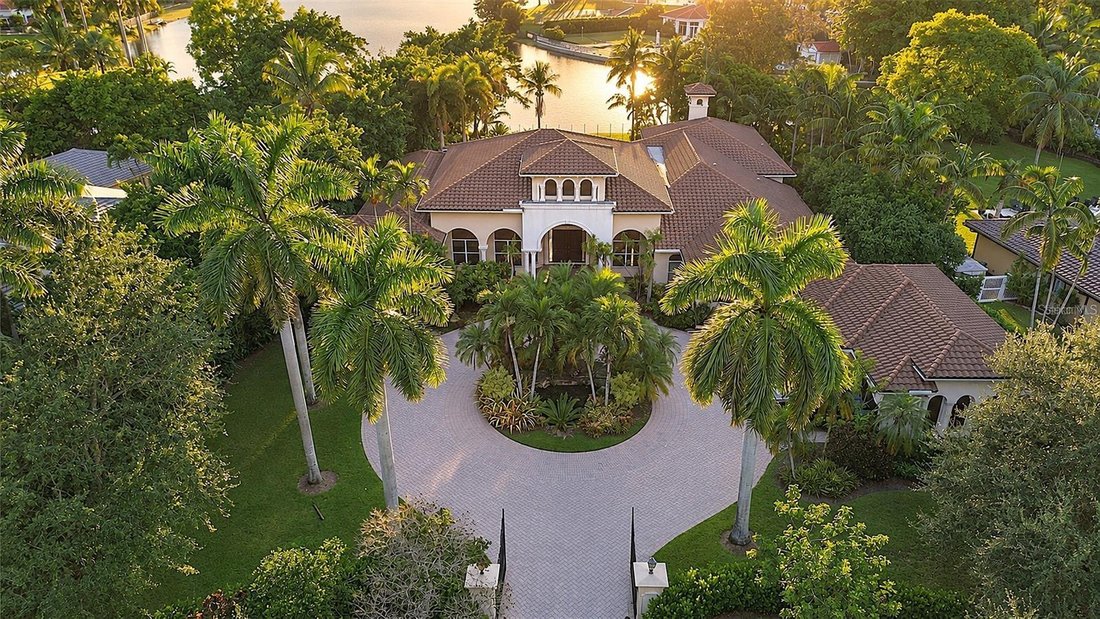
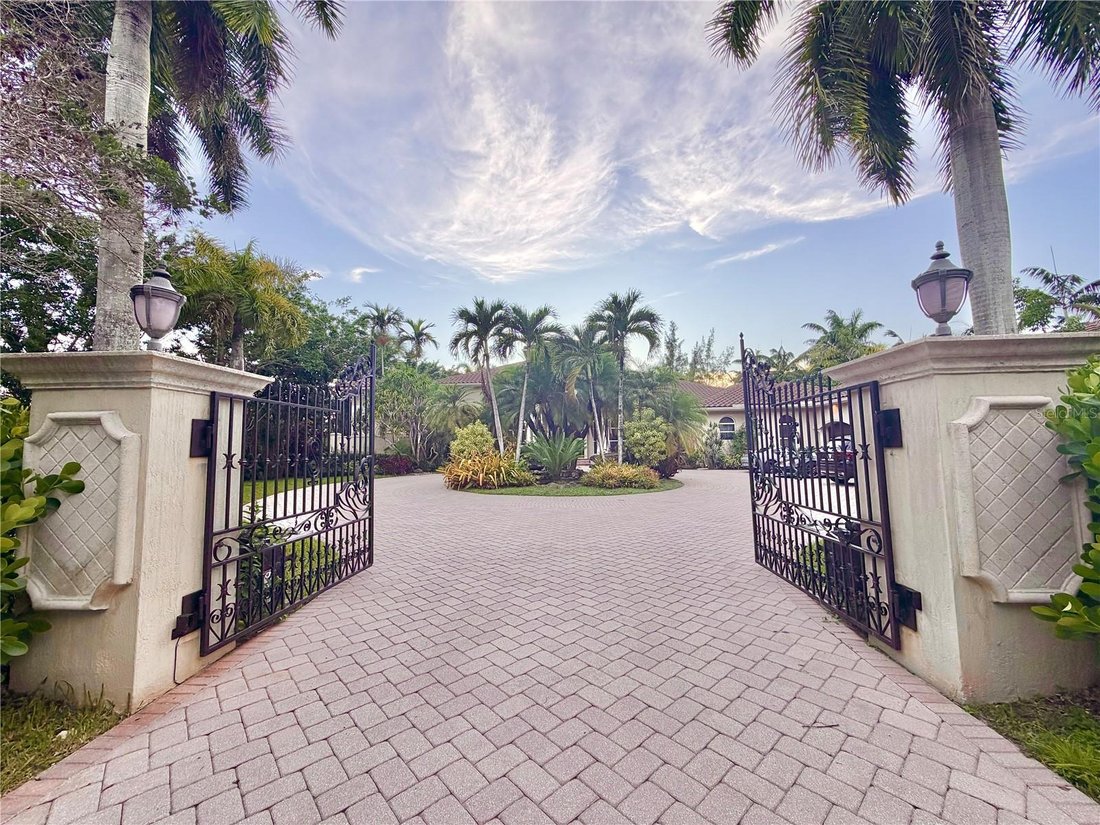
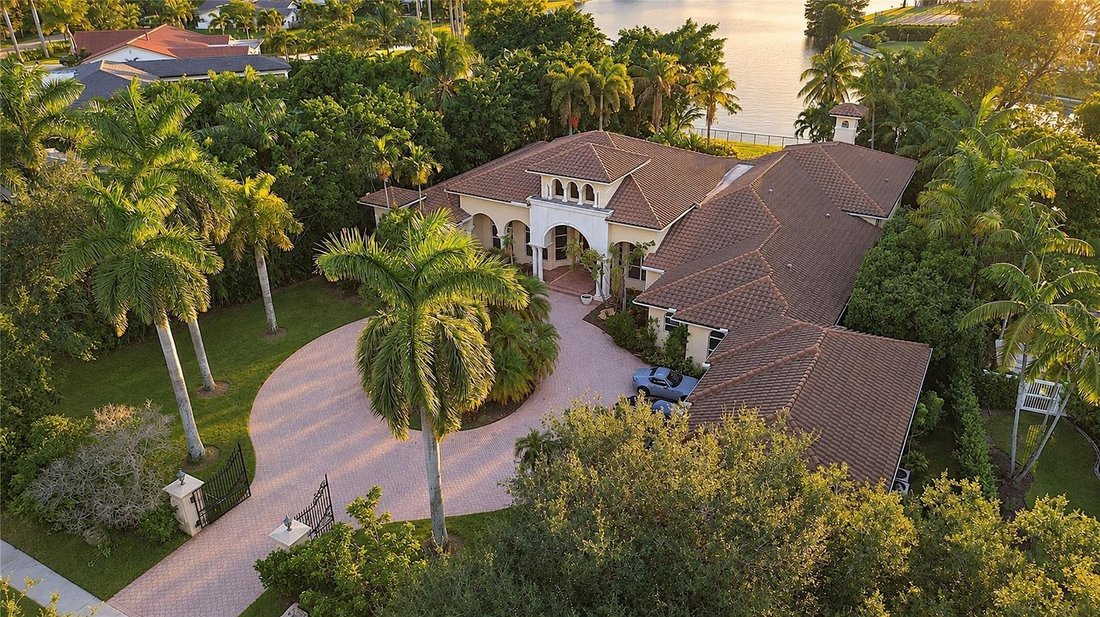
From the moment you arrive, the estate commands attention with a private gated entrance opening to an impressive circular paver motor court framed by towering palms and lush tropical landscaping. Mediterranean-inspired architecture showcases a tile roof, soaring arched windows, stately columns, and a grand entrance surrounded by mature greenery.
Inside, soaring ceilings, polished stone flooring, illuminated art niches, and a beautifully detailed faux fireplace establish an immediate sense of grandeur. Expansive walls of glass capture stunning pool and lake views throughout the main living areas. The chef-inspired kitchen features custom cabinetry, granite countertops, a substantial center island, professional-style range with stone-clad hood, and generous entertaining space. An adjacent wet bar, dining area, and spacious secondary living room create an effortless flow for gatherings. The thoughtfully designed split floor plan offers exceptional privacy, with generously sized guest suites featuring private en-suite baths. Occupying its own wing, the magnificent primary suite features rich wood flooring, illuminated tray ceilings, and massive his-and-hers walk-in closets. The spa-inspired bath offers dual vanities, an oversized soaking tub, glass-enclosed shower, and elegant stone finishes. Additional highlights include an executive office, dramatic media/music room, spacious laundry room, and oversized 3-car garage.
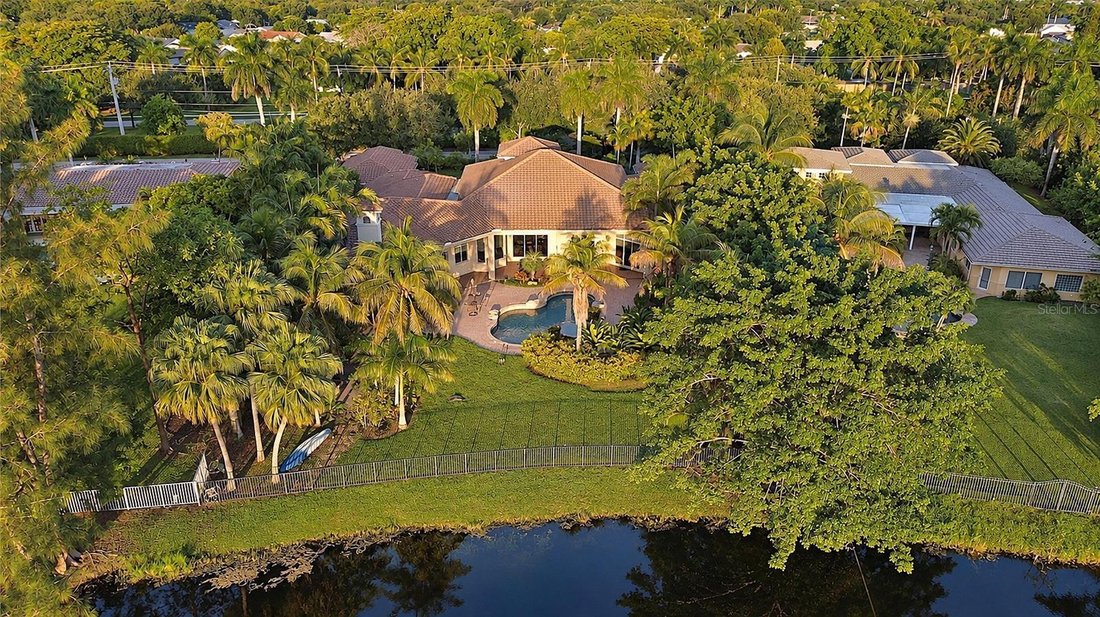
Outside, discover a private tropical oasis centered around a resort-style pool with a raised spillover spa, expansive paver decking, waterfront views, and a secluded fire-pit patio. The impressive screened indoor/outdoor entertaining area features multiple lounge and dining spaces, ceiling fans, and a built-in summer kitchen with grill, vent hood, sink, and generous counter space.
A truly exceptional waterfront estate offering luxury, privacy, and resort-style living at every turn, complete with gorgeous year-round sunset views over the lake as the sun sets directly to the west. Schedule your private showing today.
-
Property type
House
-
Floors
1
-
Year built
2004
-
Price/sqft
$417
Features
- Pool
- Garage
- Walk In Closet
- Water View
- Lake View
- Lakefront
- Tennis Court
- Fire Pit
- Fireplace
Lot
- Water View
- Waterfront
- Lakefront
- Privacy
- Lake View
Indoor
- High Ceiling
- Office
- Fireplace
- Kitchen island
- Gas Stovetop
- Jacuzzi
- Bar
- Laundry Room
- Stone Countertops
- Walk In Closet
Outdoor
Explore the Area
The agent will contact you soon by
Listed by
Book home tour with the agent
Choose a date and whether you'd like a virtual or in-person tour with the agent.
Listings courtesy of Stellar MLS as distributed by MLS GRID. Based on information submitted to the MLS GRID. All data is obtained from various sources and may not have been verified by broker or MLS GRID. Supplied Open House Information is subject to change without notice. All information should be independently reviewed and verified for accuracy. Properties may or may not be listed by the office/agent presenting the information. Listing information is provided for consumers? personal, non-commercial use, solely to identify prospective properties for potential purchase; all other use is strictly prohibited and may violate relevant federal and state law. Information deemed reliable but not guaranteed. Copyright © 2026 MLS GRID. All Rights Reserved.
Similar Properties Nearby
New Listings in Fort Lauderdale

Explore More Homes for Sale
Fort Lauderdale, FL, United States property types
- Houses for sale in Fort Lauderdale, FL, United States
- Condos for sale in Fort Lauderdale, FL, United States
- Townhouses for sale in Fort Lauderdale, FL, United States
- Land for sale in Fort Lauderdale, FL, United States
- Apartments for sale in Fort Lauderdale, FL, United States
- Farm Ranches for sale in Fort Lauderdale, FL, United States
- Villas for sale in Fort Lauderdale, FL, United States
Fort Lauderdale, FL, United States popular searches
- Properties with Pool in Fort Lauderdale, FL, United States
- Properties with Garage in Fort Lauderdale, FL, United States
- Waterfront properties in Fort Lauderdale, FL, United States
- Properties with Fitness Center / Gym in Fort Lauderdale, FL, United States
- Properties with Elevator in Fort Lauderdale, FL, United States
- City View properties in Fort Lauderdale, FL, United States
- Gated Community properties in Fort Lauderdale, FL, United States
- Properties with Sauna in Fort Lauderdale, FL, United States
- New Builds properties in Fort Lauderdale, FL, United States
- Investment Property properties in Fort Lauderdale, FL, United States
- Properties with Tennis Court in Fort Lauderdale, FL, United States
- Beachfront properties in Fort Lauderdale, FL, United States
- Properties with Private Beach in Fort Lauderdale, FL, United States
- Golf View properties in Fort Lauderdale, FL, United States
- Equestrian properties in Fort Lauderdale, FL, United States
Related Guides & Stories
Trusted by the World's Leading Brokers
The agents behind the world's most exceptional properties list with JamesEdition.
- Listings from Sotheby's, Christie's, BARNES, and Engel & Völkers
- Every listing reviewed before it goes live
- Connect directly with verified listing agents
By continuing you agree to our Terms and Privacy Policy.
partnered with