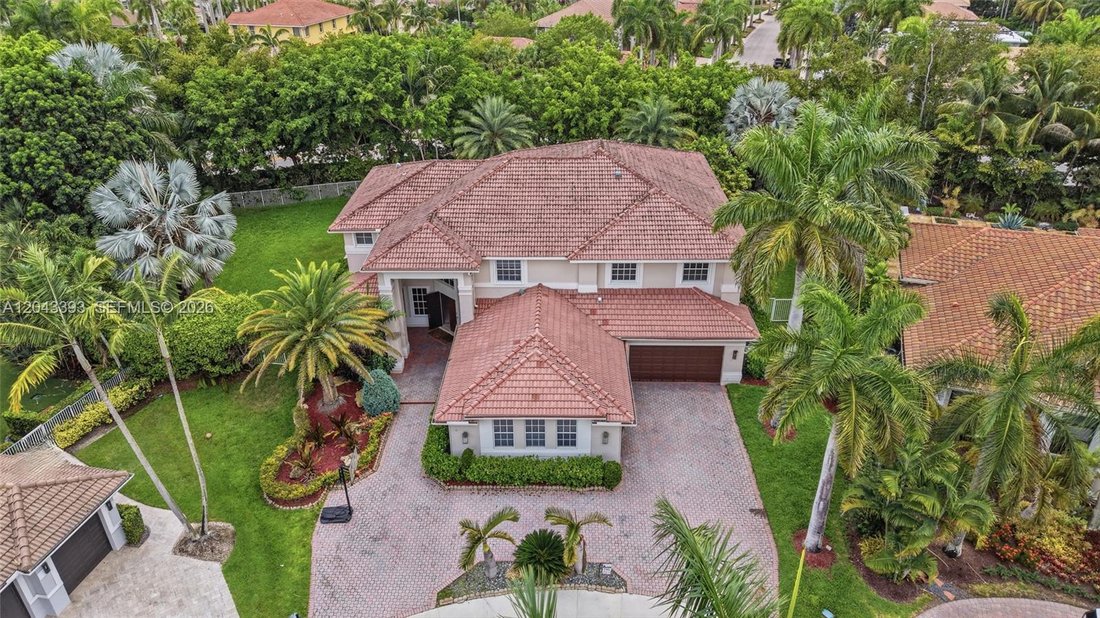
$2,575,000
Price increased by $200,000 on Sep 19, 2026
6 Bedrooms Single Family Detached
- 6 Beds
- 5 Baths
- 5,365 Sqft
- Updated: September 19
- MLS#A12043393
About the Property
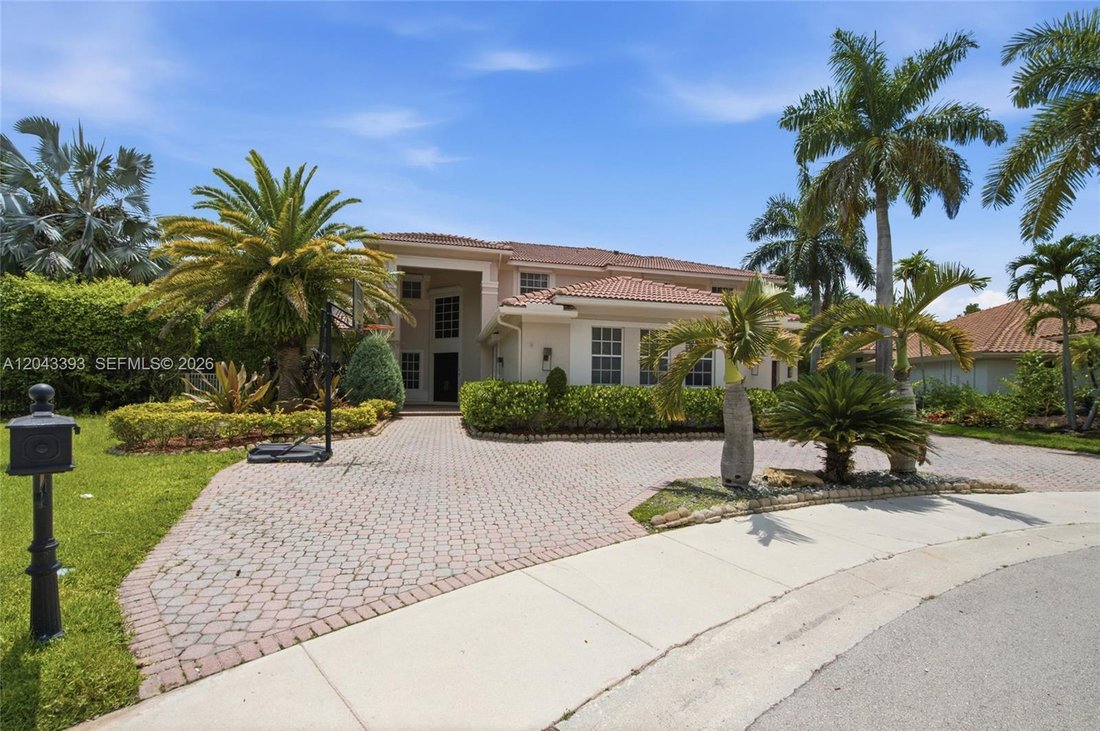
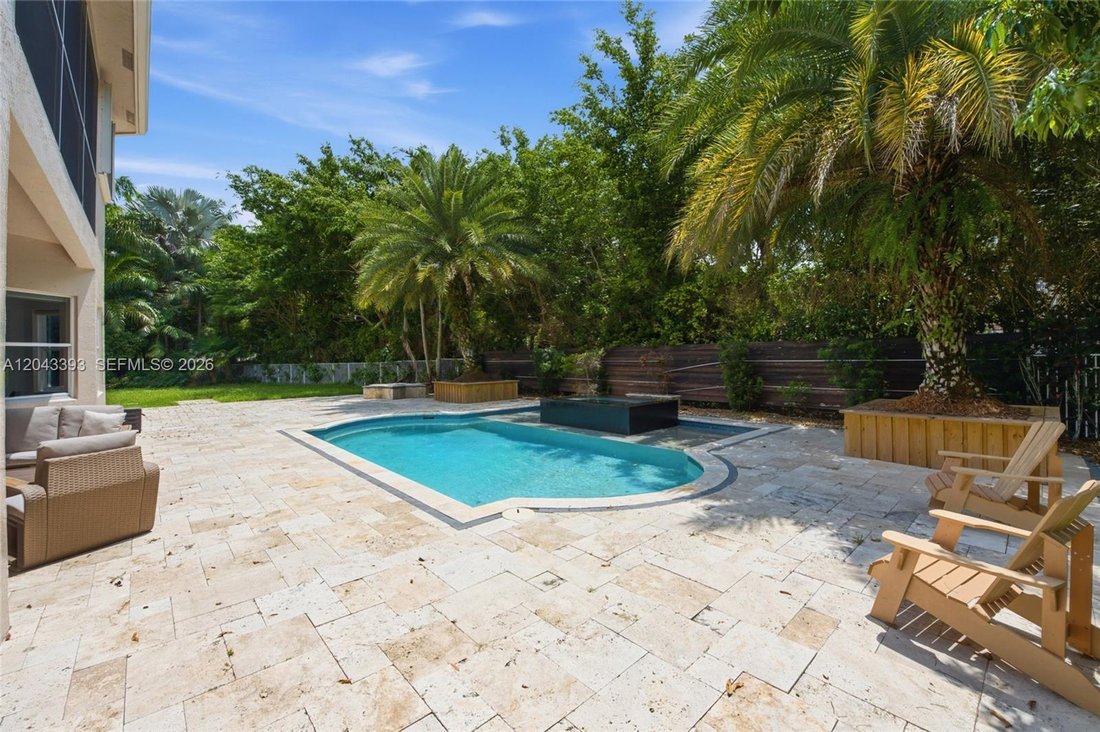
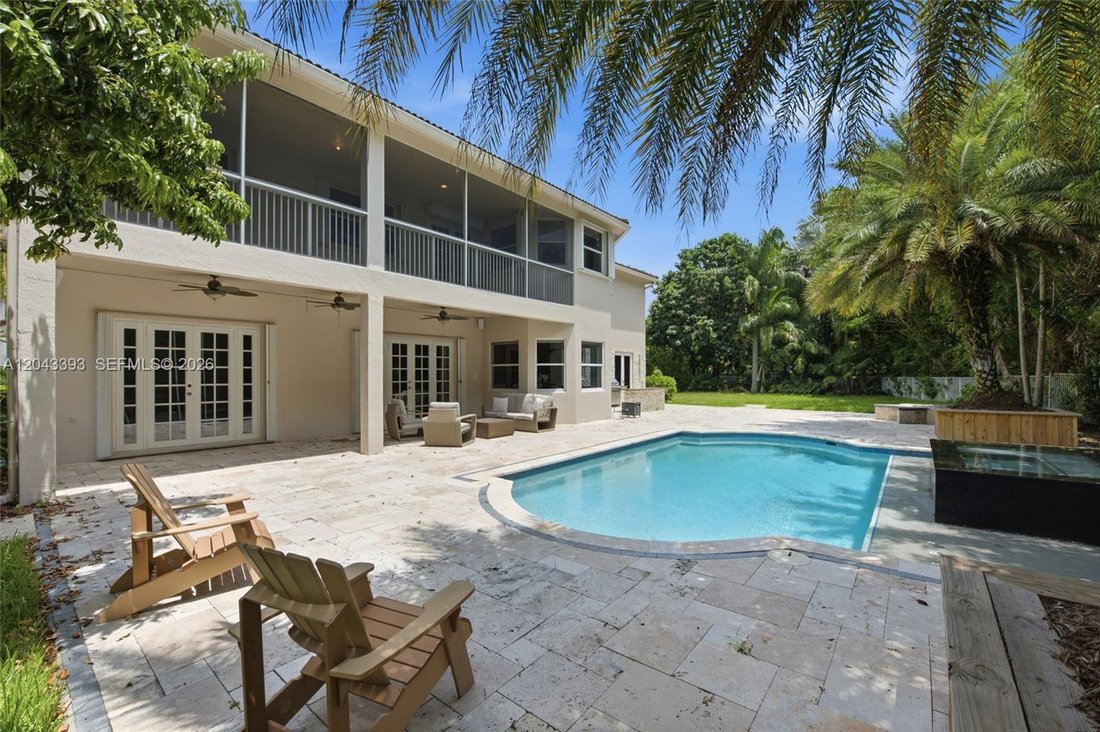
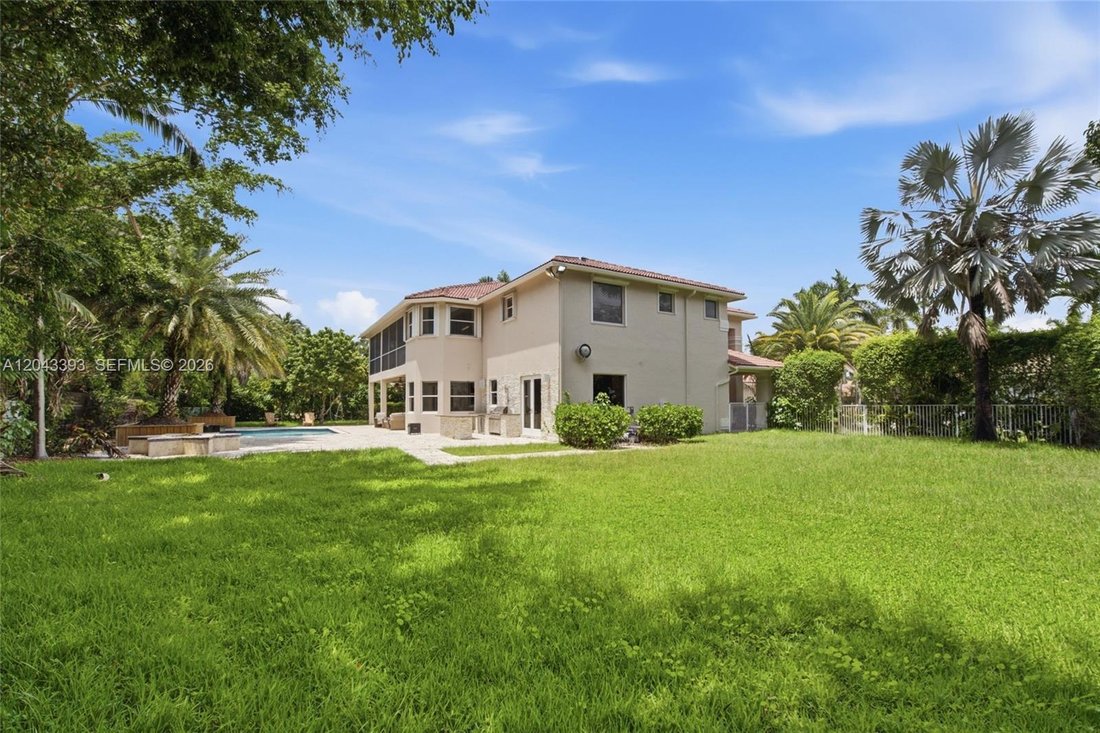
One-of-a-kind custom-built estate home offering 6 bedrooms, 5.5 baths, a dedicated office, media room, and a 3-car garage on nearly half an acre with no rear neighbors. Completely reimagined for today’s lifestyle, walls were opened to create an expansive, light-filled open floor plan anchored by a sleek glass-and-wood floating staircase. What truly sets this residence apart is the 200-square-foot
One-of-a-kind custom-built estate home offering 6 bedrooms, 5.5 baths, a dedicated office, media room, and a 3-car garage on nearly half an acre with no rear neighbors. Completely reimagined for today’s lifestyle, walls were opened to create an expansive, light-filled open floor plan anchored by a sleek glass-and-wood floating staircase. What truly sets this residence apart is the 200-square-foot primary suite addition, delivering an oversized bedroom retreat, a spa-inspired extended primary bath with a full steam shower and jacuzzi tub, and a custom-designed walk-in closet. No expense was spared. Only the finest materials and natural stones were used throughout, complemented by smooth-texture walls, custom built-outs, and solid-core doors. The chef’s kitchen is the heart of the home, outfitted with Wolf double ovens, Sub-Zero refrigeration, a Miele induction stove, a Miele dishwasher, a built-in espresso machine, and a Viking wine cooler. Patio doors open directly to the summer kitchen and a lushly landscaped private yard. Outside, a massive travertine pool deck and full outdoor kitchen anchor a fully fenced yard with abundant room for entertaining and play. A separate downstairs bedroom and full bath are ideal as an in-law suite, guest quarters, or second office. Perfectly situated less than a one-minute walk to the community park, basketball and pickleball courts, and the school bus stop. This is a rare turnkey offering where every upgrade has already been thoughtfully completed.
-
Property type
House
-
Year built
2001
-
Price/sqft
$479
Features
- Pool
- Garage
- Walk In Closet
- Garden
- Outdoor Kitchen
- Jacuzzi
- Office
- Air Conditioning
Explore the Area
1585 VICTORIA ISLE WAY, Weston, FL 33327, Florida, United States
View on Google Maps
Price per sqft
Low
High
Joined 6 years ago
You have inquired about this property
The agent will contact you soon by
Listed by
14
Listings
2021
Joined
Book home tour with Rose Sklar
Choose a date and whether you'd like a virtual or in-person tour with the agent.
Preferred date
Tour type

Coldwell Banker Realty - Weston
2690 Weston Rd Ste 101, 33331, Weston, Florida, United States
View agency profile
Last updated
September 19
First listed
July 2
Listing reference
7cggvb
Similar Properties Nearby
New Listings in Weston
Explore More Homes for Sale
Weston, FL, United States property types
Weston, FL, United States popular searches
- Properties with Pool in Weston, FL, United States
- Gated Community properties in Weston, FL, United States
- Waterfront properties in Weston, FL, United States
- Water View properties in Weston, FL, United States
- Modern properties in Weston, FL, United States
- Equestrian properties in Weston, FL, United States
- Properties with Elevator in Weston, FL, United States
- Properties with Cinema in Weston, FL, United States
- Golf View properties in Weston, FL, United States
- Properties with Wine Cellar in Weston, FL, United States
- Investment Property properties in Weston, FL, United States
- Oceanfront properties in Weston, FL, United States
- Mansion properties in Weston, FL, United States
Related Guides & Stories
Trusted by the World's Leading Brokers
The agents behind the world's most exceptional properties list with JamesEdition.
- Listings from Sotheby's, Christie's, BARNES, and Engel & Völkers
- Every listing reviewed before it goes live
- Connect directly with verified listing agents
By continuing you agree to our Terms and Privacy Policy.
brokerages we
partnered with
partnered with