$1,880,000
Single Family Residence In Weston
- 5 Beds
- 3 Baths
- 3,965 Sqft
- 2.04 Ac lot
- Updated: September 8
- Source: SmartMLS MLS#24200916
About the Property
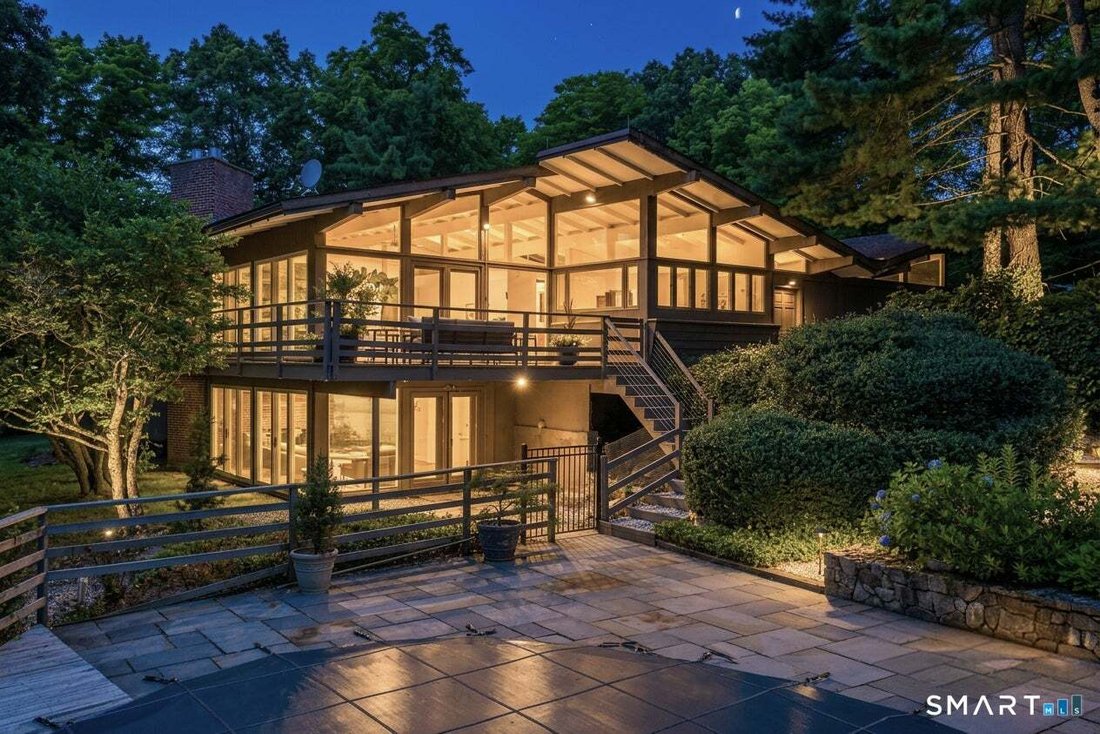
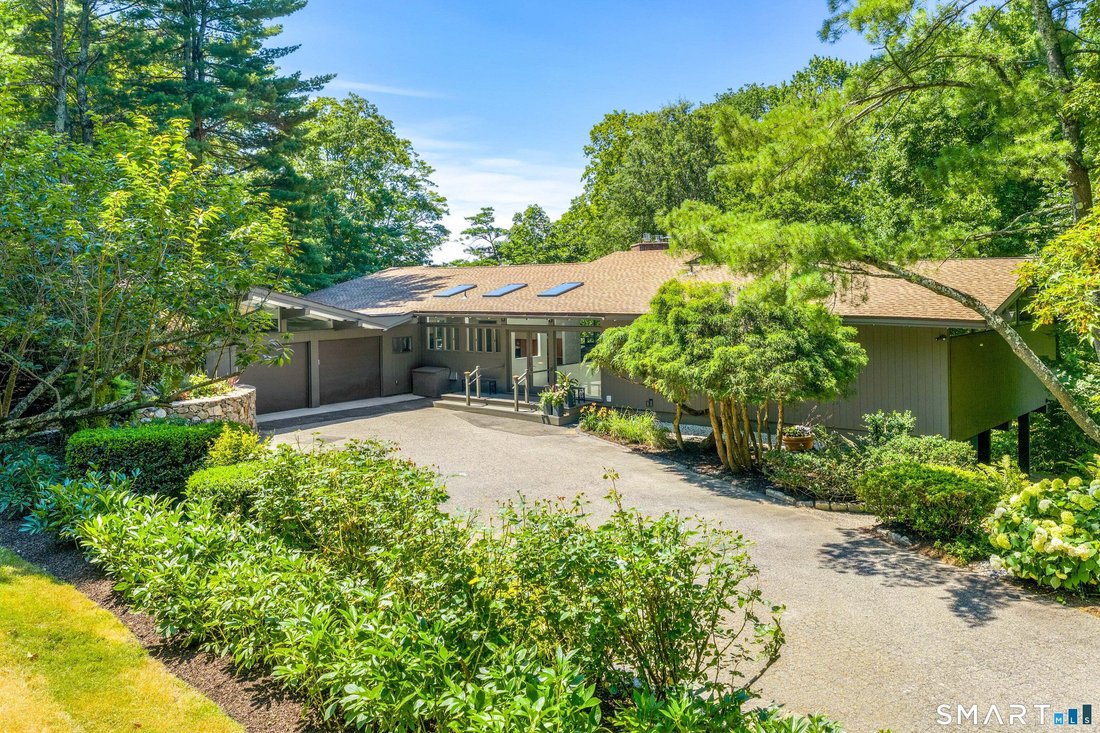
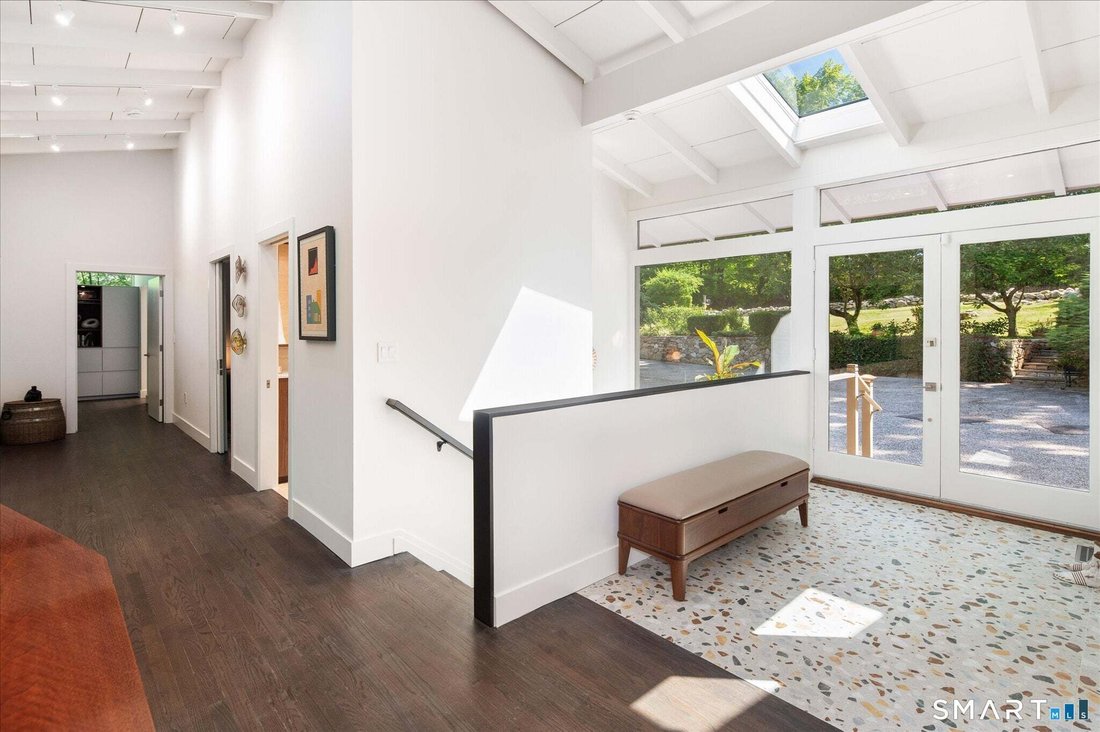
Mid-century modern, completely reimagined and taken down to the studs. Set on a private Lower Weston cul-de-sac near the Westport/Fairfield border, this striking 5-bedroom home pairs architectural character with a comprehensive, design-driven renovation. The custom walnut-and-Fenix kitchen features Dekton counters, integrated lighting, and Wolf/Sub-Zero appliances, radiant heat, custom lit cabinet
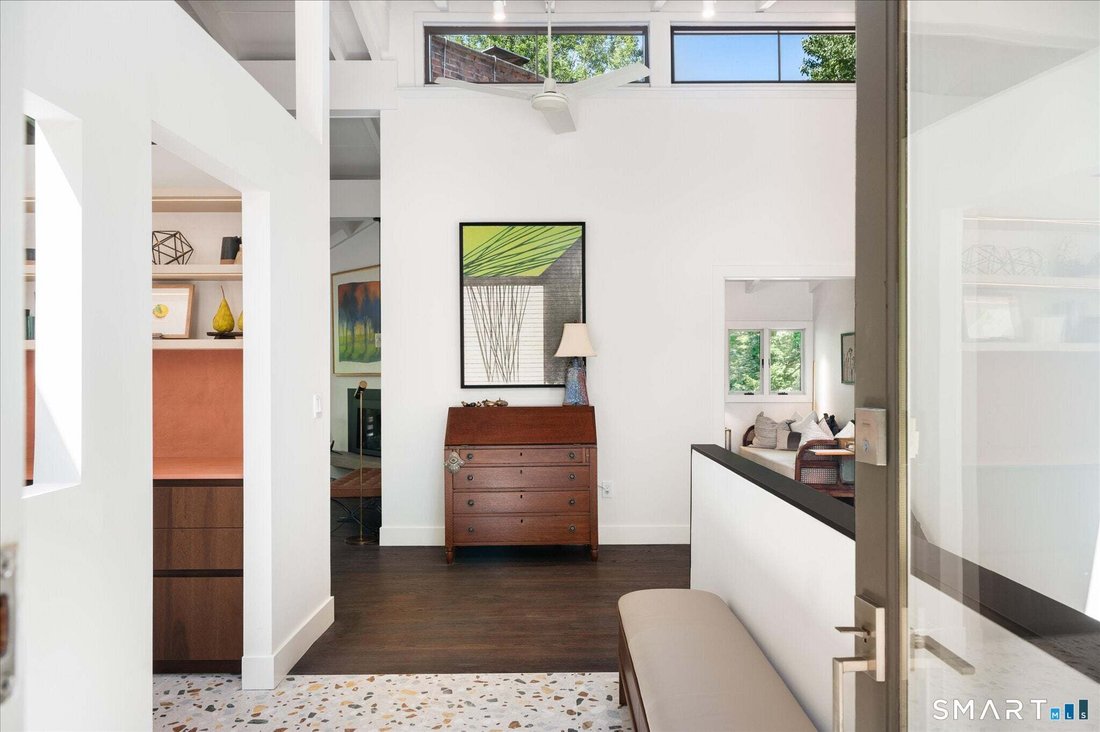
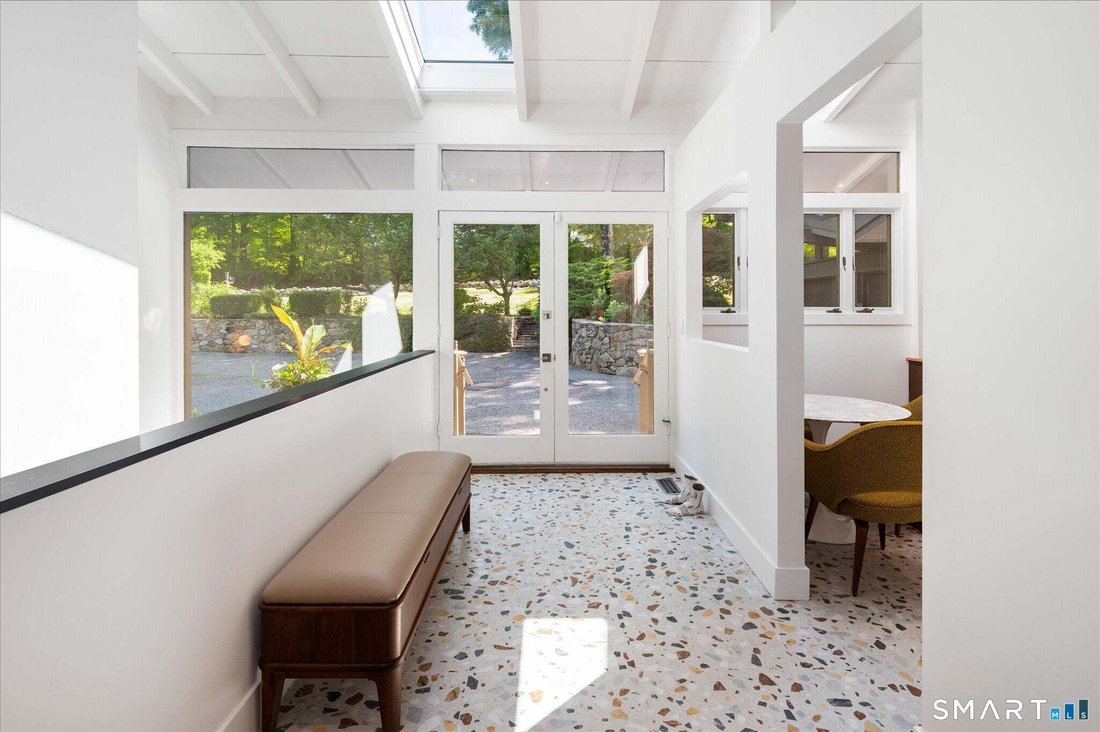
Mid-century modern, completely reimagined and taken down to the studs. Set on a private Lower Weston cul-de-sac near the Westport/Fairfield border, this striking 5-bedroom home pairs architectural character with a comprehensive, design-driven renovation. The custom walnut-and-Fenix kitchen features Dekton counters, integrated lighting, and Wolf/Sub-Zero appliances, radiant heat, custom lit cabinetry and abundant natural light. The three fully renovated baths include a spectacular spa-like primary with a soaking tub, waterfall shower, smart toilet and radiant heat. All new electrical, gas conversion, three gas fireplaces, refinished hardwoods and an exceptional walk-out lower level with custom bar bring serious luxury credentials. Outside, enjoy the deck, new pool cover, newly fenced grounds with distant views, and exceptional privacy. Sophisticated, turnkey and refreshingly unexpected, this is mid-century Weston living without the renovation project. See the Addendum and Documents for the full detailed list of completed work. It was done as a ”forever home” for the current owner, who has great sensitivity for the mid-century modern vernacular. Every interior surface was touched. The hall, doorways, and circulation paths were widened, layouts were reworked, and selected durable materials were chosen with longevity and accessibility in mind. The project included a complete kitchen renovation, three bathrooms, new electrical and HVAC systems, flooring, fireplaces, a new bar and extensive custom millwork and storage. Miralis cabinetry appears throughout the home in a mix of finishes, creating continuity while meeting each space’s needs.
-
Property type
House
-
Year built
1959
-
Price/sqft
$474
Features
- Fireplace
- Garage
- Garden
- Modern
- Tennis Court
- Panoramic / Scenic View
- Gas Stovetop
- Renovated
- Air Conditioning
Features
Lot
- Panoramic / Scenic View
- Privacy
- Renovated
- Modern
Indoor
- High Ceiling
- Fireplace
- Air Conditioning
- Gas Stovetop
- Bar
- Laundry Room
- Stone Countertops
Outdoor
- Garage
- Tennis Court
- Garden
Explore the Area
62 Wells Hill Road, Weston, Connecticut, United States
View on Google Maps
Price per sqft
Low
High
Joined 5 months ago
You have inquired about this property
The agent will contact you soon by
Listed by
24
Listings
2026
Joined
Book home tour with the agent
Choose a date and whether you'd like a virtual or in-person tour with the agent.
Preferred date
Tour type
Last updated
September 8
First listed
Sep 8
Listing reference
24200916
Listing status
IDX information is provided exclusively for personal, non-commercial use, and may not be used for any purpose other than to identify prospective properties consumers may be interested in purchasing. Information is deemed reliable but not guaranteed. The listing broker's offer of compensation is made only to participants of the MLS where the listing is filed.
Similar Properties Nearby
New Listings in Weston



Explore More Homes for Sale
Weston, CT, United States property types
Weston, CT, United States popular searches
- Properties with Open Kitchen in Weston, CT, United States
- Water View properties in Weston, CT, United States
- Riverfront properties in Weston, CT, United States
- River View properties in Weston, CT, United States
- Properties with Indoor Pool in Weston, CT, United States
- Mansion properties in Weston, CT, United States
- Golf View properties in Weston, CT, United States
- Investment Property properties in Weston, CT, United States
- Properties with Wine Cellar in Weston, CT, United States
Related Guides & Stories
Trusted by the World's Leading Brokers
The agents behind the world's most exceptional properties list with JamesEdition.
- Listings from Sotheby's, Christie's, BARNES, and Engel & Völkers
- Every listing reviewed before it goes live
- Connect directly with verified listing agents
By continuing you agree to our Terms and Privacy Policy.
brokerages we
partnered with
partnered with