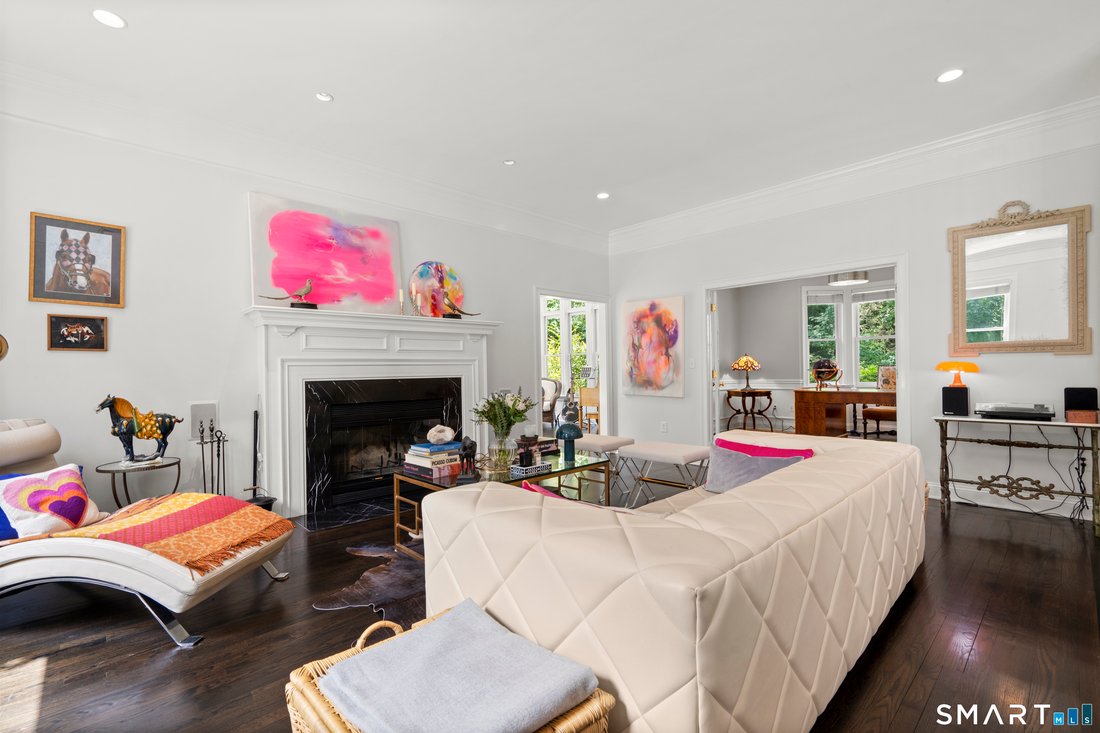
4 Bedrooms Single Family Detached
- 4 Beds
- 6 Baths
- 6,198 Sqft
- 2.07 Ac lot
- Updated: September 16
- MLS#24206702
About the Property
Welcome to an exceptional luxury retreat in the heart of Weston, where privacy, elegance, and resort-style living come together in a truly remarkable setting. Privately positioned at the end of a long driveway on a desirable cul-de-sac, this distinctive estate offers an extraordinary lifestyle with sophisticated indoor and outdoor spaces designed for both grand entertaining and everyday enjoyme
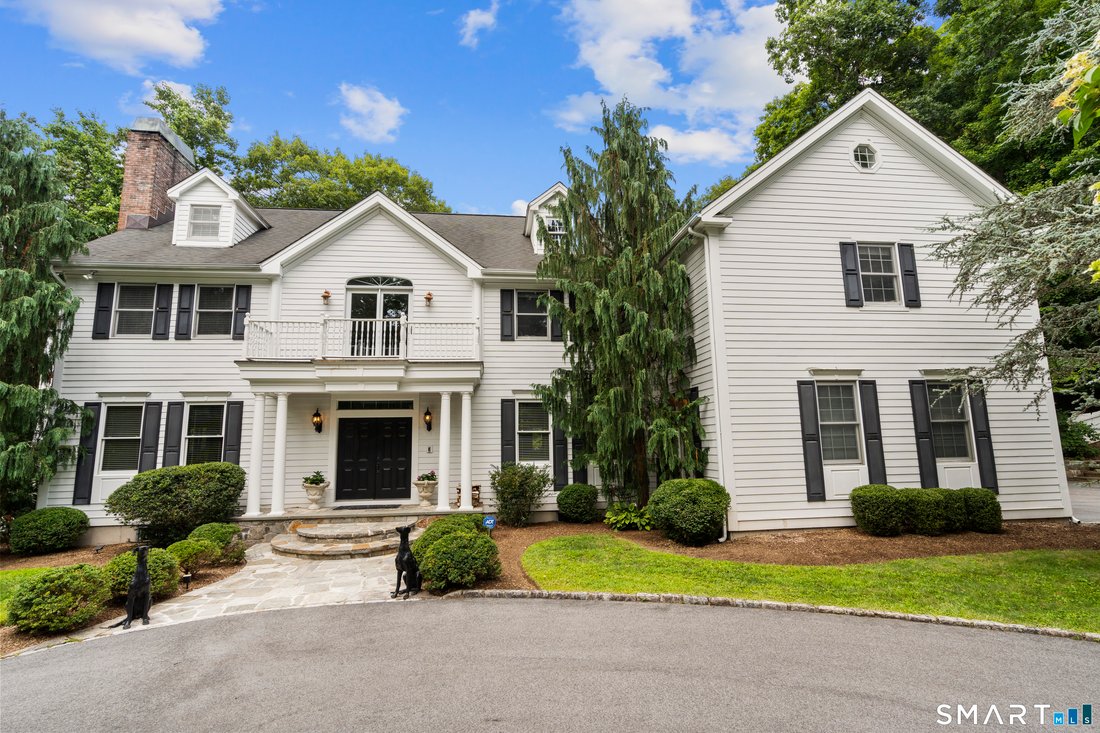
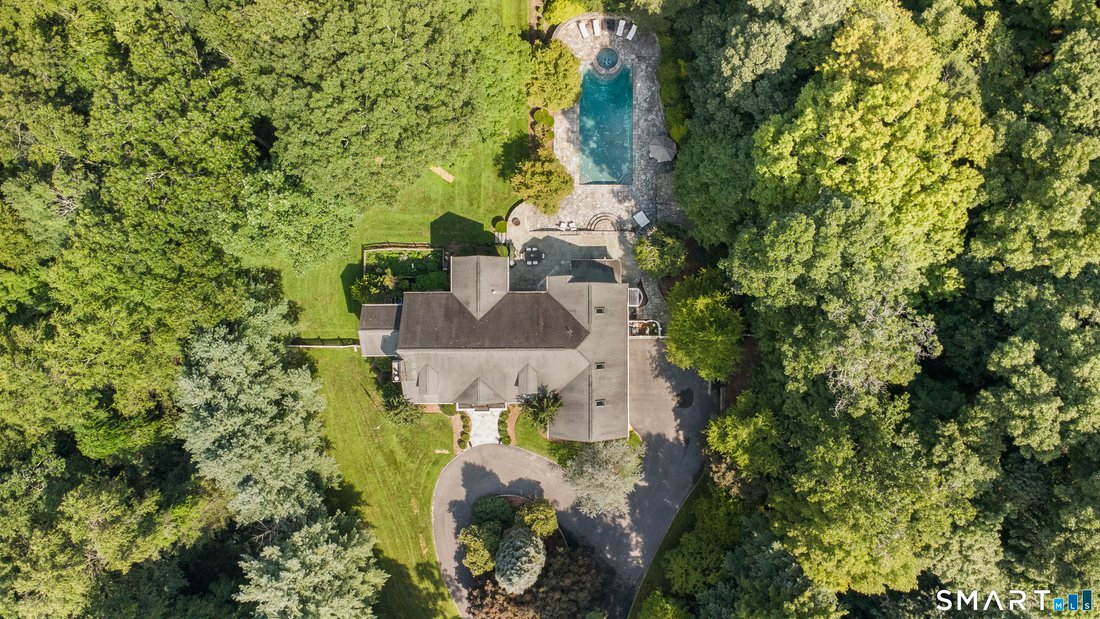
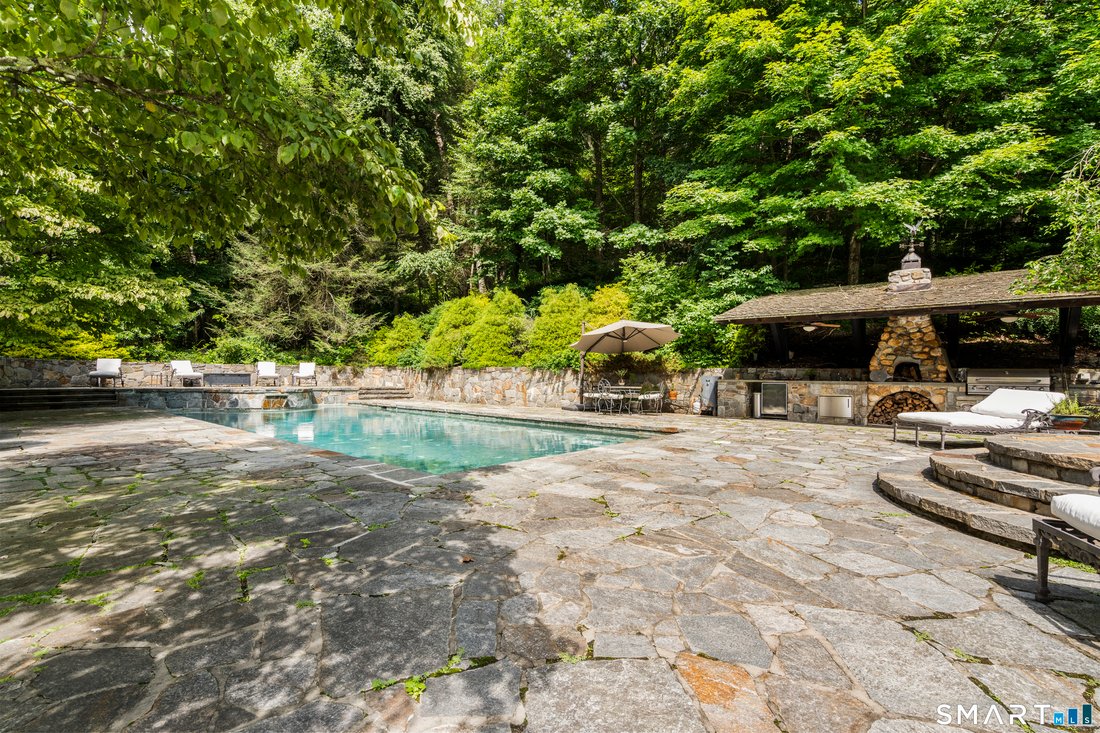
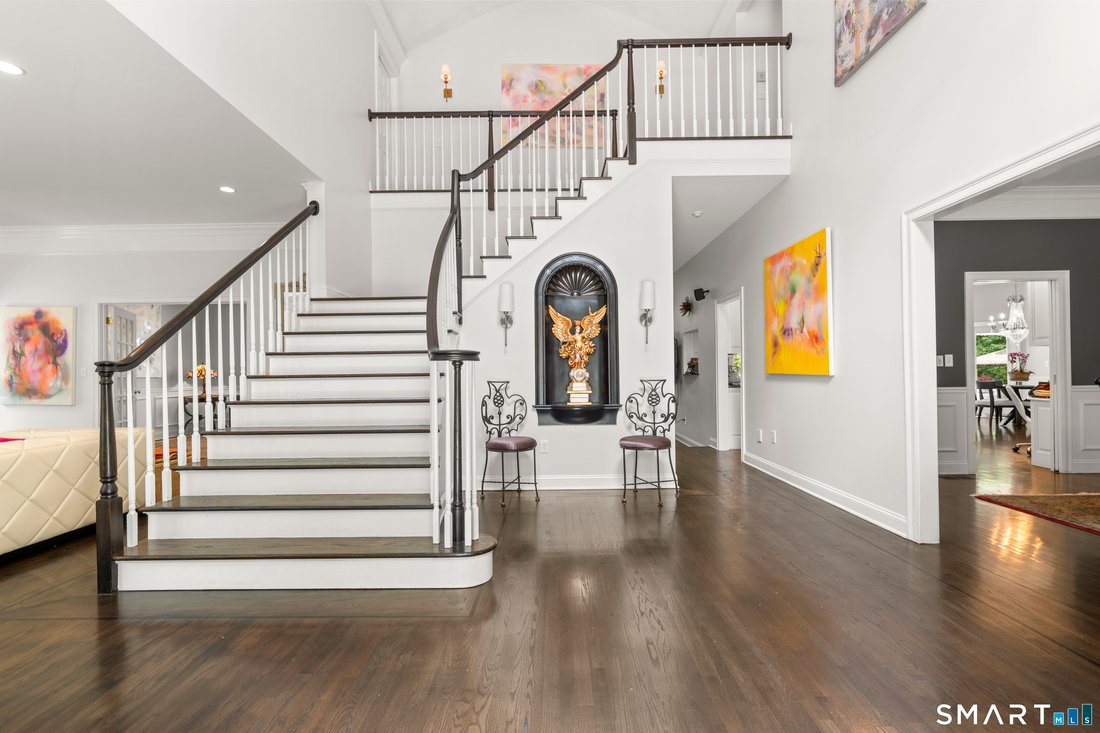
Welcome to an exceptional luxury retreat in the heart of Weston, where privacy, elegance, and resort-style living come together in a truly remarkable setting. Privately positioned at the end of a long driveway on a desirable cul-de-sac, this distinctive estate offers an extraordinary lifestyle with sophisticated indoor and outdoor spaces designed for both grand entertaining and everyday enjoyment. Step outside to your own private resort, featuring a gunite heated swimming pool, jacuzzi, expansive stone patio, outdoor shower and beautifully appointed outdoor entertainment area with a fully equipped outdoor kitchen. Surrounded by mature landscaping and tranquil natural beauty, the outdoor spaces create the perfect setting for al fresco dining, summer gatherings, or quiet evenings under the stars. The residence offers 5 bedrooms, 5 full bathrooms, and 3 half bathrooms, along with an impressive array of thoughtfully designed spaces, including a billiard room, wine cellar, exercise room, recreation room, office, sunroom and family room. An additional attic level offers a finished room and versatile bonus space, providing even more room for guests, hobbies, or personal use. Every detail reflects a commitment to comfort, entertaining, and refined living. A 3-car garage adds convenience and ample space for vehicles and storage. From the grand approach and peaceful cul-de-sac setting to the exceptional amenities and expansive indoor-outdoor living spaces.
-
Property type
House
-
Year built
1997
-
Price/sqft
$516
Features
- Fireplace
- Garden
- Garage
- Pool
- Cinema
- Wine Cellar
- Outdoor Kitchen
- Jacuzzi
- Fire Pit
Lot
- Privacy
Indoor
- High Ceiling
- Office
- Fireplace
- Air Conditioning
- Kitchen island
- Gas Stovetop
- Jacuzzi
- Washer Dryer
- Bar
- Wine Cellar
- Cinema
- Basement
- Stone Countertops
- Walk In Closet
- Fitness Center / Gym
Outdoor
- Balcony
- Fire Pit
- Pool
- Garage
- Outdoor Kitchen
- Outdoor Living Space
- Garden
Explore the Area
The agent will contact you soon by
Listed by
Book home tour with Sandy Chang
Choose a date and whether you'd like a virtual or in-person tour with the agent.

helping the people of Fairfield
helping the people of Fairfield and New Haven counties buy and sell homes. From
Bridgeport to Oxford, Fairfield to Newtown, Milford to Easton, Trumbull,
Shelton, Monroe and all towns between, whoever you are, whatever you need, where
ever you’re from, CENTURY 21 Scala Group is available to help make your real
estate experience a good one. Fairfield and New Haven counties offer a wide
spectrum of prices and styles - both urban and suburban options. Buy. Sell.
Invest. We know our business!!!
Similar Properties Nearby
New Listings in Weston




Explore More Homes for Sale
Weston, CT, United States property types
Weston, CT, United States popular searches
- Properties with Open Kitchen in Weston, CT, United States
- Water View properties in Weston, CT, United States
- Riverfront properties in Weston, CT, United States
- River View properties in Weston, CT, United States
- Properties with Wine Cellar in Weston, CT, United States
- Mansion properties in Weston, CT, United States
- Golf View properties in Weston, CT, United States
- Properties with Cinema in Weston, CT, United States
- Properties with Indoor Pool in Weston, CT, United States
- Investment Property properties in Weston, CT, United States
Related Guides & Stories
Trusted by the World's Leading Brokers
The agents behind the world's most exceptional properties list with JamesEdition.
- Listings from Sotheby's, Christie's, BARNES, and Engel & Völkers
- Every listing reviewed before it goes live
- Connect directly with verified listing agents
By continuing you agree to our Terms and Privacy Policy.
partnered with