54 Ch. St Sulpice Westmount (Montréal)
- 5 Beds
- 3 Baths
- 3,832 Sqft
- 4,629 Sqft lot
- Updated: August 3
-
45
Views for last 30 days
- 9
About the Property
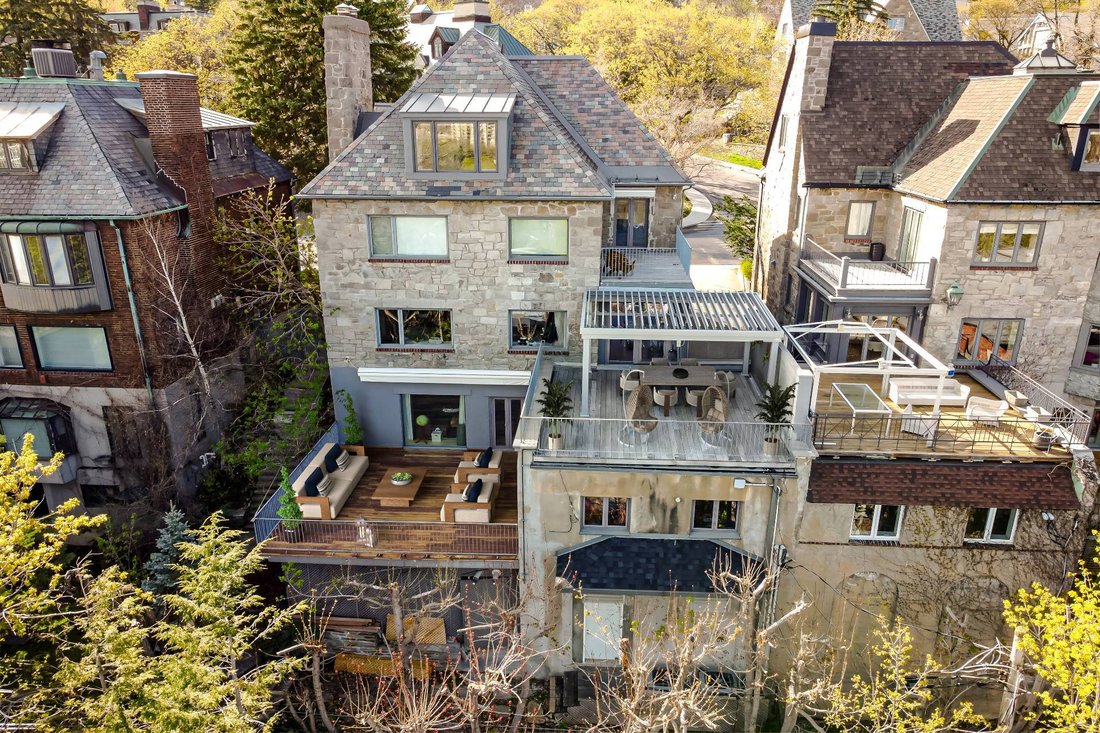
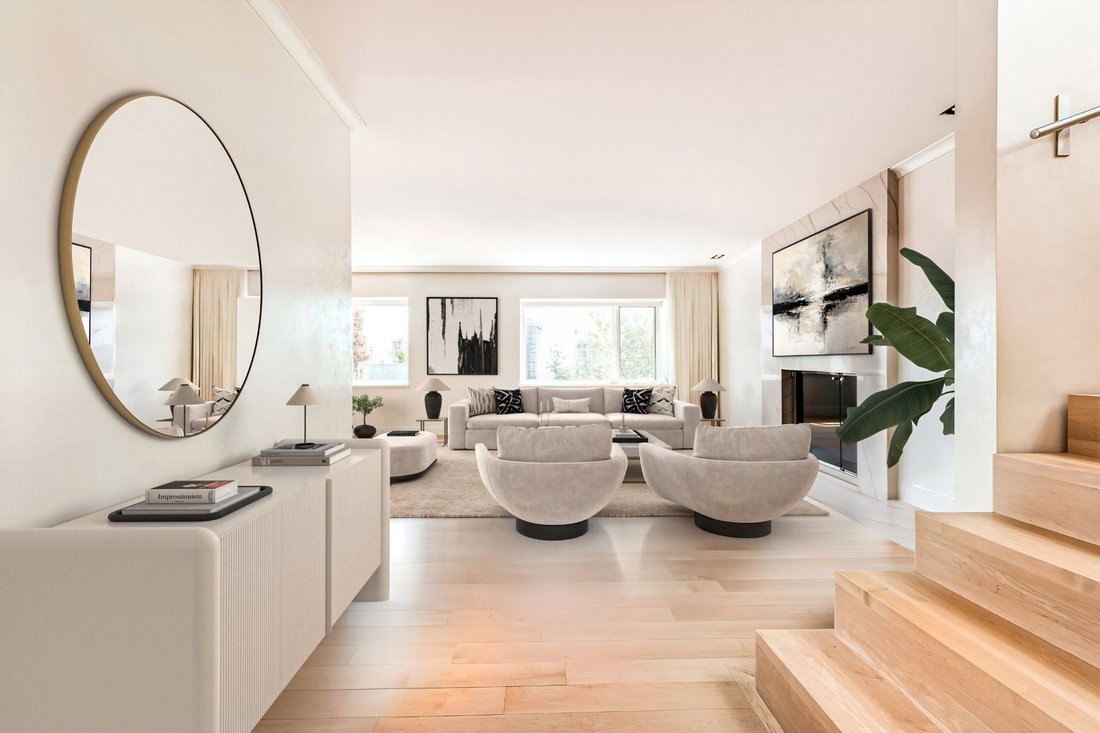
Luxurious stone property whose entire interior reconstruction was done by an architect in 2012, offering exceptional views of the downtown skyline. A stunning residence with superb volumes and top-of-the-line finishes, with a unique and timeless style. Maple wood, reinforced concrete, steel, venetian marble powder and incredible aluminum windows make it a truly exceptional estate with sophistic
Luxurious stone property whose entire interior reconstruction was done by an architect in 2012, offering exceptional views of the downtown skyline. A stunning residence with superb volumes and top-of-the-line finishes, with a unique and timeless style. Maple wood, reinforced concrete, steel, venetian marble powder and incredible aluminum windows make it a truly exceptional estate with sophisticated spaces, all of which sits on the mountainside and within walking distance of the shops on Atwater street and the best schools in the city. The house boasts a cedar wine cellar of 1,000 bottle capacity, 2 secret rooms, and much more.
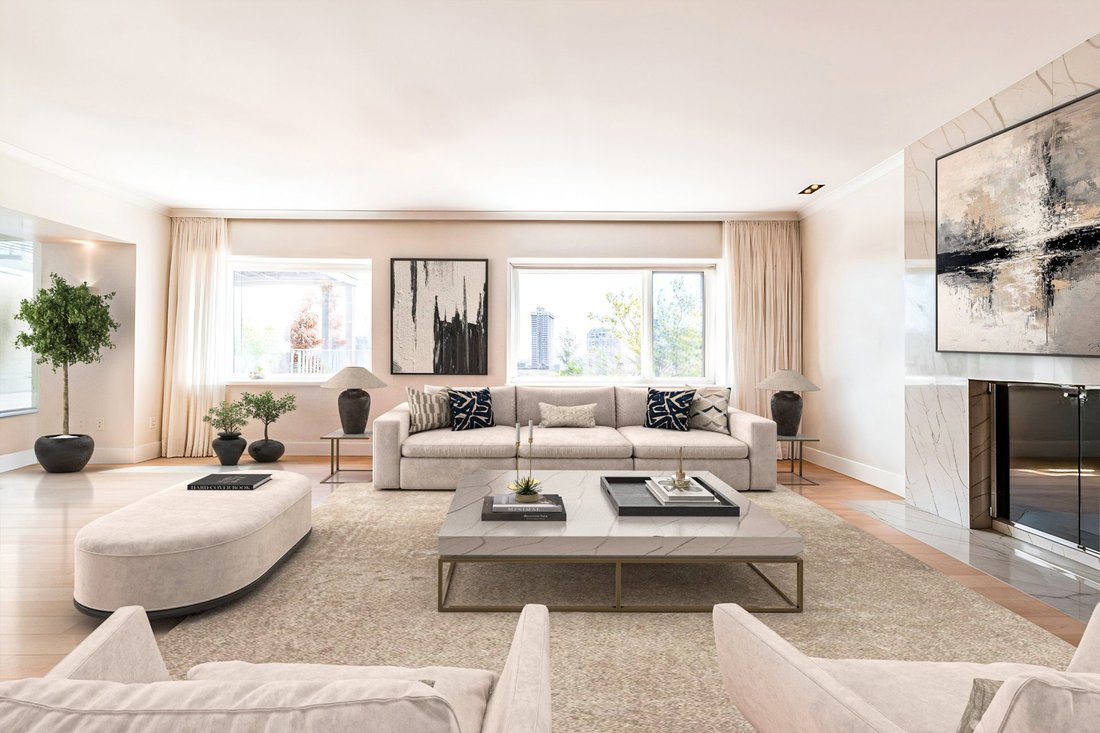
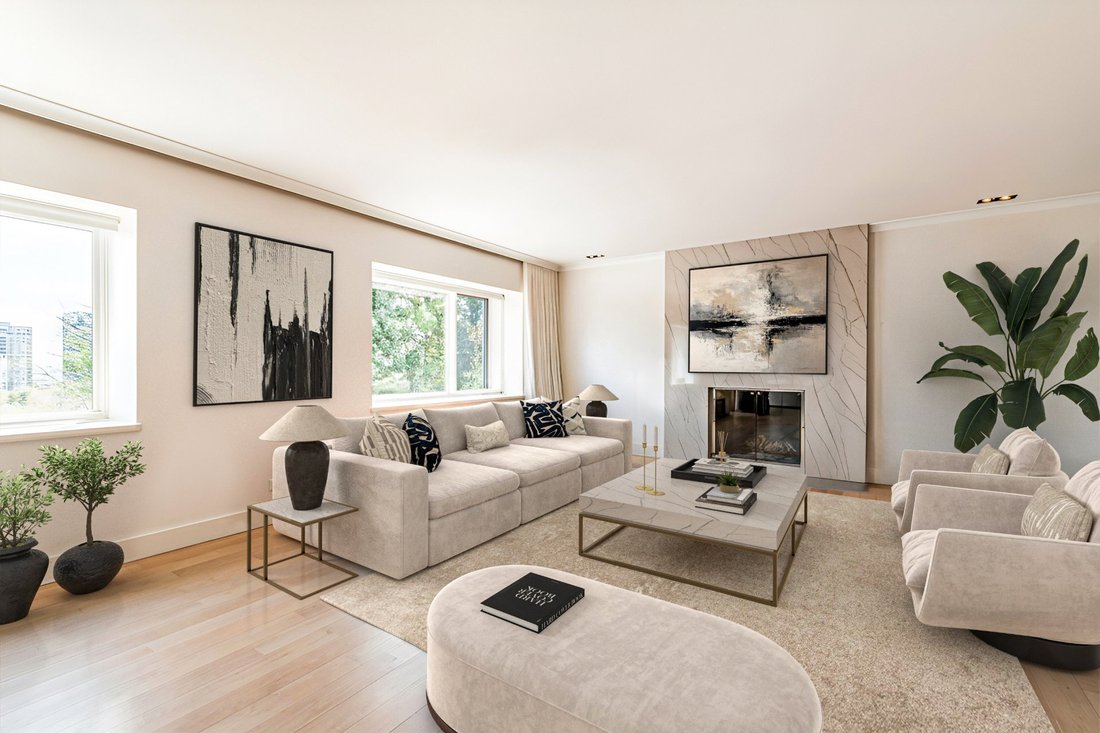
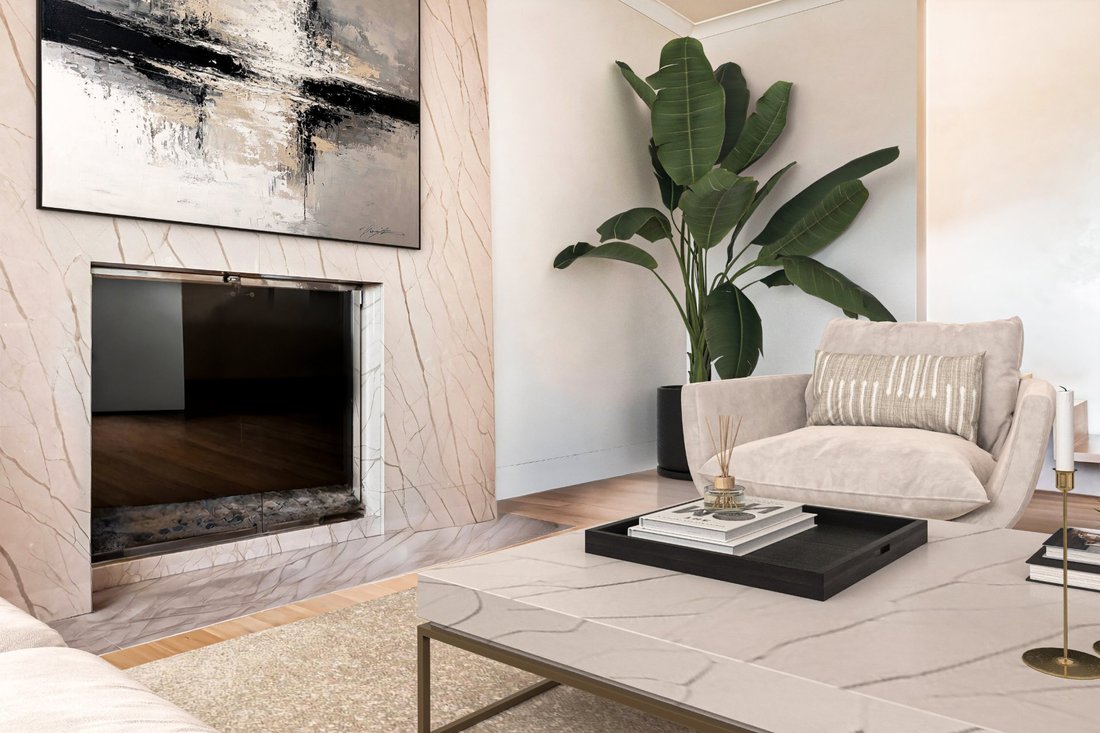
Majestic and elegant, this property has a contemporary interior reflecting the perfect blend of chic and classic where every aspect translates into an undeniable refinement. The open space main floor has generous windows offering breathtaking views. Spacious living room with fireplace and dining room blend harmoniously. In addition to an ultramodern kitchen with high-end appliances, dining area, built-in bar, catering door for receptions and Bang & Olufsen sound system. Adjacent is a huge terrace with pergola and outdoor heating perfect for entertaining or admiring the view. Direct connection to natural gas for BBQ and outdoor fireplace. On the second floor is the spacious master suite with its sublime bathroom with view and large walk-in closet opening onto a private balcony. There is also a second bedroom en suite with bathroom and its own office space. The third level has a family room that can be used as a bedroom, a large bedroom and a full bathroom. The basement level has a beautiful family room with access to an intimate terrace, laundry room, powder room, double garage access and a beautiful Japanese spa with steam shower and onsen bassin. The second basement level is dedicated to the inviting wine tasting room and the impressive 1,000 bottle wine cellar. It is via this level that one accesses the mechanical room under the garage. Other exceptional features of the house include - Cedar cellar for 1000 bottles, temperature and humidity controlled. - 7 central heating and central air conditioning zones- All bathrooms (3) have heated floors- Japanese onsen bath and hammam- 3 terraces on 3 levels- 2 secret rooms that you can discover during your visit- 2 garage spaces with an electric outlet offering universal adapter + an outdoor parking space- Street completely redone in 2021, water and gas entrances redone- Generator with independant electrical panel- Heated driveway to melt snow and ice in the winter
Included : Appliances on site, blinds and curtains.
Excluded : Furniture and personal effects.
-
Property type
House
-
Year built
1927
-
Price/sqft
$1,159
Features
- Fireplace
- Terrace
- Garden
- Pool
- Wine Cellar
- Jacuzzi
- Sauna
- Modern
- Walk In Closet
Lot
- Modern
Indoor
- Office
- Fireplace
- Air Conditioning
- Gas Stovetop
- Jacuzzi
- Bar
- Laundry Room
- Sauna
- Wine Cellar
- Basement
- Stone Countertops
- Walk In Closet
Outdoor
- Terrace
- Balcony
- Parking
- Pool
- Garage
- Outdoor Living Space
- Pergola
- Garden
Explore the Area

The agent will contact you soon by
Listed by
Book home tour with Anick Truong
Choose a date and whether you'd like a virtual or in-person tour with the agent.

Similar Properties Nearby
New Listings in Westmount




Explore More Homes for Sale
Westmount, Canada property types
Westmount, Canada popular searches
- Properties with Garden in Westmount, Canada
- Properties with Pool in Westmount, Canada
- Properties with Garage in Westmount, Canada
- Mountain View properties in Westmount, Canada
- Modern properties in Westmount, Canada
- Panoramic / Scenic View properties in Westmount, Canada
- Properties with Open Kitchen in Westmount, Canada
- Properties with Cinema in Westmount, Canada
- Investment Property properties in Westmount, Canada
- Properties with Indoor Pool in Westmount, Canada
- New Builds properties in Westmount, Canada
Related Guides & Stories
Trusted by the World's Leading Brokers
The agents behind the world's most exceptional properties list with JamesEdition.
- Listings from Sotheby's, Christie's, BARNES, and Engel & Völkers
- Every listing reviewed before it goes live
- Connect directly with verified listing agents
By continuing you agree to our Terms and Privacy Policy.