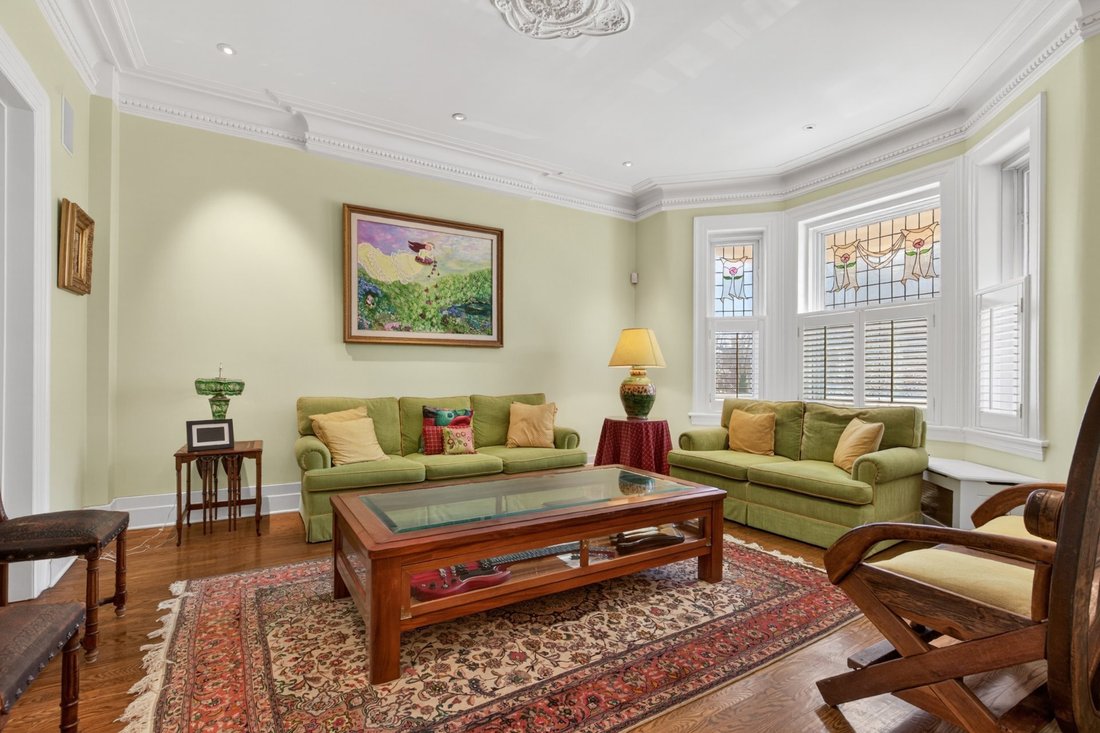
315 Av. Kensington Westmount (Montréal)
- 6 Beds
- 3 Baths
- 3,574 Sqft
- 3,596 Sqft lot
- Updated: August 3
- 4
About the Property
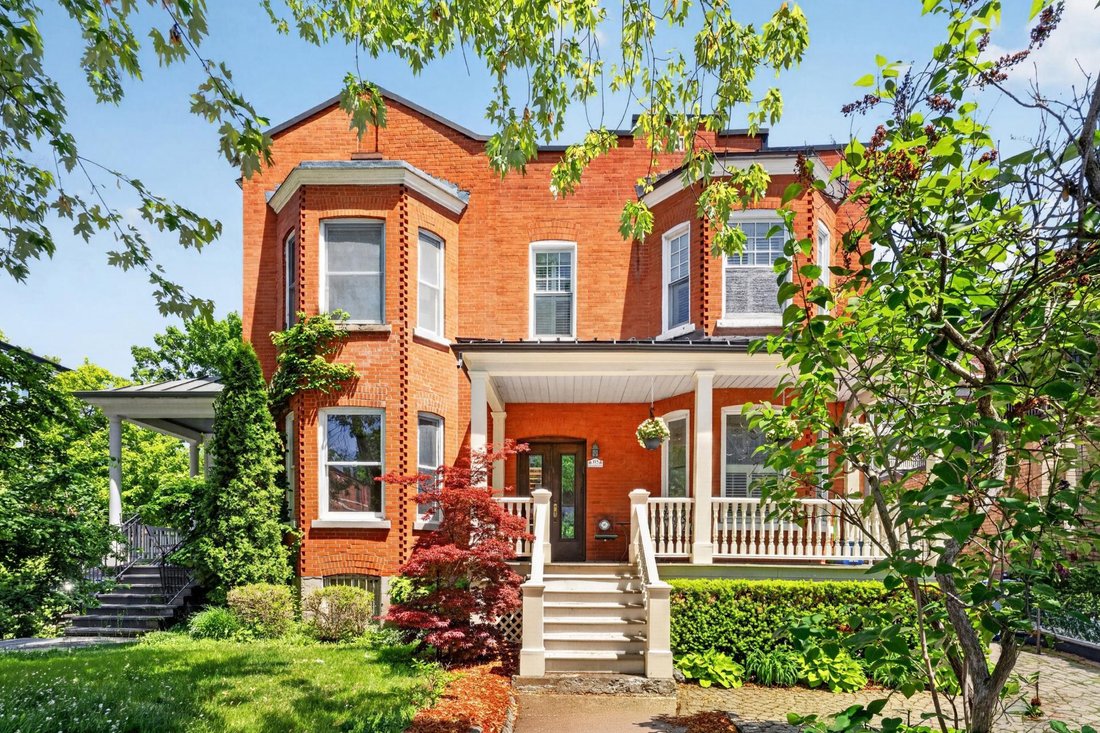
Located on a coveted family-friendly street in the Westmount Flats, this exceptional 4+2 bedroom residence offers impressive scale, timeless architecture, and beautifully preserved character. Offering nearly 3,600 sq ft above ground over two expansive levels, plus a finished basement, the home features seamless entertaining spaces and an ideal layout for family living. Spacious rooms, soaring c
Located on a coveted family-friendly street in the Westmount Flats, this exceptional 4+2 bedroom residence offers impressive scale, timeless architecture, and beautifully preserved character. Offering nearly 3,600 sq ft above ground over two expansive levels, plus a finished basement, the home features seamless entertaining spaces and an ideal layout for family living. Spacious rooms, soaring ceilings, exposed brick, and elegant proportions create a sense of grandeur. Carefully preserved, the home retains its authentic architectural charm and historic soul. A rare opportunity to own a residence that embodies classic Westmount elegance!
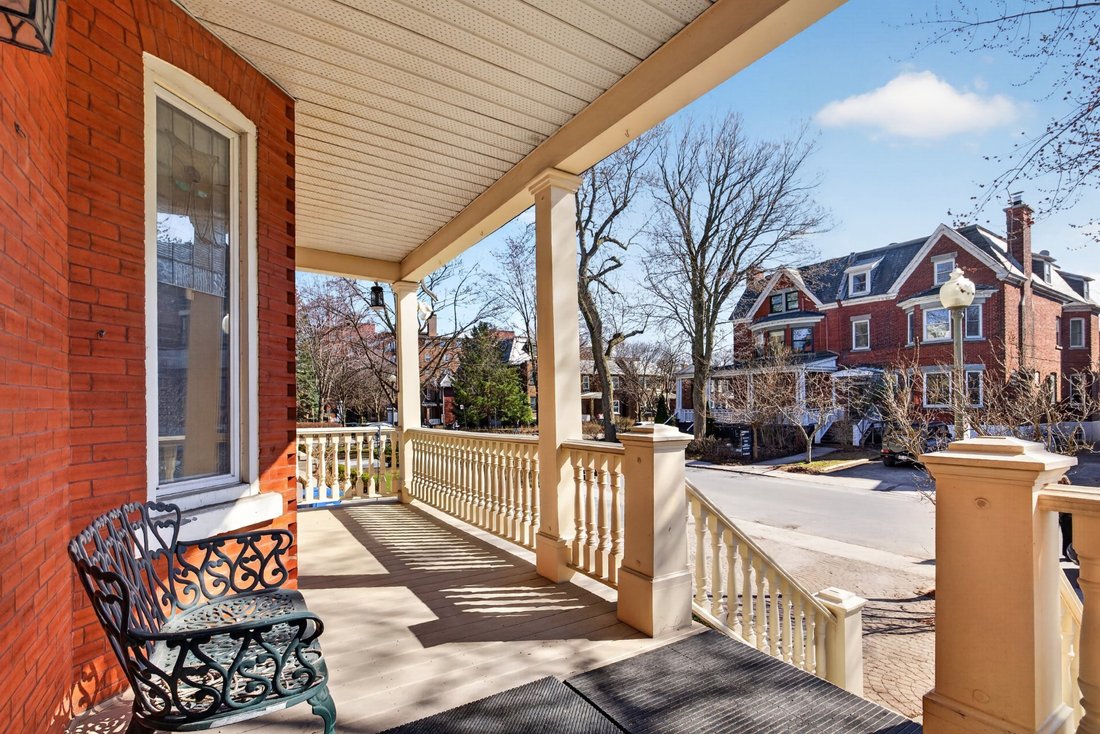
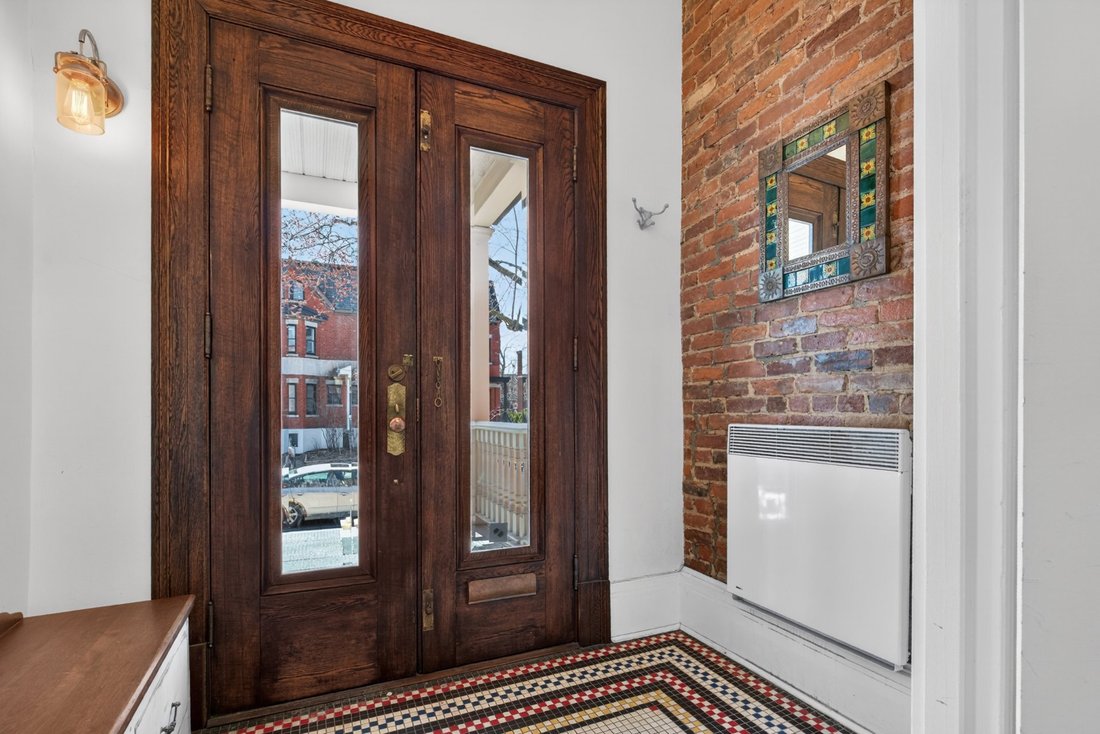
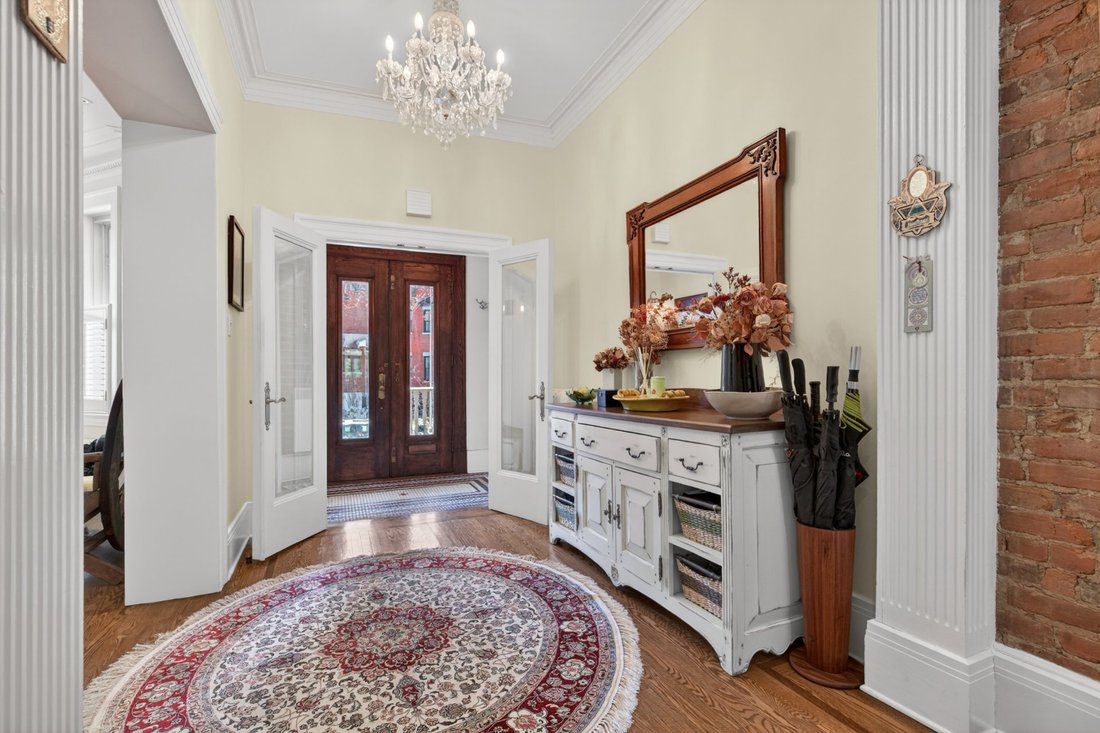
Main LevelA striking entrance hall welcomes you into the home with exceptional ceiling height, elegant proportions, and beautifully preserved architectural detail. A exceptionally crafted wood staircase lined with exposed brick serves as a striking architectural feature, adding warmth, character, and timeless architectural presence from the moment you enter. Rich hardwood floors, original moldings, and refined millwork create an immediate sense of warmth and grandeur. The expansive main level offers seamless entertaining spaces, including a formal living room that opens directly to a beautiful den with custom built-ins. The den and dining room share a two-sided fireplace, creating warmth and architectural connection between the spaces. A spacious modern kitchen with a walk-in pantry flows effortlessly into an oversized eat-in area, creating an elegant setting for both everyday living and entertaining. Large windows, abundant natural light, and direct access to the backyard enhance the openness and connection to the outdoor space. Upper LevelThe upper level continues the home’s impressive scale with spacious bedrooms, soaring ceilings, and abundant natural light. The primary bedroom is exceptionally large, offering a rare retreat with generous proportions rarely found today, complemented by a modern ensuite bathroom. Three additional large bedrooms provide excellent family accommodation and are serviced by a well-appointed children’s bathroom. The upper-level den is highlighted by its distinctive arched window, creating a bright and versatile space ideal as a lounge, office, or family retreat. Basement LevelThe basement provides substantial additional living space with impressive ceiling height for a lower level. Exposed brickaccents, painted beams, and open recreation areas create a warm and inviting extension of the home. Multiple flexible spaces allow for a family room, games area, gym, or media room, complemented by practical storage and utility areas. A bedroom and gorgeous full bathroom complete this level. Notable ImprovementsOver the years, the property has benefited from extensive upgrades and careful maintenance, including refinished hardwood floors, updated doors and moldings, repointed brick and foundation walls, copper roofing details, elastomeric roofing, basement bathroom renovation with heated floors, new basement windows, central air conditioning, EV charger installation, updated kitchen cabinetry, new humidifier, front porch and balcony built in composite for minimal maintenance, and extensive custom woodwork throughout the home including railings, staircases, built-ins, and restored front entry details. Measurements Disclaimer: All room dimensions and square footage are based on floor plans provided and should be verified by the purchaser. The building inspector shall be mutually agreed upon by both parties.
Included : Fridge in kitchen, fridge in basement, Stove, dishwasher, washer x 2 (Upstairs and basement), dryer, EV charger unit, TV and bracket in kids den second floor, TV and bracket on main level (Not functional), window coverings where installed, all second floor upstairs light fixtures except those excluded
Excluded : Wine fridge (Kitchen), Entertainment unit in kid’s den second floor, Ship’s steering wheel on wall going down to basement, Patio furniture, All personal effects, Mirrors in powder, basement bathroom, vestibule in the main hall. All light fixtures on the main floor, wall sconce on the main staircase, sconce on the basement staircase wall, sconce above the hall closet door on the main floor
-
Property type
House
-
Year built
1910
-
Price/sqft
$649
Features
- Terrace
- Fireplace
- Pool
- Fitness Center / Gym
- Game Room
- Gate
- 2D Floor Plan
- Washer Dryer
- Laundry Room
Indoor
- Office
- Fireplace
- Air Conditioning
- Kitchen island
- Washer Dryer
- Laundry Room
- Game Room
- Basement
- Stone Countertops
- Fitness Center / Gym
Outdoor
- Terrace
- Balcony
- Pool
- Outdoor Living Space
- Gate
Explore the Area

The agent will contact you soon by
Listed by
Book home tour with Jonathan Assouline
Choose a date and whether you'd like a virtual or in-person tour with the agent.

Similar Properties Nearby
New Listings in Westmount



Explore More Homes for Sale
Westmount, Canada property types
Westmount, Canada popular searches
- Properties with Pool in Westmount, Canada
- Properties with Garden in Westmount, Canada
- Properties with Garage in Westmount, Canada
- Mountain View properties in Westmount, Canada
- Modern properties in Westmount, Canada
- Panoramic / Scenic View properties in Westmount, Canada
- Properties with Open Kitchen in Westmount, Canada
- Properties with Cinema in Westmount, Canada
- New Builds properties in Westmount, Canada
- Properties with Indoor Pool in Westmount, Canada
- Properties with Library in Westmount, Canada
- Investment Property properties in Westmount, Canada
Related Guides & Stories
Trusted by the World's Leading Brokers
The agents behind the world's most exceptional properties list with JamesEdition.
- Listings from Sotheby's, Christie's, BARNES, and Engel & Völkers
- Every listing reviewed before it goes live
- Connect directly with verified listing agents
By continuing you agree to our Terms and Privacy Policy.