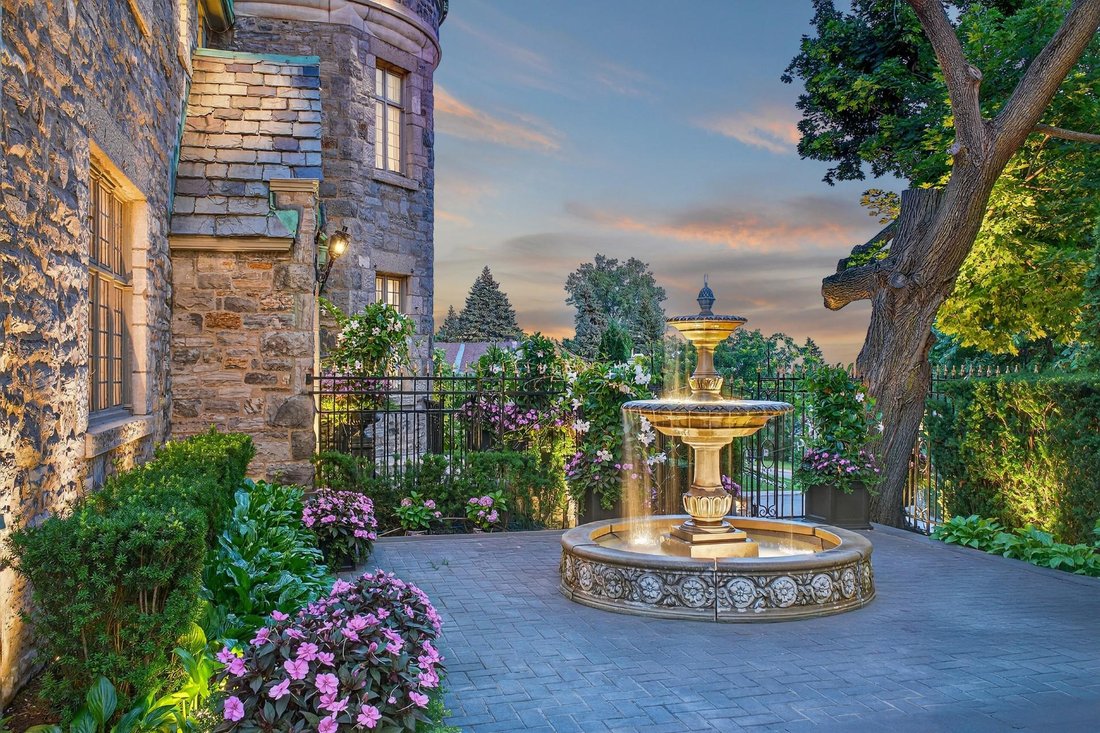
3 Av. Roxborough Westmount (Montréal)
- 7 Beds
- 5 Baths
- 6,685 Sqft
- 16,071 Sqft lot
- Updated: August 3
- 171
About the Property
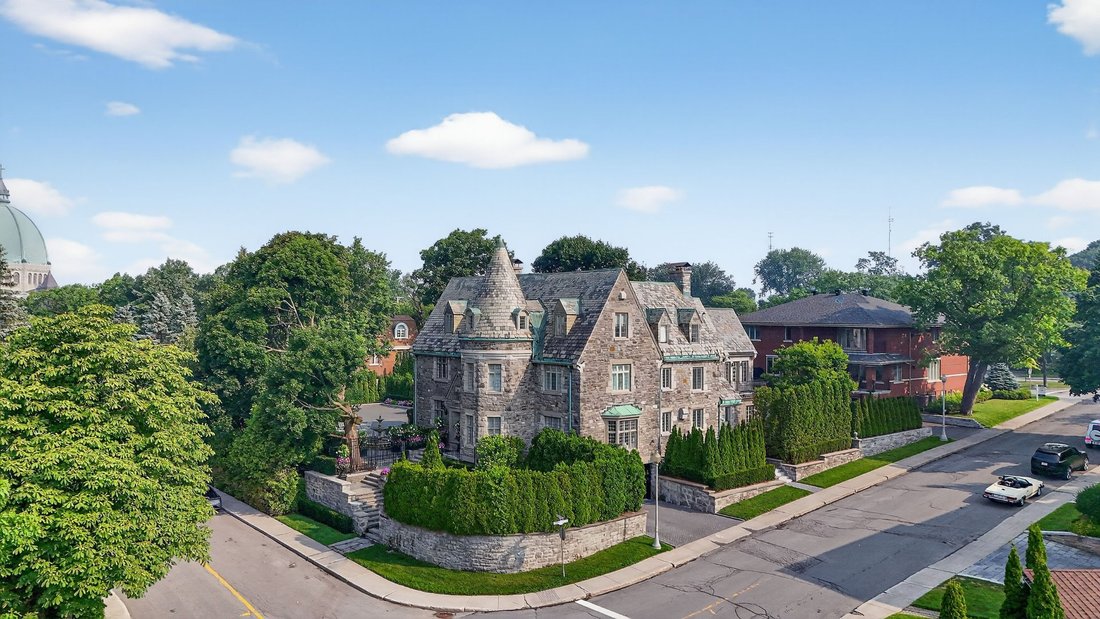
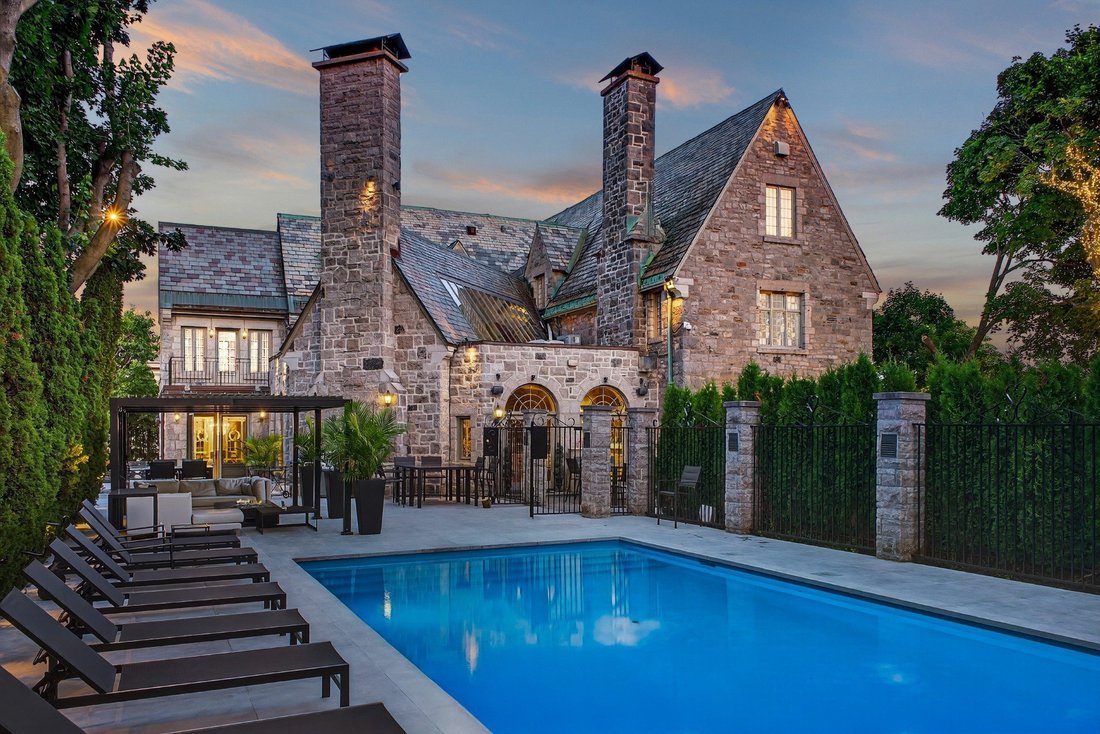
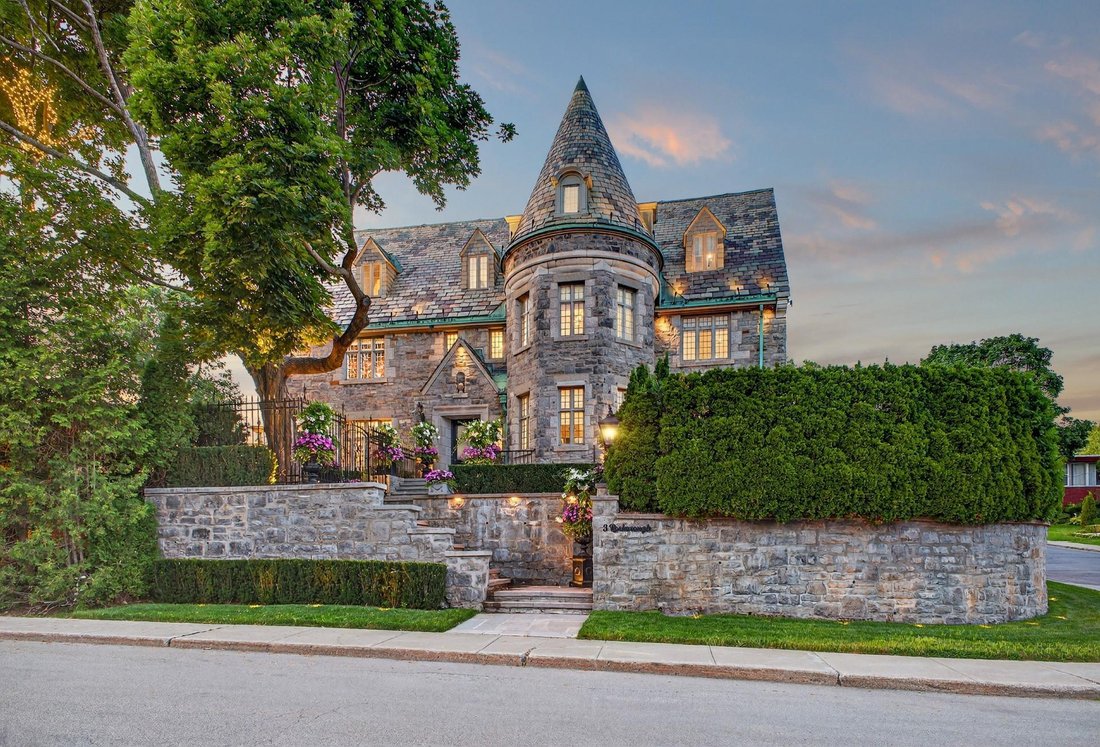
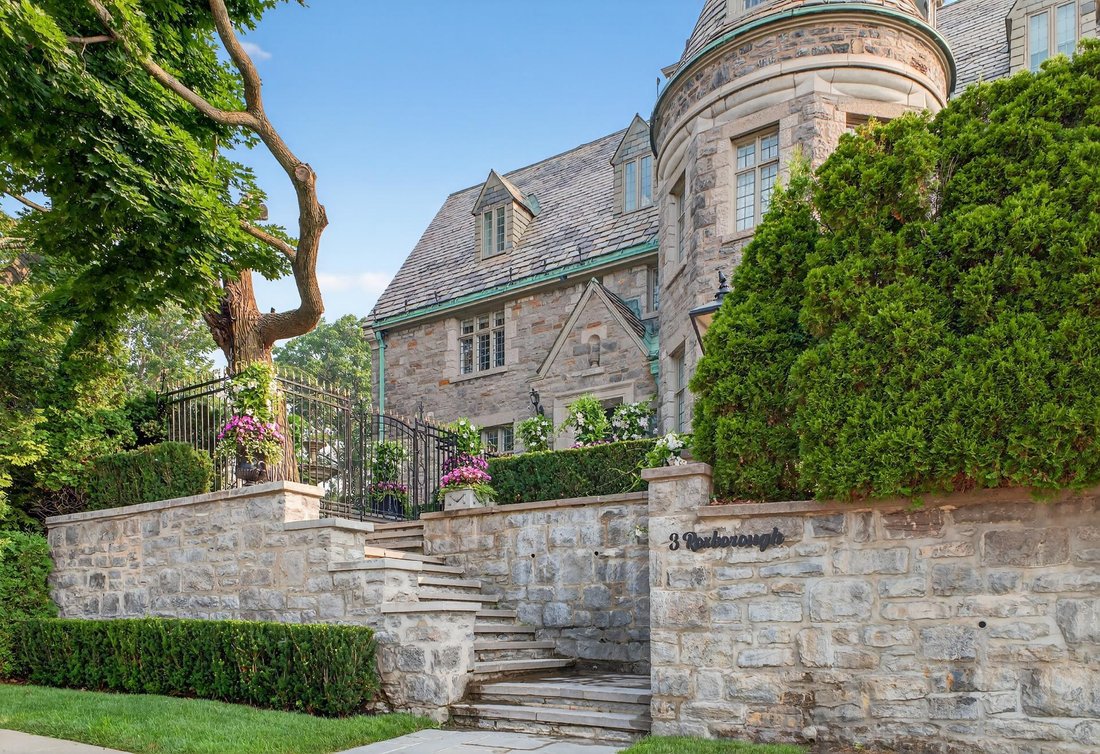
Rare opportunity to acquire one of Westmount’s most iconic gated estates. Complete privacy, mature hedges, and a new San Marcos-stone pool with state-of-the-art exterior lighting. Multi-million-dollar renovations include a fully reconstructed basement, a spectacular sunroom with a sloping window-paneled ceiling reaching 20 ft at its peak, and a 14-ft custom bar. Revamped master suite, secondary
Rare opportunity to acquire one of Westmount’s most iconic gated estates. Complete privacy, mature hedges, and a new San Marcos-stone pool with state-of-the-art exterior lighting. Multi-million-dollar renovations include a fully reconstructed basement, a spectacular sunroom with a sloping window-paneled ceiling reaching 20 ft at its peak, and a 14-ft custom bar. Revamped master suite, secondary wing, updated bedrooms and baths, and modernized garage. Enjoy unobstructed city and river views.
**Declarations****The living area indicated is based on data from ÉvalWeb and information obtained from the city land registry.-The choice of inspectors shall be agreed to by both parties prior to inspection.-The stove(s), fireplace(s), combustion appliance(s) and chimney(s) are sold without any warranty with respect to their compliance with applicable regulations and insurance company requirements. This gated Westmount estate is one of the most prestigious and coveted offerings in the city. Behind secure gates and mature landscaping, it offers exceptional privacy, tranquility, and timeless elegance -- designed for the most discerning buyer seeking sophistication, comfort, and grandeur. Major Renovations & Upgrades*Multi-million-dollar renovations over the past several years*Complete reconstruction of the basement down to the foundation*Full renovation of the two- to three-car garage with direct access*Revamped master suite and secondary wing*Updates to bedrooms and bathrooms on upper floors*Redesigned main-level den and powder room*Fully reimagined great room (sunroom) as the home’s dramatic centerpieceArchitectural Highlights*Sunroom with sloping, window-paneled glass ceiling reaching 20 feet at its peak*Custom 14-foot built-in bar added in 2025, ideal for showcasing fine wine and spirits*Formal living room with soaring ceilings and exquisite moldings*Elegant formal dining room with adjoining den*Chef’s kitchen with professional-grade appliances, custom cabinetry, and bright dinette overlooking gardensLayout & Living Spaces*Master suite with living room, bedroom, walk-in closet, and unobstructed city and river views*Secondary suite with bedroom, bathroom, and den in opposite wing*Wood-paneled office and lounge for work or quiet retreat*Third floor with three bedrooms and two full bathrooms*Expansive lower level, fully rebuilt as open-concept space ideal for home theatre, gym, or loungeExterior Features*Brand-new custom pool finished in San Marcos stone*Mature hedges surrounding the entire property for complete privacy*Heated uni-stone driveway accommodating numerous vehicles*Elegant central fountain enhancing the arrival experience*State-of-the-art exterior lighting highlighting the home and gardens after darkThis is a rare opportunity to acquire a true Westmount landmark, a residence combining historical prestige with extensive renovations, delivering a home that meets today’s highest standard of luxury living.
Included : All window treatments, built-in bar, pool systems (2024), pool heater, all pool accessories, entrance fountain, all kitchen appliances (fridge, stove, dishwasher), washer & dryer.
Excluded : All TVs, furniture, light fixtures, and artwork.
-
Property type
House
-
Year built
1926
-
Price/sqft
$2,297
Features
Explore the Area

The agent will contact you soon by
Listed by
Book home tour with Jeremy Benaroch
Choose a date and whether you'd like a virtual or in-person tour with the agent.

Similar Properties Nearby
New Listings in Westmount



Explore More Homes for Sale
Westmount, Canada property types
Westmount, Canada popular searches
- Properties with Pool in Westmount, Canada
- Properties with Garden in Westmount, Canada
- Properties with Garage in Westmount, Canada
- Mountain View properties in Westmount, Canada
- Modern properties in Westmount, Canada
- Properties with Open Kitchen in Westmount, Canada
- Panoramic / Scenic View properties in Westmount, Canada
- Properties with Cinema in Westmount, Canada
- New Builds properties in Westmount, Canada
- Properties with Indoor Pool in Westmount, Canada
- Properties with Library in Westmount, Canada
- Investment Property properties in Westmount, Canada
Related Guides & Stories
Trusted by the World's Leading Brokers
The agents behind the world's most exceptional properties list with JamesEdition.
- Listings from Sotheby's, Christie's, BARNES, and Engel & Völkers
- Every listing reviewed before it goes live
- Connect directly with verified listing agents
By continuing you agree to our Terms and Privacy Policy.