$1,500,000
Unparalleled Luxury Estate With Guest Retreat And Privacy
- 6 Beds
- 7 Baths
- Updated: July 25
-
1
Views for last 30 days
- MLS#MDCR2033350
About the Property
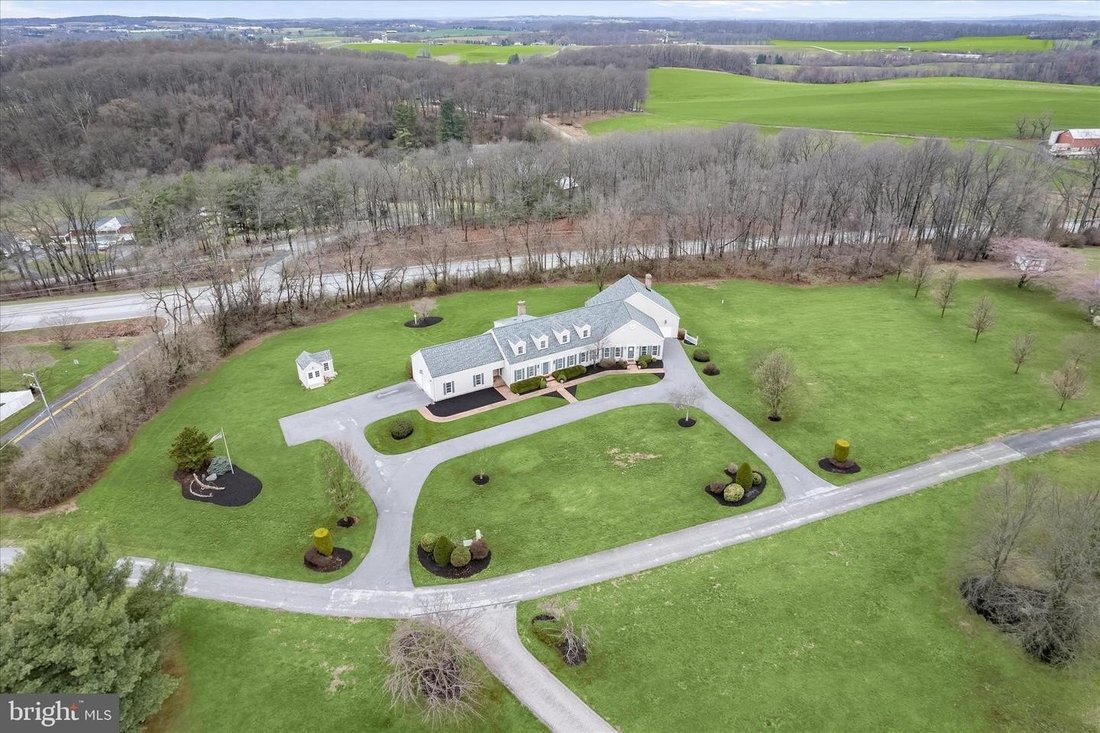
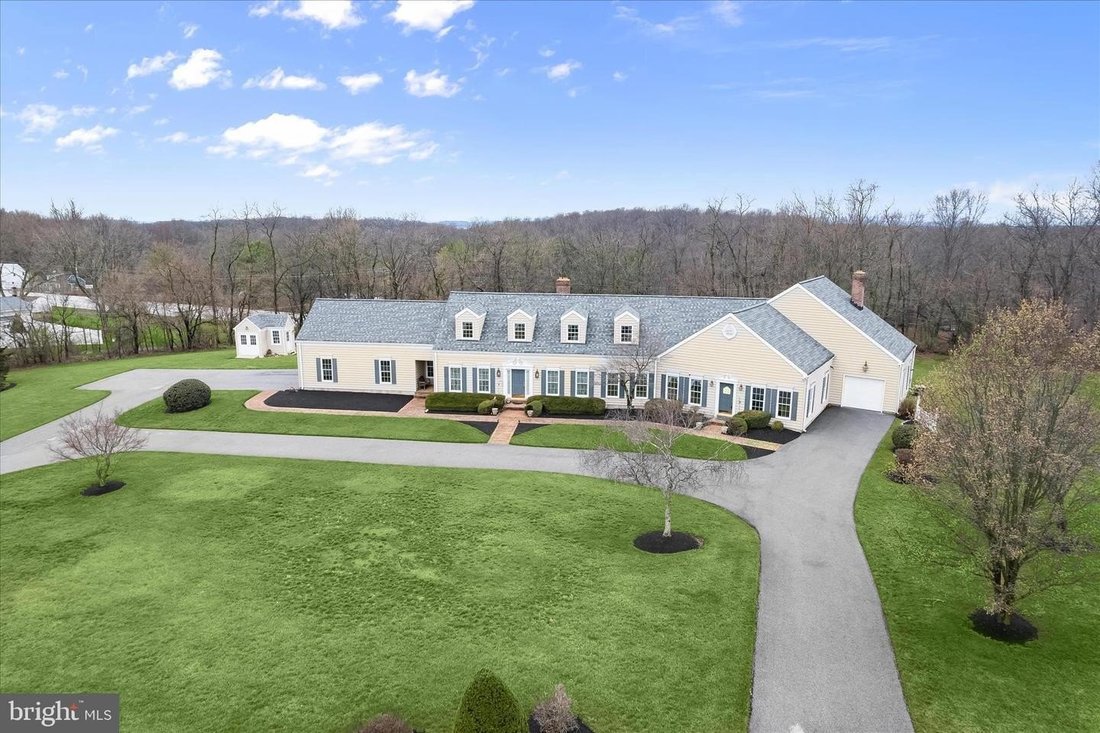
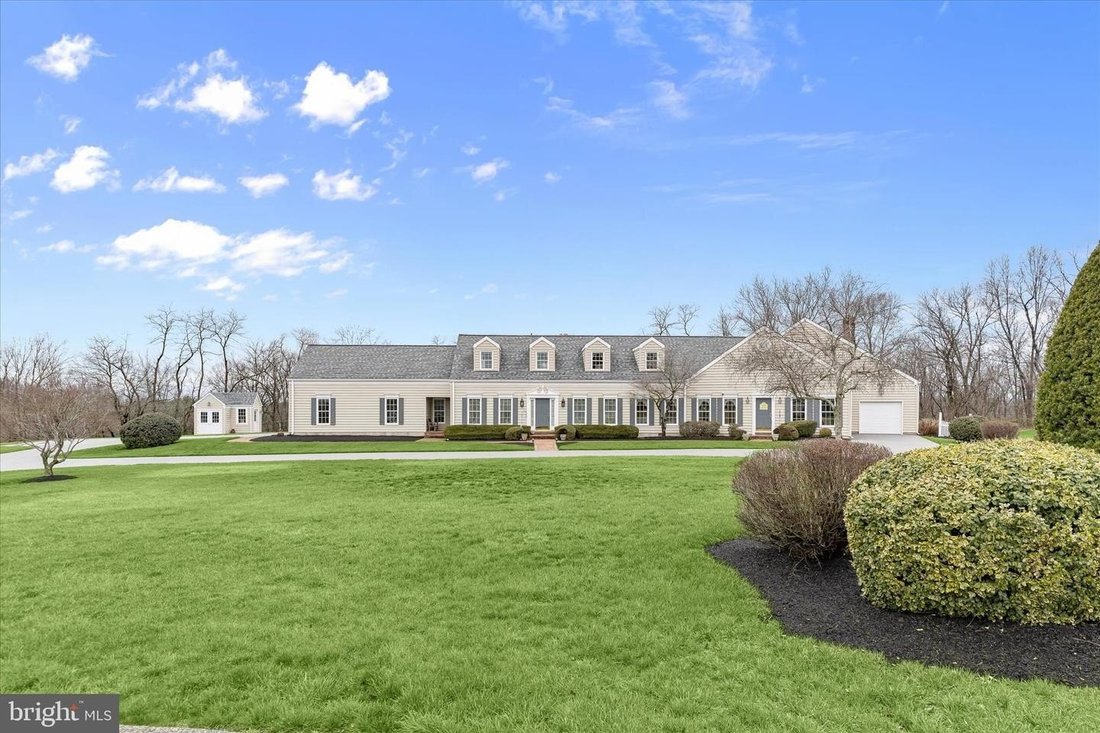
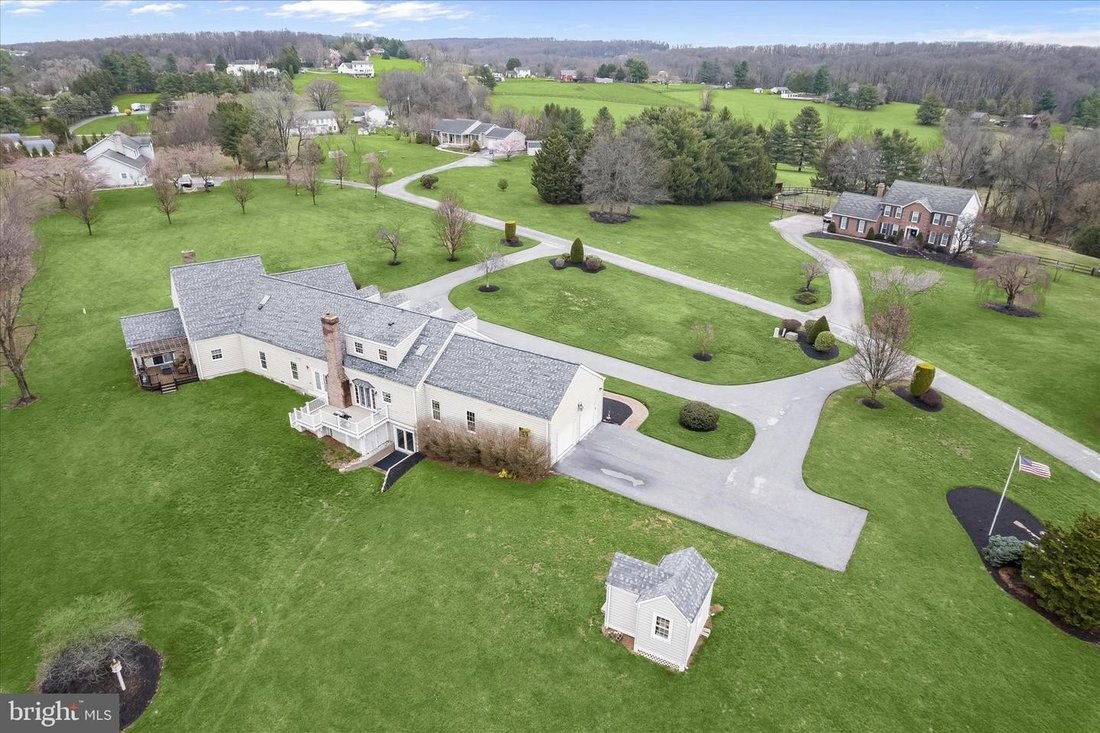
Welcome to this extraordinary estate thoughtfully designed, created, and built by the original owner. Perfectly positioned on the homesite to maximize the surrounding acreage and tree-lined borders, this sprawling property offers exceptional privacy, architectural character, and remarkable versatility with a luxurious main residence and a fully connected two-story guest home. With a combined six t
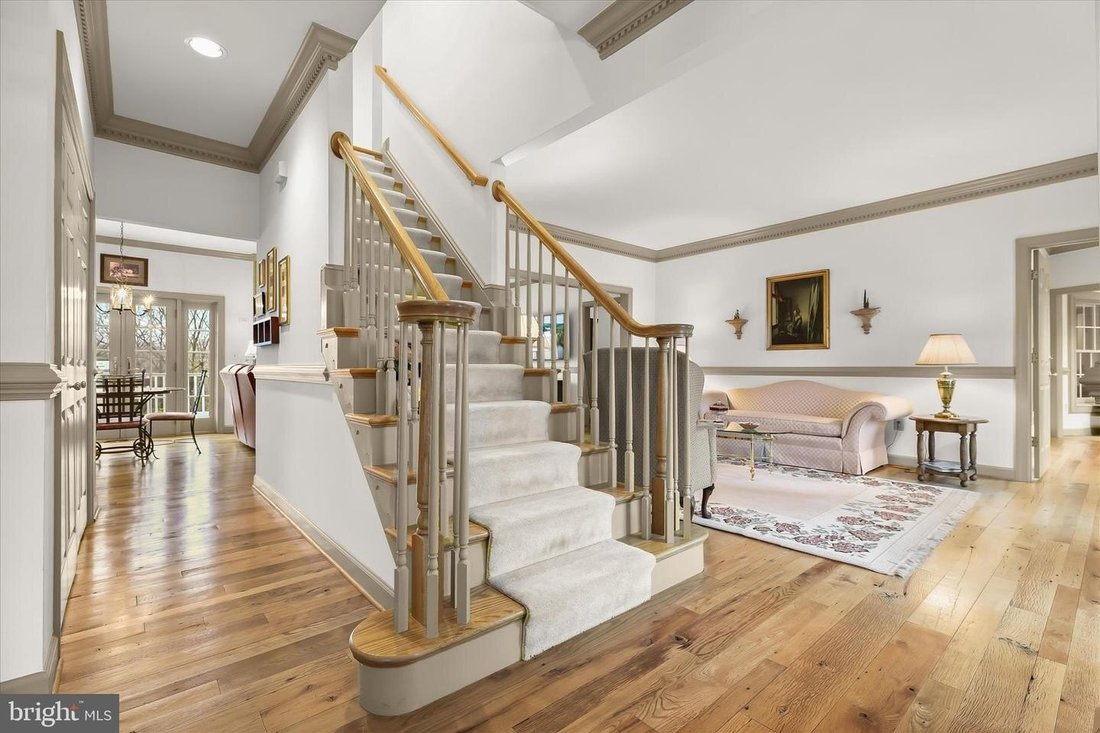
Welcome to this extraordinary estate thoughtfully designed, created, and built by the original owner. Perfectly positioned on the homesite to maximize the surrounding acreage and tree-lined borders, this sprawling property offers exceptional privacy, architectural character, and remarkable versatility with a luxurious main residence and a fully connected two-story guest home. With a combined six thousand six hundred twenty-five finished square feet this one-of-a-kind property is ideal for multi-generational living, extended guests, or even an income-producing opportunity. From the moment you enter the gracious foyer, flanked by formal living and dining rooms, the home’s craftsmanship and attention to detail are evident. Reclaimed antique oak hardwood floors, three-piece crown moldings, high ceilings, and generously sized rooms create a timeless elegance throughout the main residence. The eat-in kitchen is designed for both everyday living and entertaining, featuring granite countertops, a center island, a walk-in pantry, and a sunny breakfast room with access to the deck. Just beyond, the inviting family room is anchored by a charming brick-profile wood-burning fireplace. The main-level primary suite offers a peaceful retreat with a walk-in closet plus an additional closet, a beautifully appointed en-suite bathroom with a glass-enclosed shower, and a connected private office. A laundry room, powder room, and access to the attached two-car garage with polyaspartic floors complete the main level. Upstairs, three additional bedrooms provide comfortable accommodations, including one with its own en-suite full bathroom along with a well-appointed hall bathroom. The finished lower level expands the living space even further with a second kitchen, recreation room, game area, powder room abundant storage,,and walkout access to the patio making it ideal for entertaining or extended stays. A gallery connects the main residence to the architecturally striking two-story guest home offering approximately two thousand square feet of additional living space that can function as a private in-law suite or established short-term rental. Currently operating as a highly rated Airbnb with an impressive 4.98-star rating this charming retreat features a dramatic living room with soaring cathedral ceilings and exposed beams,a dining room with awood-burning fireplace flanked by built-in shelving,a full kitchen,and alight-filled sunroom that opens to adeckand pergola. The main level also includes an en-suite bedroomwith awalk-in closet,laundry room,and access tothe attached one-car garage. Upstairs,a second bedroomoffers twowalk-in closetsanda luxuriousen-suite bathwith asoaking tubglass-enclosed shower skylightsand anadditionalwalk-in closet. Aprivate entrancewithanattachedgarageand plentyof parking. Outdoorlivingis just asinvitingwithmultiple decksdesignedfor gatheringsboth largeandsmall expansiveopen landideal forrecreationor futureexpansion,and ampleparkingfor guests. Adetached carriage houseprovidesadditional storageandflexibleworkspaceforhobbiesor projects. Tucked awayon aquiet cul-de-sacwithnothroughtraffic,yet convenientlylocatednear shopping,dining,wineries,and localattractionsthat include McDaniel College CC Farm Museum Old Westminster Winery Baugher’s OrchardandFarm Gettysburg National Park,and Baltimoreonly forty milesaway. Thisexceptional estateoffers arareopportunity toenjoy refinedcountrylivingwith unmatchedflexibility. Welcome home.
-
Property type
House
-
Year built
1993
Features
- Garage
- Garden
- Fireplace
- Walk In Closet
- Game Room
- Terrace
- Pergola
- Parking
- Investment Property
Explore the Area
1302 RANDOM RIDGE DR WESTMINSTER MD 21157 USA, Maryland, United States
View on Google Maps
Price per sqft
Low
High
Joined 5 years ago
You have inquired about this property
The agent will contact you soon by
Listed by
2
Listings
2026
Joined
Book home tour with Diane P Kenworthy
Choose a date and whether you'd like a virtual or in-person tour with the agent.
Preferred date
Tour type

Long & Foster Real Estate Inc.
3975 Fair Ridge Drive, 22033, Fairfax, Virginia, United States
View agency profile
Long & Foster Real Estate is part of The Long & Foster Companies, a subsidiary of HomeServices of America a
Long & Foster Real Estate is part of The Long & Foster Companies, a subsidiary of HomeServices of America and the industry pioneer of the all-inclusive approach to real estate. With Long & Foster, you have access to everything and everyone you need to buy, sell, rent, invest in and own a home. Real estate. Inspection. Mortgage. Insurance. Settlement. Moving. Property Management. It’s one company and one team with one goal - your real estate success.
Last updated
July 25
First listed
Jul 24
Listing reference
34789b8d-85c2-11f1-901e-6045bdd61ac4
Similar Properties Nearby
New Listings in Westminster







Explore More Homes for Sale
Westminster, MD, United States popular searches
- Privacy properties in Westminster, MD, United States
- Properties with Terrace in Westminster, MD, United States
- Properties with Game Room in Westminster, MD, United States
- Investment Property properties in Westminster, MD, United States
- Properties with Balcony in Westminster, MD, United States
- Properties with Open Kitchen in Westminster, MD, United States
- Duplex properties in Westminster, MD, United States
- Properties with Tennis Court in Westminster, MD, United States
- Modern properties in Westminster, MD, United States
Related Guides & Stories
Trusted by the World's Leading Brokers
The agents behind the world's most exceptional properties list with JamesEdition.
- Listings from Sotheby's, Christie's, BARNES, and Engel & Völkers
- Every listing reviewed before it goes live
- Connect directly with verified listing agents
By continuing you agree to our Terms and Privacy Policy.
brokerages we
partnered with
partnered with