$899,900
Single Family Detached Westminster
- 6 Beds
- 4 Baths
- 4,411 Sqft
- 22,216 Sqft lot
- Updated: August 5
- MLS#MDCR2034666
About the Property
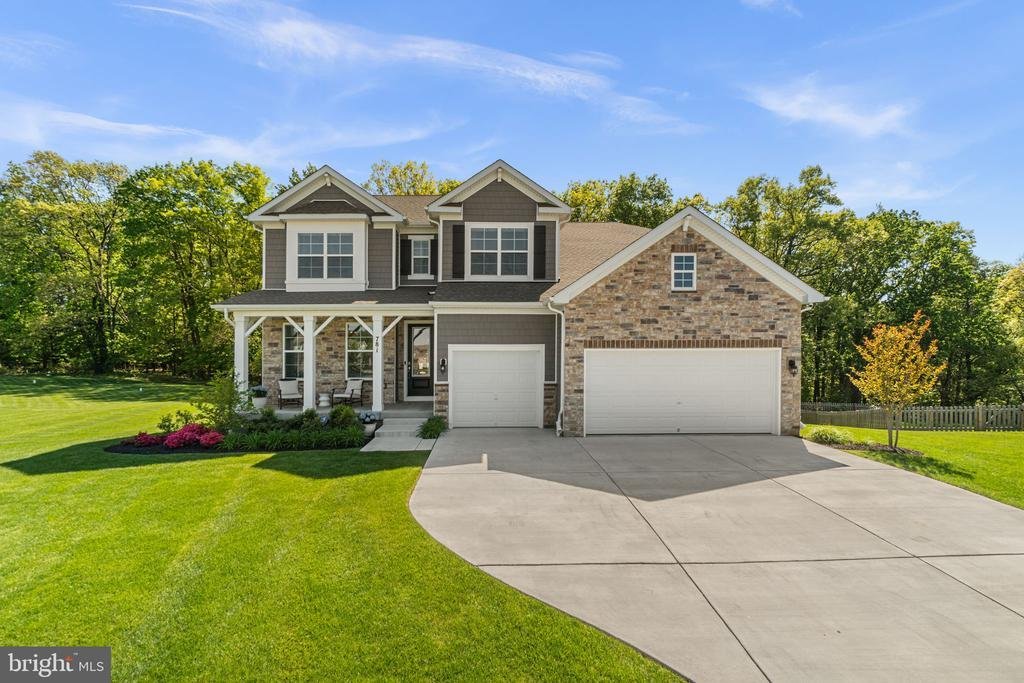
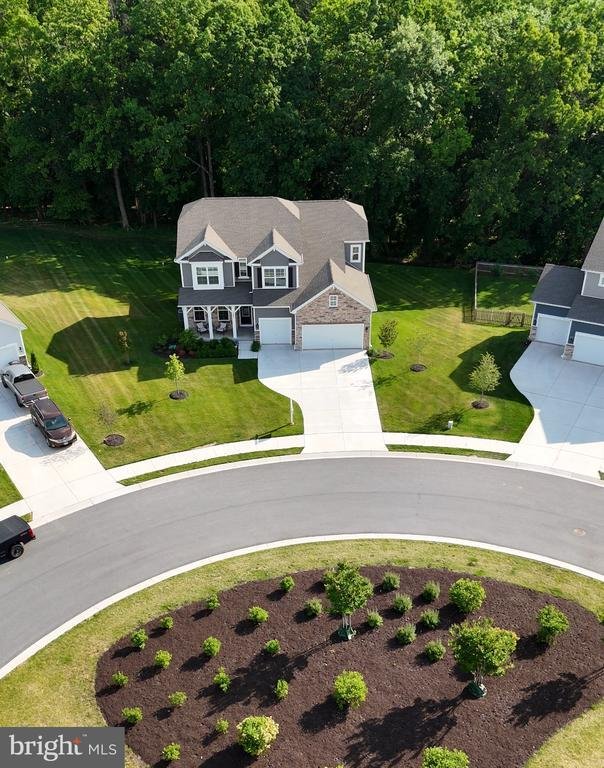
Featuring over 4,400 square feet of beautifully finished living space, this impeccably maintained 6-bedroom, 4-bath home is perfectly positioned on a premium lot at the end of a quiet cul-de-sac in the highly desirable Stonegate Community—offering added privacy, scenic views, and an exceptional setting.
A welcoming front porch invites you inside, where a versatile flex room just off the e
A welcoming front porch invites you inside, where a versatile flex room just off the e
Featuring over 4,400 square feet of beautifully finished living space, this impeccably maintained 6-bedroom, 4-bath home is perfectly positioned on a premium lot at the end of a quiet cul-de-sac in the highly desirable Stonegate Community—offering added privacy, scenic views, and an exceptional setting.
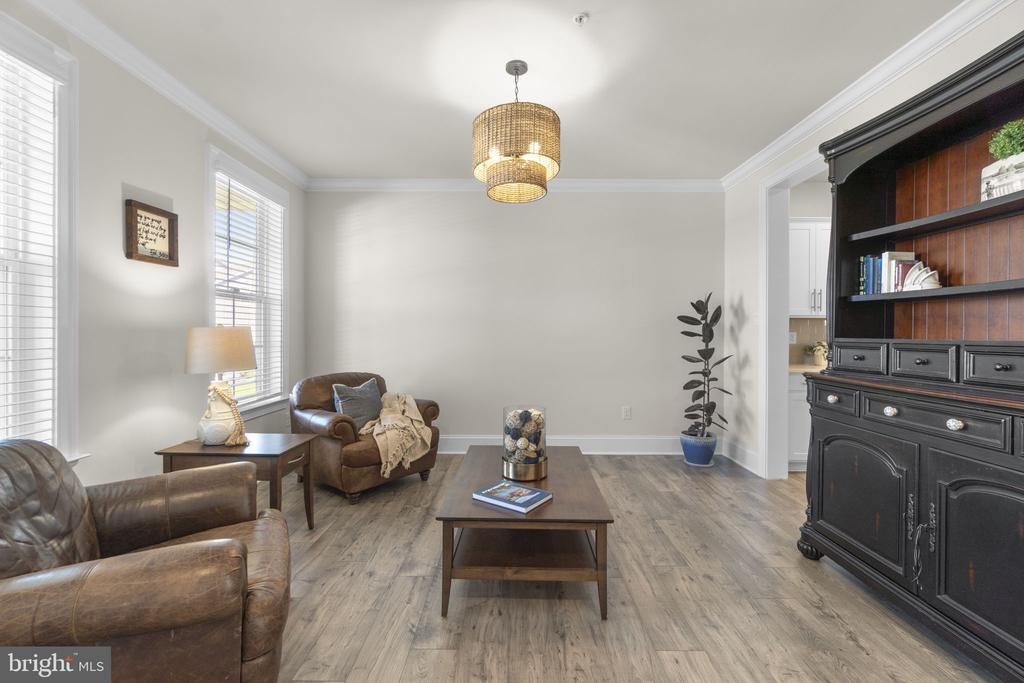
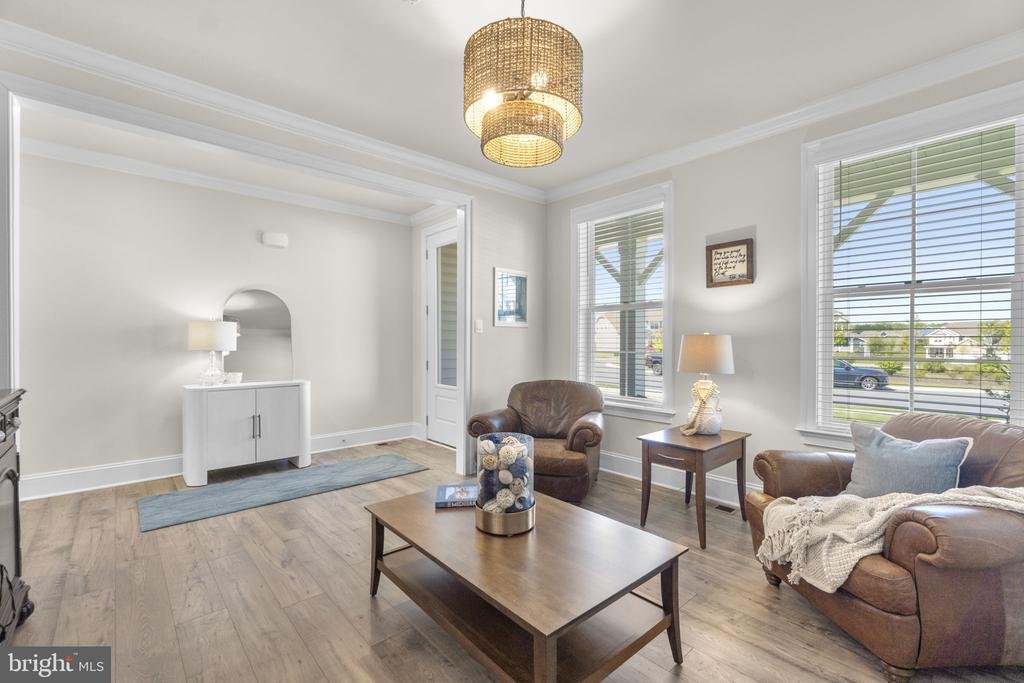
A welcoming front porch invites you inside, where a versatile flex room just off the entry provides the perfect space for formal dining, a sitting room, or a home office. This area connects seamlessly to the kitchen space through a butler’s pantry and walk-in pantry—ideal for a stylish coffee nook with ample additional storage.
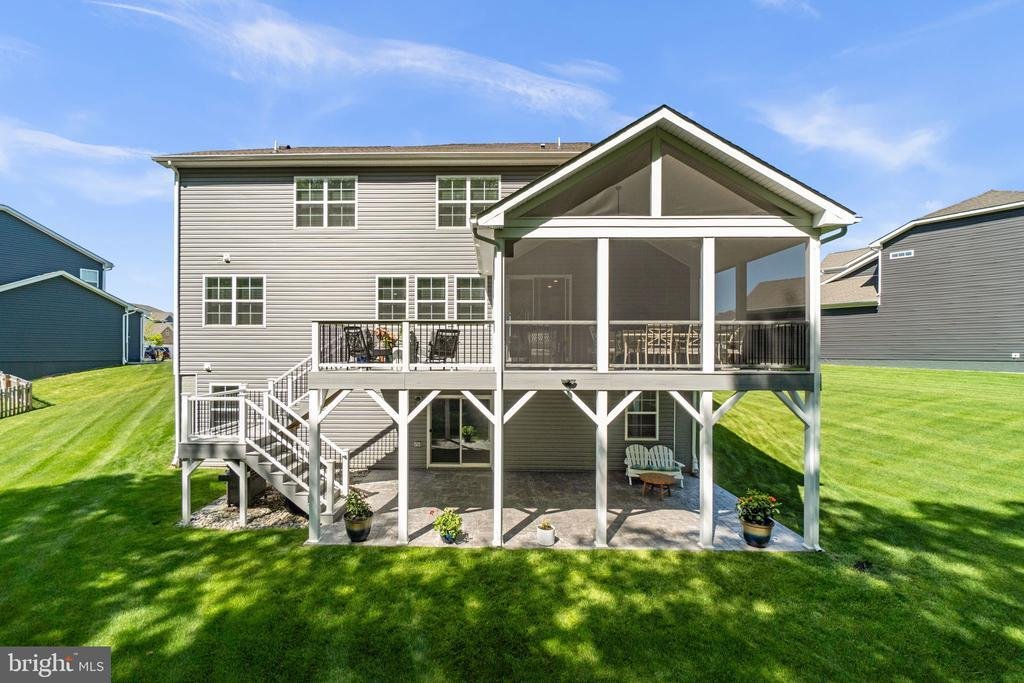
The open-concept gourmet kitchen is the heart of the home, featuring a generous island designed for gathering and entertaining, and flows effortlessly into the sun-filled family room with expansive windows that flood the space with natural light. The kitchen is further enhanced by a reverse osmosis water filtration system. Continue outside to the upgraded screened-in porch, which showcases lofted ceilings and low-maintenance Trex decking—an inviting retreat to relax and take in serene sunset views.
A private hallway off the family room leads to a main-level bedroom, full bath, coat closet, and access to the three-car garage—perfect for guests, multi-generational living, or a secluded workspace.
Upstairs, a hardwood staircase leads to the luxurious primary suite, highlighted by an elegant tray ceiling and a spa-inspired bath with a double vanity, soaking tub, frameless glass shower, and two expansive walk-in closets. The upper level also features three spacious secondary bedrooms, a well-appointed full bath with a separate toilet and shower area, a generous loft/flex space, and a convenient laundry room complete with a top-of-the-line Speed Queen washer and dryer.
The finished basement expands your living space even further, offering a large recreation room, sixth bedroom, and full bath—perfect for entertaining or extended stays. The mechanical room includes built-in storage and an active radon mitigation system for added peace of mind. Sliding glass doors lead to a covered stamped concrete patio, seamlessly blending indoor and outdoor living.
Positioned in one of the most desirable locations in the community, this home offers the ideal blend of space, comfort, and thoughtful upgrades. Schedule your private tour and see what sets it apart
A welcoming front porch invites you inside, where a versatile flex room just off the entry provides the perfect space for formal dining, a sitting room, or a home office. This area connects seamlessly to the kitchen space through a butler’s pantry and walk-in pantry—ideal for a stylish coffee nook with ample additional storage.
The open-concept gourmet kitchen is the heart of the home, featuring a generous island designed for gathering and entertaining, and flows effortlessly into the sun-filled family room with expansive windows that flood the space with natural light. The kitchen is further enhanced by a reverse osmosis water filtration system. Continue outside to the upgraded screened-in porch, which showcases lofted ceilings and low-maintenance Trex decking—an inviting retreat to relax and take in serene sunset views.
A private hallway off the family room leads to a main-level bedroom, full bath, coat closet, and access to the three-car garage—perfect for guests, multi-generational living, or a secluded workspace.
Upstairs, a hardwood staircase leads to the luxurious primary suite, highlighted by an elegant tray ceiling and a spa-inspired bath with a double vanity, soaking tub, frameless glass shower, and two expansive walk-in closets. The upper level also features three spacious secondary bedrooms, a well-appointed full bath with a separate toilet and shower area, a generous loft/flex space, and a convenient laundry room complete with a top-of-the-line Speed Queen washer and dryer.
The finished basement expands your living space even further, offering a large recreation room, sixth bedroom, and full bath—perfect for entertaining or extended stays. The mechanical room includes built-in storage and an active radon mitigation system for added peace of mind. Sliding glass doors lead to a covered stamped concrete patio, seamlessly blending indoor and outdoor living.
Positioned in one of the most desirable locations in the community, this home offers the ideal blend of space, comfort, and thoughtful upgrades. Schedule your private tour and see what sets it apart
-
Property type
House
-
Year built
2023
-
Price/sqft
$204
Features
- Garage
- Washer Dryer
- Panoramic / Scenic View
- Office
- Privacy
- Laundry Room
- Basement
Explore the Area
781 STARRY NIGHT DRIVE, WESTMINSTER, MD 21157, Maryland, United States
View on Google Maps
Price per sqft
Low
High
Joined 4 years ago
You have inquired about this property
The agent will contact you soon by
Listed by
2
Listings
2025
Joined
Book home tour with Debbie Weymouth
Choose a date and whether you'd like a virtual or in-person tour with the agent.
Preferred date
Tour type

Greater Howard County
8825 Stanford Blvd., Suite 300, 21045, Columbia, United States
View agency profile
Last updated
August 5
First listed
May 8
Listing reference
2110982103411508
Listing status
Pending-bright
Similar Properties Nearby
New Listings in Westminster







Explore More Homes for Sale
Westminster, MD, United States popular searches
- Properties with Terrace in Westminster, MD, United States
- Privacy properties in Westminster, MD, United States
- Properties with Game Room in Westminster, MD, United States
- Investment Property properties in Westminster, MD, United States
- Properties with Balcony in Westminster, MD, United States
- Properties with Tennis Court in Westminster, MD, United States
- Properties with Open Kitchen in Westminster, MD, United States
- Modern properties in Westminster, MD, United States
- Duplex properties in Westminster, MD, United States
Related Guides & Stories
Trusted by the World's Leading Brokers
The agents behind the world's most exceptional properties list with JamesEdition.
- Listings from Sotheby's, Christie's, BARNES, and Engel & Völkers
- Every listing reviewed before it goes live
- Connect directly with verified listing agents
By continuing you agree to our Terms and Privacy Policy.
brokerages we
partnered with
partnered with