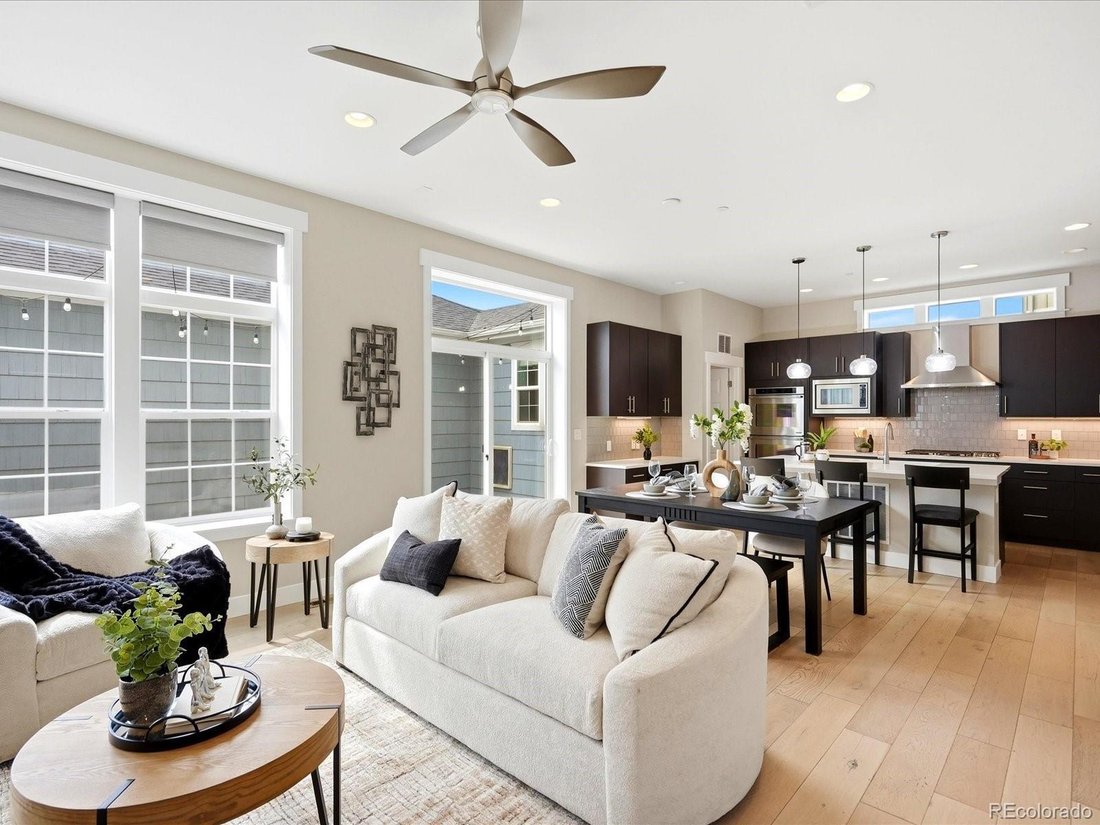
Single Family Residence In Westminster
- 4 Beds
- 4 Baths
- 3,618 Sqft
- 6,098 Sqft lot
- Updated: November 1
- Source: REcolorado MLS#7509969
About the Property
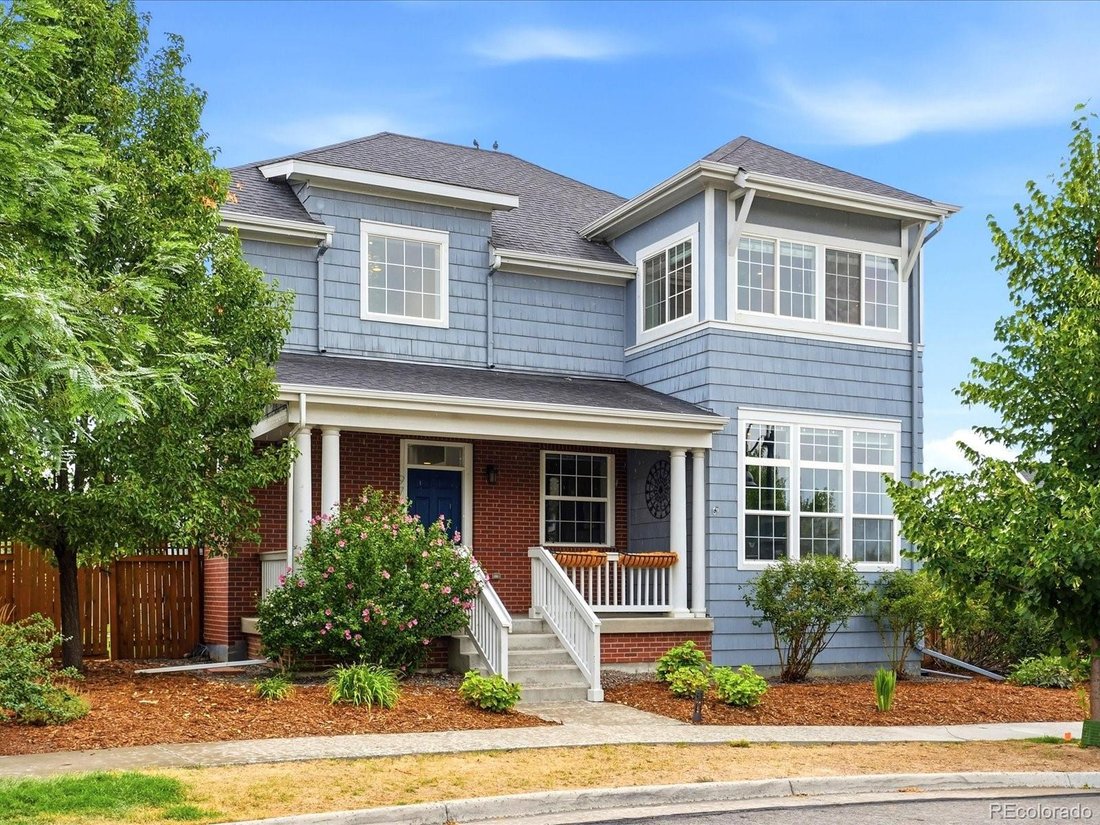
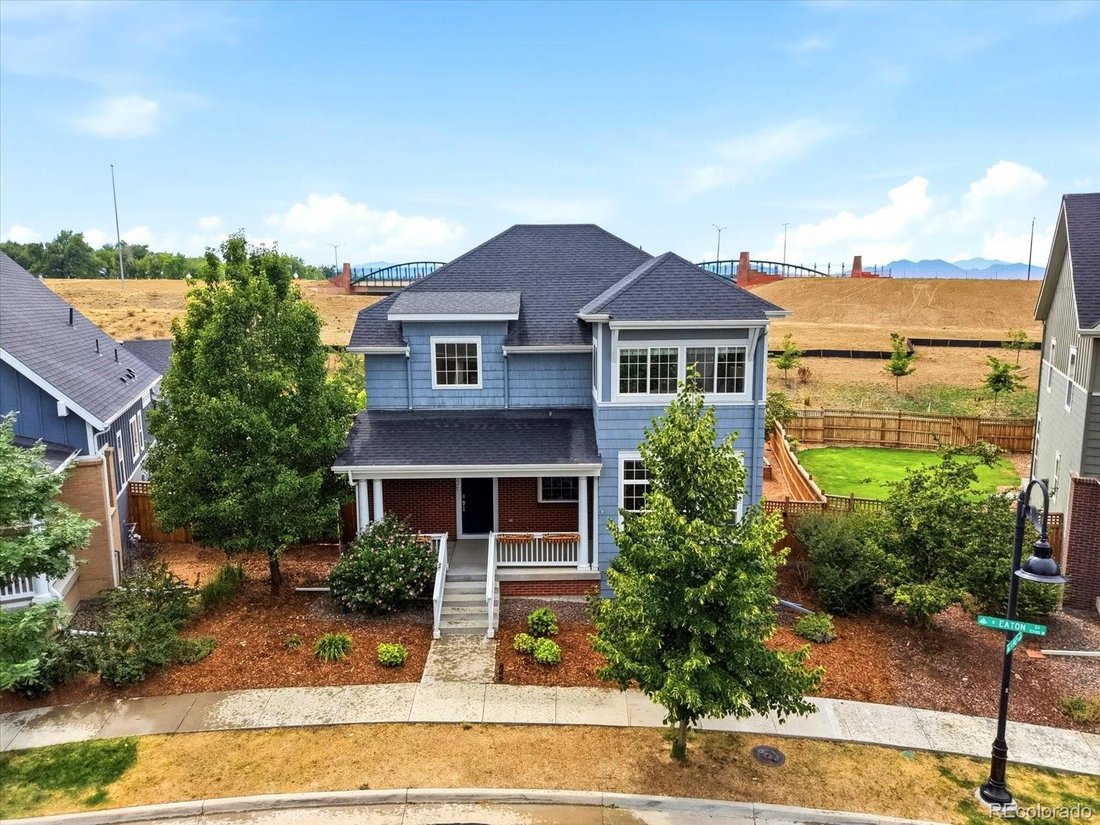
If this home’s polished curb appeal, brick accents and classic front porch don’t turn your head, these hard-to-find features will. Backing to open space and trails, this impeccable home has room for even the biggest Colorado lifestyle with a setting that’s peaceful and private. Inside, fresh interior paint, hardwood floors, hand-scraped wall textur
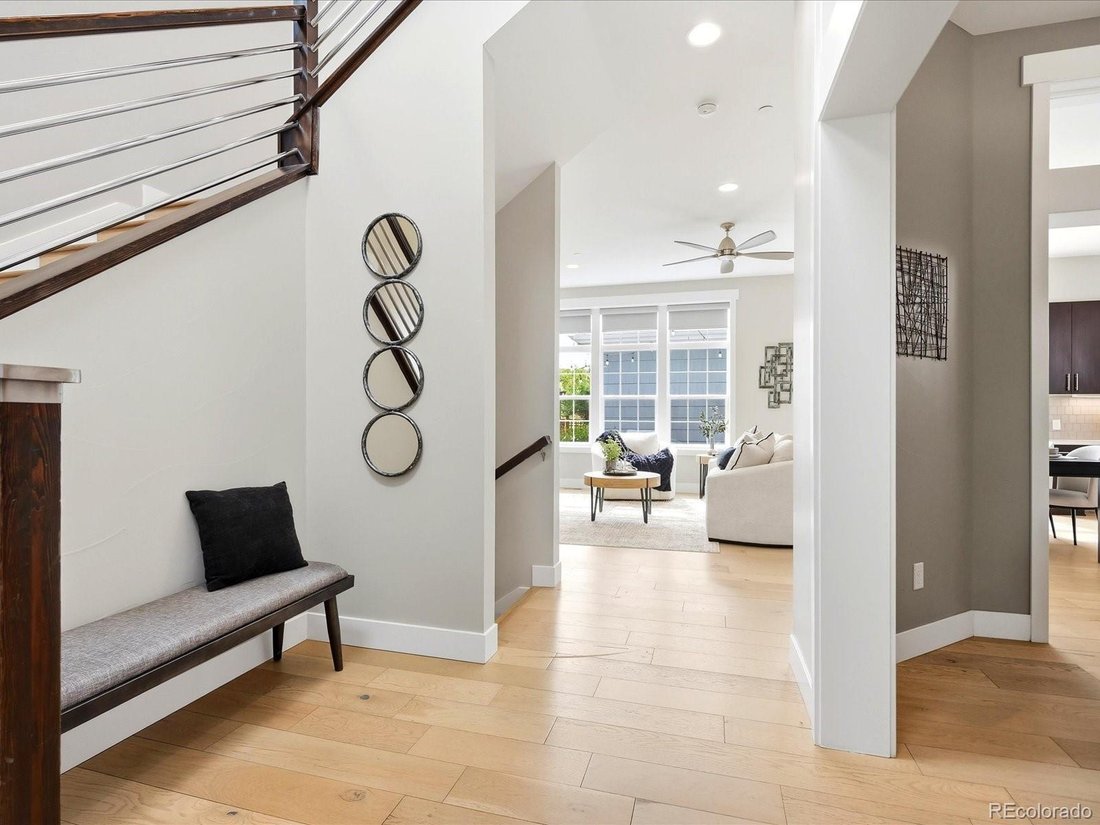
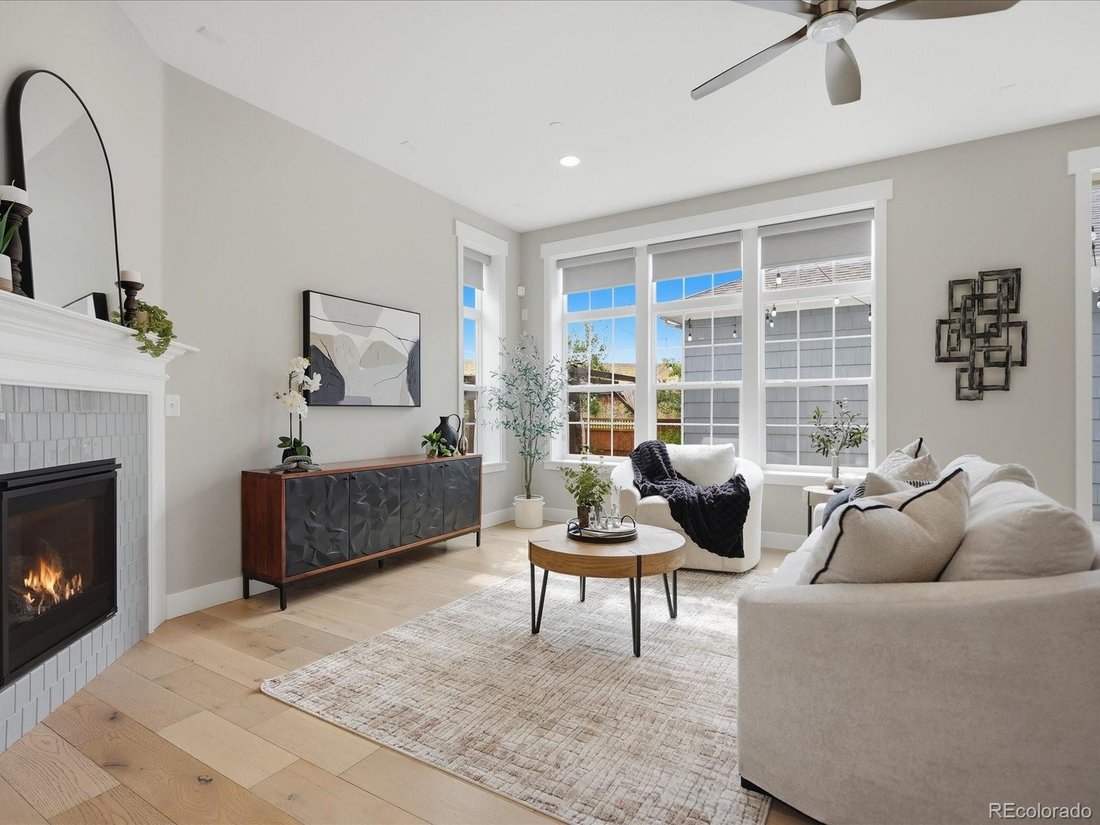
If this home’s polished curb appeal, brick accents and classic front porch don’t turn your head, these hard-to-find features will. Backing to open space and trails, this impeccable home has room for even the biggest Colorado lifestyle with a setting that’s peaceful and private. Inside, fresh interior paint, hardwood floors, hand-scraped wall texture and quality finishes create an elegant, move-in-ready feel. Sunlight fills the elegant dining room and inviting living room, anchored by a cozy gas fireplace. The spacious kitchen is designed for gathering, featuring a large island with seating, double ovens, modern cabinetry, pendant lighting and a built-in workstation, while a quiet main-floor office offers an ideal work-from-home retreat. A generously sized mudroom adds everyday convenience with a sink and laundry. Upstairs, light-filled, oversized bedrooms overlook open space with a stylish Jack-and-Jill bath. A luxurious primary suite is a welcome place to end the day, with a tray ceiling, spa-inspired bathroom, freestanding soaking tub, seamless glass shower and a huge, custom walk-in closet. The finished basement expands your living space with high ceilings, egress windows, a wet bar, office alcove, an extra bedroom, full bath and extensive storage all with newly installed carpet.
Outside, life unfolds in beautifully designed outdoor spaces. Dine beneath the permanent pergola, unwind beside the tranquil water feature or tend the raised garden beds and fruit trees in a second garden area. Paid off Tesla solar panels, two tankless water heaters, EV charging and a three-car garage add thoughtful efficiency. With a community pool, Hyland Hills golf course, shopping, dining, Highway 36 and Boulder all just minutes away, this home offers the space to live well and the setting to savor it.
-
Property type
House
-
Year built
2018
-
Price/sqft
$237
Features
- Garage
- Fireplace
- Walk In Closet
- Garden
- Open Kitchen
- Pool
- Pergola
- Washer Dryer
- Laundry Room
Lot
- Privacy
Indoor
- High Ceiling
- Office
- Fireplace
- Kitchen island
- Washer Dryer
- Bar
- Laundry Room
- Open Kitchen
- Walk In Closet
Outdoor
- Pool
- Garage
- Pergola
- Garden
Explore the Area
The agent will contact you soon by
Listed by
Book home tour with the agent
Choose a date and whether you'd like a virtual or in-person tour with the agent.
The content relating to real estate for sale in this Web site comes in part from the Internet Data eXchange (“IDX”) program of METROLIST, INC., DBA RECOLORADO® Real estate listings held by brokers other than Continental Real Estate Group, Inc are marked with the IDX Logo. This information is being provided for the consumers’ personal, non-commercial use and may not be used for any other purpose. All information subject to change and should be independently verified. This publication is designed to provide information with regard to the subject matter covered. It is displayed with the understanding that the publisher and authors are not engaged in rendering real estate, legal, accounting, tax, or other professional services and that the publisher and authors are not offering such advice in this publication. If real estate, legal, or other expert assistance is required, the services of a competent, professional person should be sought. The information contained in this publication is subject to change without notice. METROLIST, INC., DBA RECOLORADO MAKES NO WARRANTY OF ANY KIND WITH REGARD TO THIS MATERIAL, INCLUDING, BUT NOT LIMITED TO, THE IMPLIED WARRANTIES OF MERCHANTABILITY AND FITNESS FOR A PARTICULAR PURPOSE. METROLIST, INC., DBA RECOLORADO SHALL NOT BE LIABLE FOR ERRORS CONTAINED HEREIN OR FOR ANY DAMAGES IN CONNECTION WITH THE FURNISHING, PERFORMANCE, OR USE OF THIS MATERIAL. PUBLISHER'S NOTICE: All real estate advertised herein is subject to the Federal Fair Housing Act and the Colorado Fair Housing Act, which Acts make it illegal to make or publish any advertisement that indicates any preference, limitation, or discrimination based on race, color, religion, sex, handicap, familial status, or national origin. METROLIST, INC., DBA RECOLORADO will not knowingly accept any advertising for real estate that is in violation of the law. All persons are hereby informed that all dwellings advertised are available on an equal opportunity basis.
Similar Properties Nearby
New Listings in Broomfield



Explore More Homes for Sale
Broomfield, CO, United States property types
Broomfield, CO, United States popular searches
- Properties with Garage in Broomfield, CO, United States
- Properties with Open Kitchen in Broomfield, CO, United States
- Water View properties in Broomfield, CO, United States
- Equestrian properties in Broomfield, CO, United States
- Investment Property properties in Broomfield, CO, United States
- Gated Community properties in Broomfield, CO, United States
- Modern properties in Broomfield, CO, United States
- Waterfront properties in Broomfield, CO, United States
Related Guides & Stories
Trusted by the World's Leading Brokers
The agents behind the world's most exceptional properties list with JamesEdition.
- Listings from Sotheby's, Christie's, BARNES, and Engel & Völkers
- Every listing reviewed before it goes live
- Connect directly with verified listing agents
By continuing you agree to our Terms and Privacy Policy.
partnered with