$827,000
Single Family Detached Westminster
- 3 Beds
- 2 Baths
- 2,151 Sqft
- 11,762 Sqft lot
- Updated: August 31
- MLS#2861962
About the Property
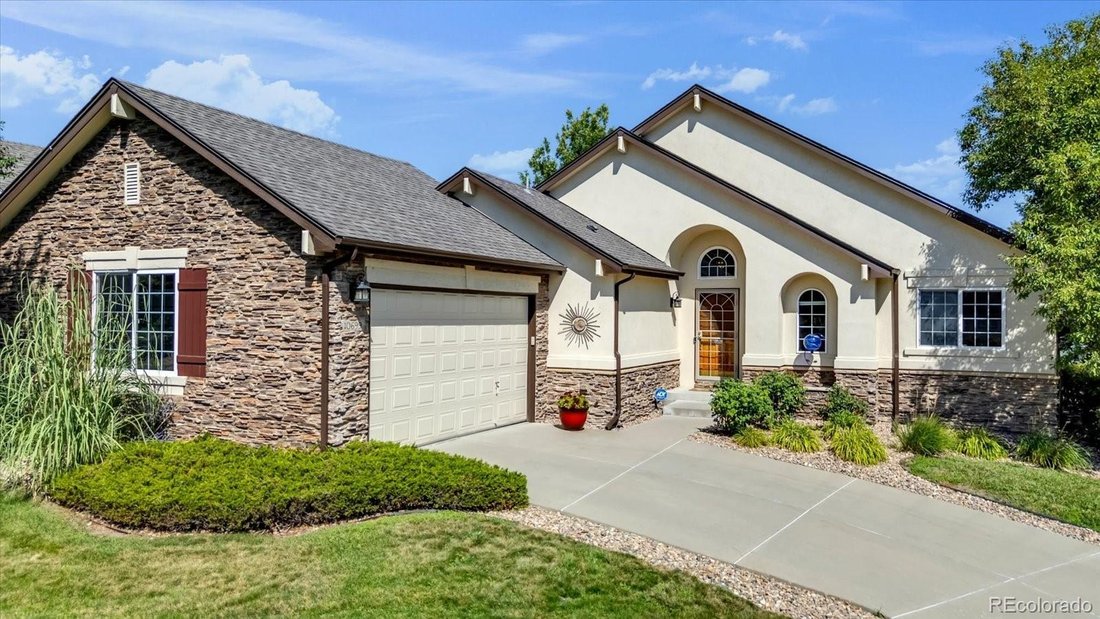
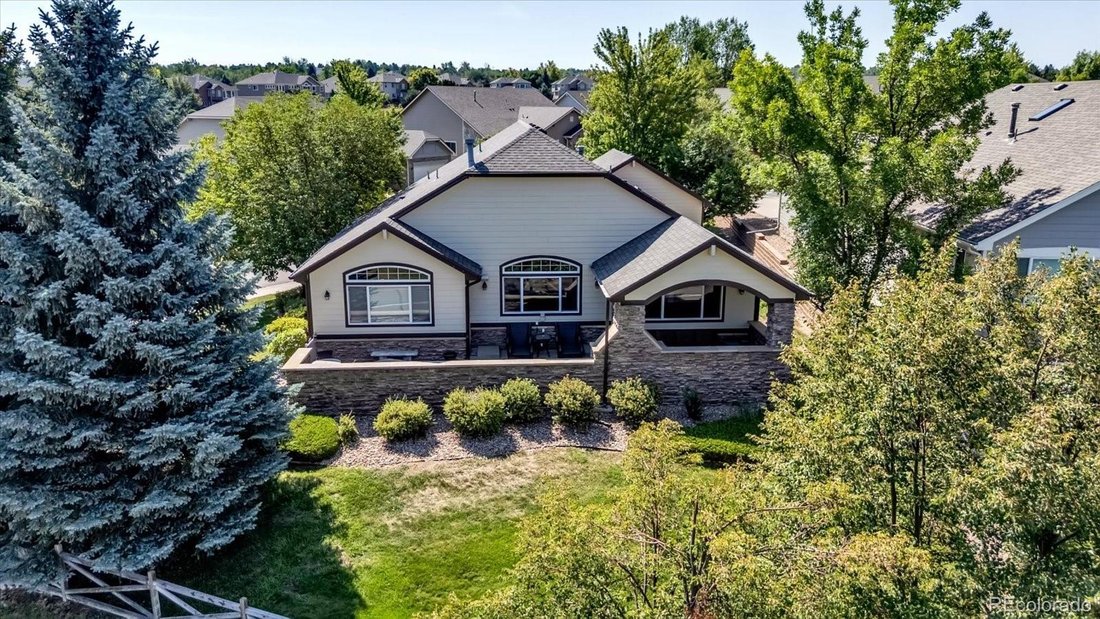
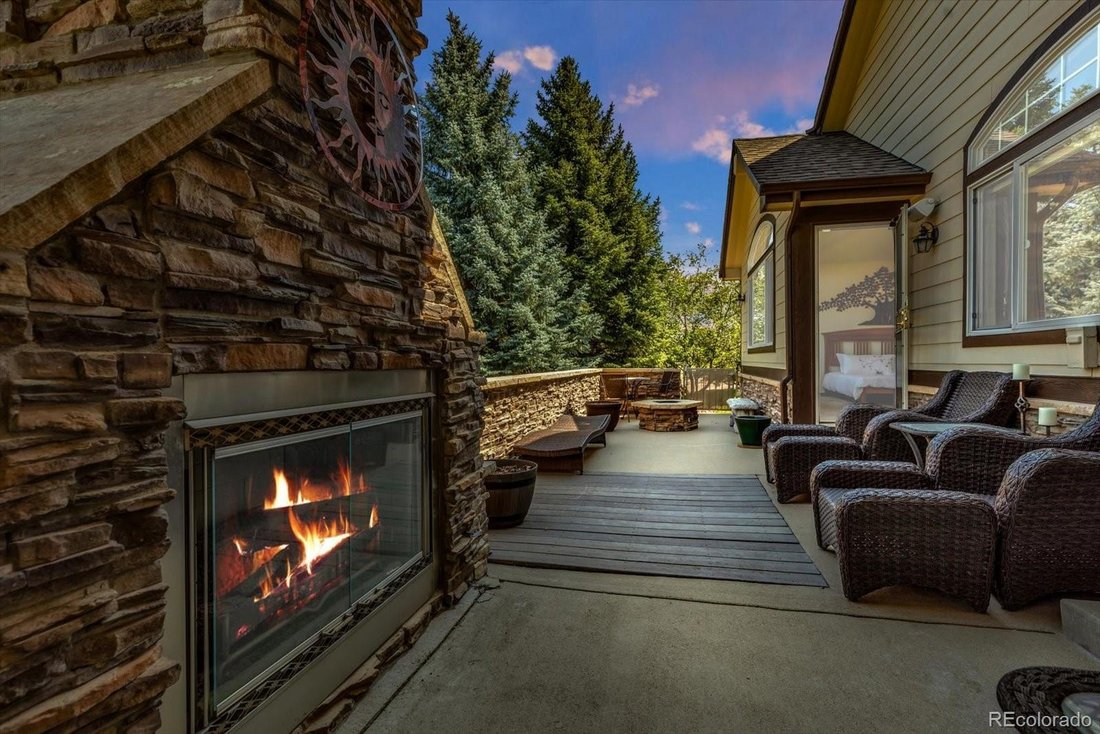
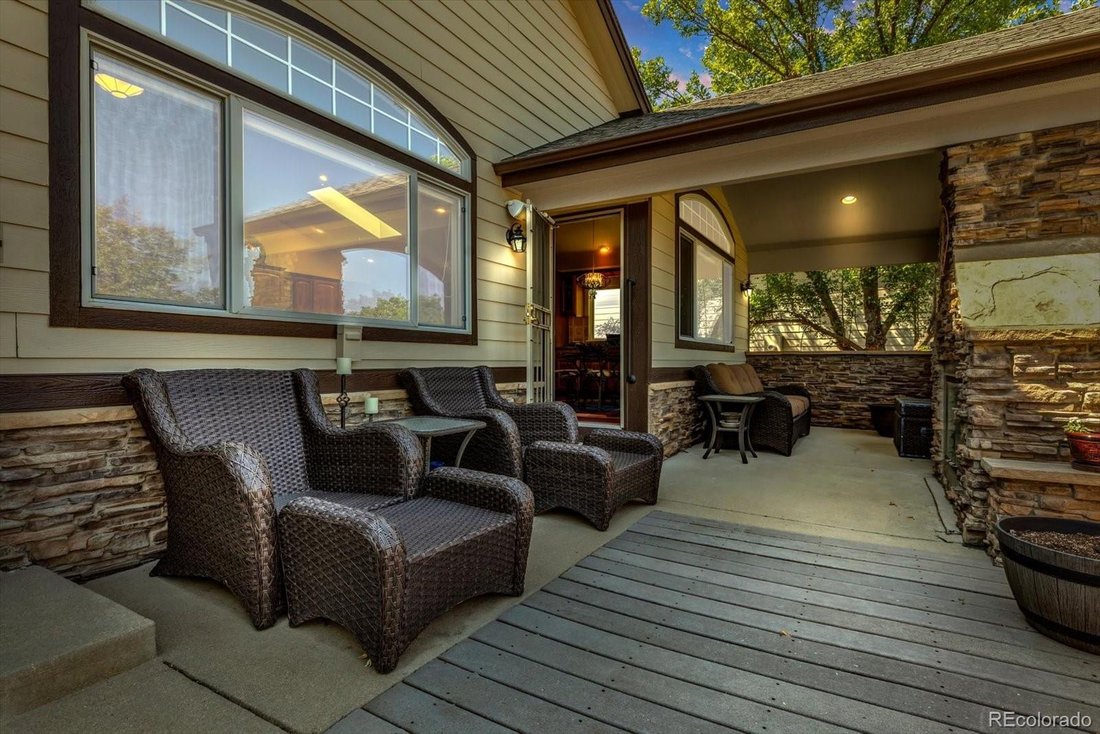
Beautiful Ranch-style Patio Home in Legacy Ridge offers effortless, low-maintenance living. Outstanding Location across from the Clubhouse. The main level features an open-concept layout with vaulted ceilings, art niches, skylight and architectural details that create a bright, airy feel. Wood floors and raised panel wood doors flow through the home. An abundance of sunlight pours in thru the arch
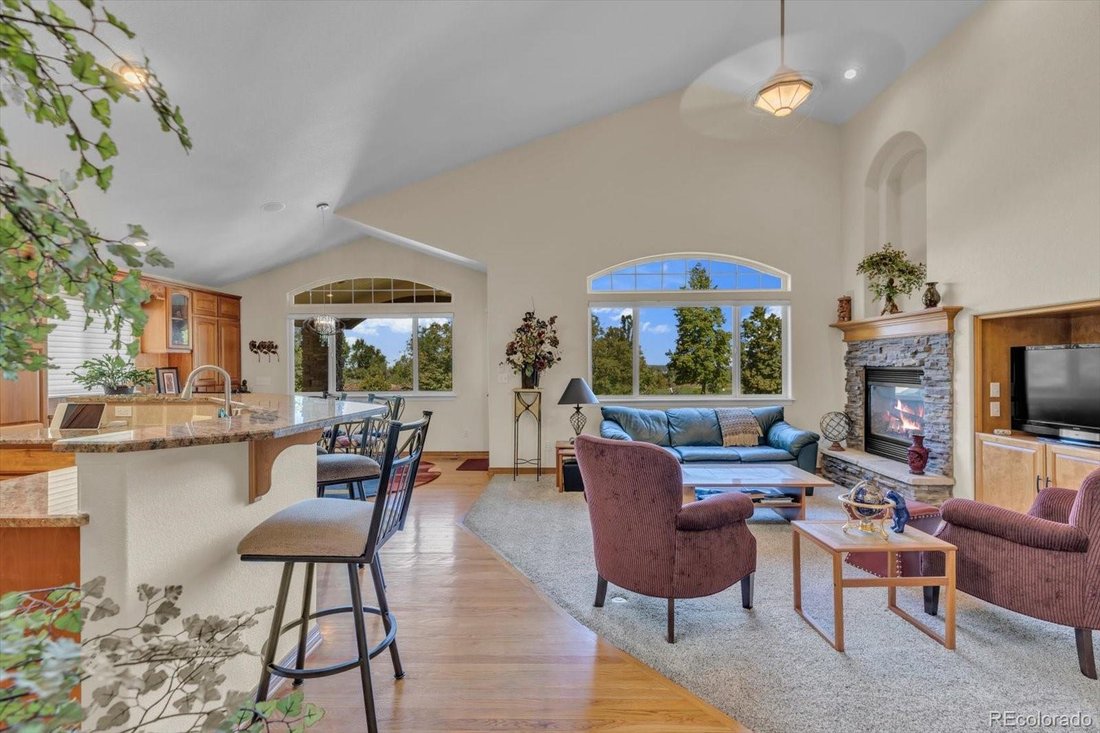
Beautiful Ranch-style Patio Home in Legacy Ridge offers effortless, low-maintenance living. Outstanding Location across from the Clubhouse. The main level features an open-concept layout with vaulted ceilings, art niches, skylight and architectural details that create a bright, airy feel. Wood floors and raised panel wood doors flow through the home. An abundance of sunlight pours in thru the arched transom windows providing views without compromising privacy. The Chef’s Kitchen is well-appointed with granite countertops, stainless steel appliances, and an incredible number of Cabinets making this the home perfect for entertaining. The Kitchen blends with the informal eating areas and flows seamlessly to the main living space & Formal Dining Room. There is a whole-house sound system, A double-sided fireplace links the Living area and the Primary Bedroom. This home was originally designed with two-Primary Bedrooms with Jack-Jill access to the 5 piece Ensuite Bathroom and Walk-in Closets. The Owner has transformed the space into a large, luxurious, suite and office/exercise room retreat. The layout can easily be converted to the original two-Primary Bedroom configuration if desired, A third Bedroom and Full Bathroom with Jack-Jill access and a main-level Laundry adds to the convenience. This home has been made wheelchair friendly. A garage wheelchair ramp and bathroom grab bars are installed, providing added accessibility. Room to grow: 1020 sq ft unfinished basement with a plumbing rough-in and egress windows. Outside, enjoy low-maintenance living. Corner lot with established landscape. At the rear of the homes is an impressive stone terrace which features an impressive Fireplace and Lounging Areas and Firepit. It’s unique design provides both privacy and great views of the Golf Driving Range and Mountains. The Legacy Ridge community has two Swimming Pools, Tennis Courts, Parks, Trails and 18-hole Golf Course with Restaurant. Do not miss out. Call today!
-
Property type
House
-
Year built
2003
-
Price/sqft
$384
Features
- Fireplace
- Garage
- Tennis Court
- Terrace
- Privacy
- Laundry Room
- Office
- Basement
Explore the Area
10699 N Osceola Drive, Westminster, CO 80031, Colorado, United States
View on Google Maps
Price per sqft
Low
High
Joined 5 years ago
You have inquired about this property
The agent will contact you soon by
Listed by
1
Listings
2022
Joined
Book home tour with Rumaldo Ulibarri
Choose a date and whether you'd like a virtual or in-person tour with the agent.
Preferred date
Tour type

Last updated
August 31
First listed
August 5
Agent licence
#40042935
Listing reference
2144601082972496
Listing status
Similar Properties Nearby
New Listings in Westminster



Explore More Homes for Sale
Westminster, CO, United States property types
Westminster, CO, United States popular searches
- Privacy properties in Westminster, CO, United States
- Properties with Terrace in Westminster, CO, United States
- Properties with Balcony in Westminster, CO, United States
- Properties with Tennis Court in Westminster, CO, United States
- Water View properties in Westminster, CO, United States
- Properties with Open Kitchen in Westminster, CO, United States
- New Builds properties in Westminster, CO, United States
- Investment Property properties in Westminster, CO, United States
- Properties with Elevator in Westminster, CO, United States
- Renovated properties in Westminster, CO, United States
- Waterfront properties in Westminster, CO, United States
- Properties with Steam Room in Westminster, CO, United States
- Properties with Outdoor Kitchen in Westminster, CO, United States
- Properties with Sauna in Westminster, CO, United States
- Panoramic / Scenic View properties in Westminster, CO, United States
- Properties with Cinema in Westminster, CO, United States
- Golf View properties in Westminster, CO, United States
- Properties with Library in Westminster, CO, United States
- Properties with Wine Cellar in Westminster, CO, United States
- Lake View properties in Westminster, CO, United States
- Gated Community properties in Westminster, CO, United States
- Duplex properties in Westminster, CO, United States
Related Guides & Stories
Trusted by the World's Leading Brokers
The agents behind the world's most exceptional properties list with JamesEdition.
- Listings from Sotheby's, Christie's, BARNES, and Engel & Völkers
- Every listing reviewed before it goes live
- Connect directly with verified listing agents
By continuing you agree to our Terms and Privacy Policy.
brokerages we
partnered with
partnered with