$3,792,600
6 Bedrooms Single Family Detached
- 6 Beds
- 7 Baths
- 7,000 Sqft
- 27,443 Sqft lot
- Updated: November 12
- 1
- MLS#2357807
About the Property
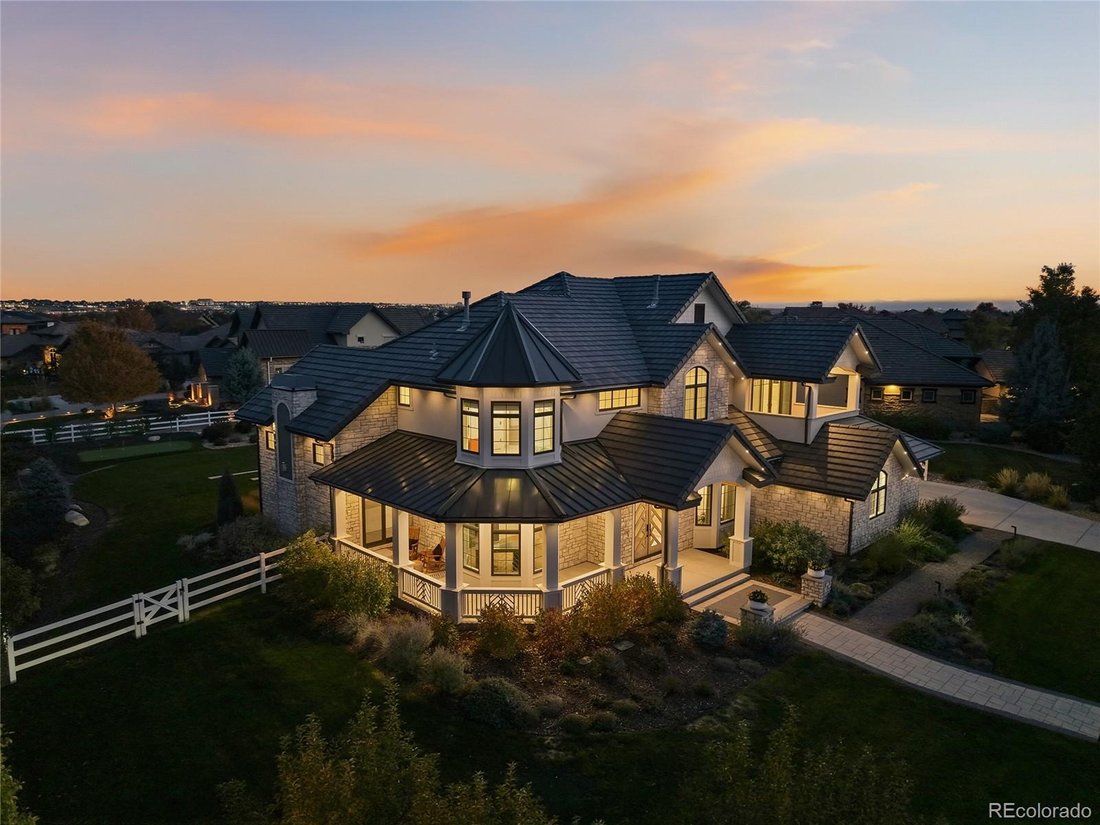
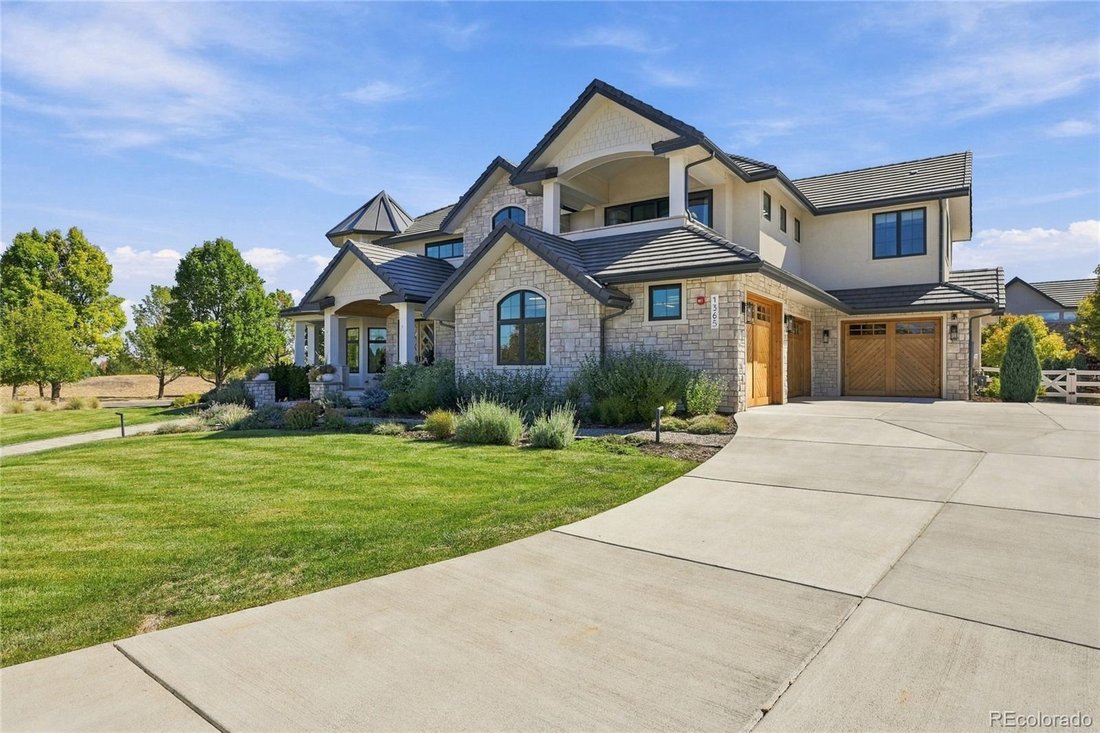
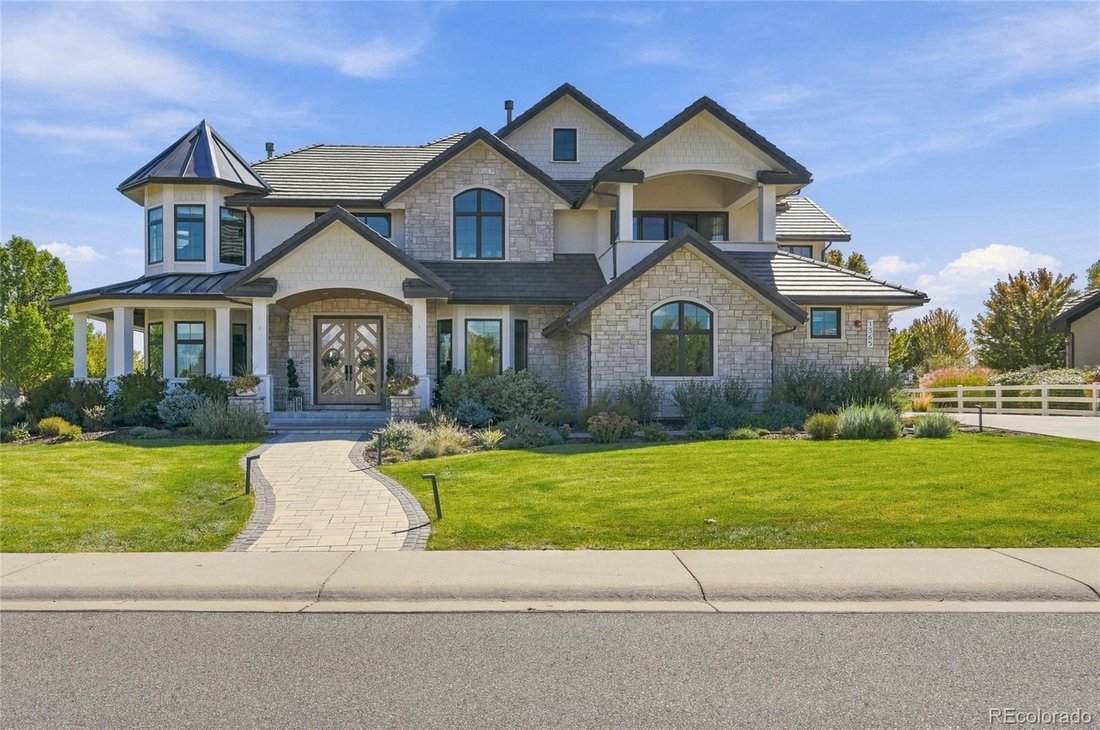
A true neighborhood standout and one of Huntington Trails’ most beloved homes, this extraordinary custom home is unlike anything else! Set on the coveted .63-acre corner lot with unobstructed mountain views, its distinctive turret, charming wraparound porch, and beautiful stonework create breathtaking curb appeal. Custom built in 2021, this 7,000-square-foot home blends vintage-inspired character
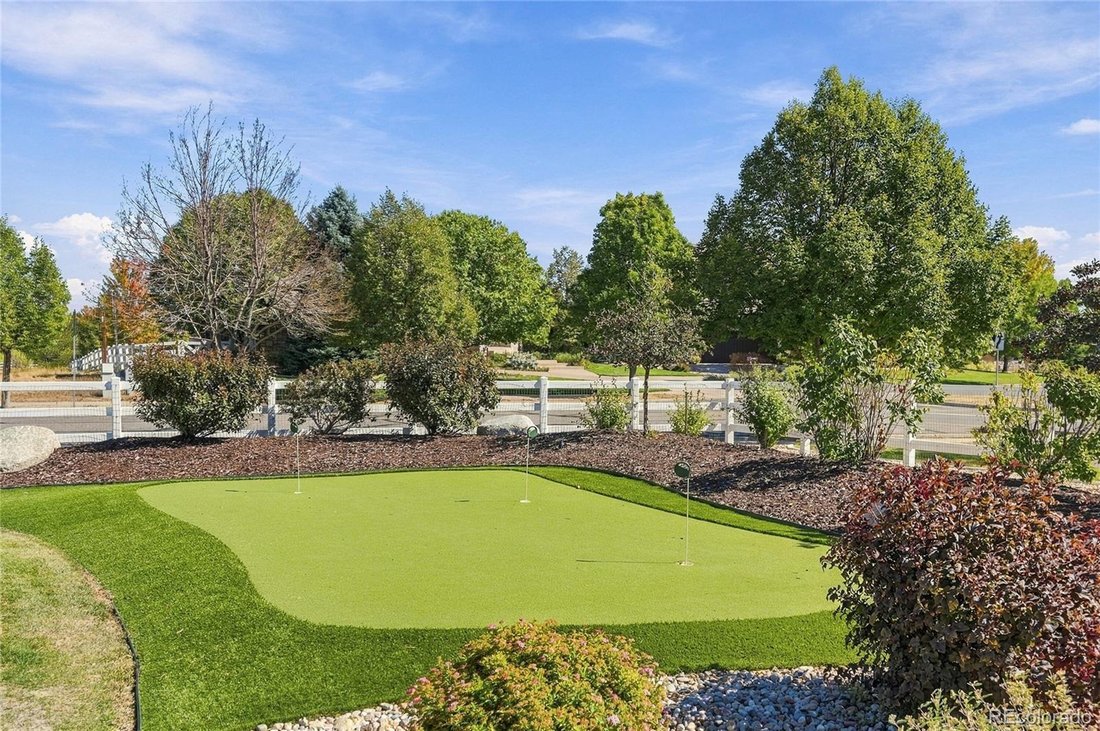
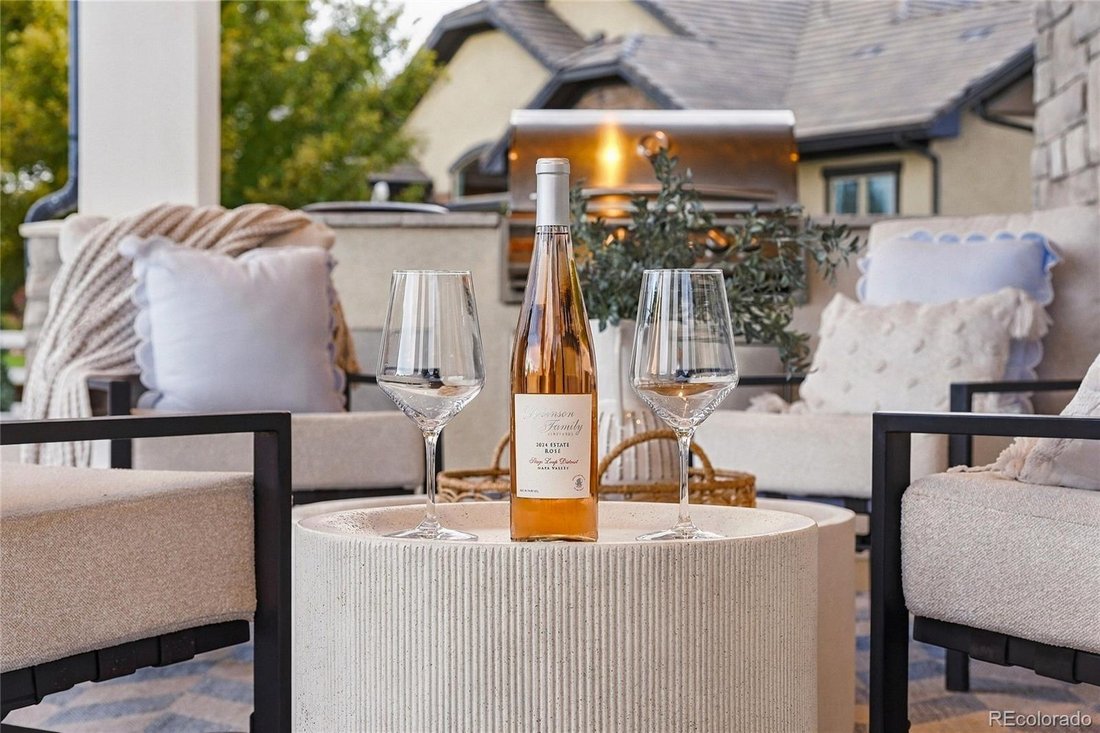
A true neighborhood standout and one of Huntington Trails’ most beloved homes, this extraordinary custom home is unlike anything else! Set on the coveted .63-acre corner lot with unobstructed mountain views, its distinctive turret, charming wraparound porch, and beautiful stonework create breathtaking curb appeal. Custom built in 2021, this 7,000-square-foot home blends vintage-inspired character with every modern luxury you could want. Abundant windows fill the home with natural light, highlighting wide-plank white oak floors, soaring ceilings, custom cabinetry, four fireplaces, and a whole-home automation system. The huge chef’s kitchen features premium Thermador appliances, an oversized walk-in pantry, and separate butler’s pantry. Additional highlights include custom wood ceiling details, an incredible mudroom with thoughtful storage solutions throughout the home, oversized four car garage with built in organization systems and six spacious bedroom suites, each with a private bath and walk-in closet. The primary retreat offers a private mountain-view balcony and the custom closet of your dreams. Designed for luxurious entertaining or just everyday living, the lower level features a large living room as well as a dual golf simulator room that transforms into a full home theater with a retractable projector screen, plus a fully equipped wet bar & custom wine cellar. Simulators, projector, televisions, & AV equipment are all included. The outdoor spaces offer endless indoor / outdoor living possibilities with a putting green, expansive stone patio, outdoor fireplace, built-in grill, seating wall, landscape lighting, irrigation, cedar play set and raised cedar garden beds. Meticulously maintained & truly move-in ready, this remarkable home offers a rare combination of timeless charm, modern technology, exceptional craftsmanship, & thoughtful everyday living. This is truly the home you’ve been waiting for, contact today to arrange for a private showing.
-
Property type
House
-
Year built
2021
-
Price/sqft
$541
Features
- Garage
- Fireplace
- Garden
- Walk In Closet
- Cinema
- Wine Cellar
- Outdoor Kitchen
- Playground
- Jacuzzi
Features
Lot
- Mountain View
Indoor
- High Ceiling
- Fireplace
- Air Conditioning
- Kitchen island
- Jacuzzi
- Bar
- Wine Cellar
- Cinema
- Basement
- Stone Countertops
- Walk In Closet
Outdoor
- Balcony
- Garage
- Playground
- Outdoor Kitchen
- Outdoor Living Space
- Garden
Explore the Area
1365 W 141st Circle, Westminster, CO 80023, Broomfield, Colorado, United States
View on Google Maps
Price per sqft
Low
High
Joined 6 years ago
You have inquired about this property
The agent will contact you soon by
Listed by
12
Listings
2021
Joined
Book home tour with the agent
Choose a date and whether you'd like a virtual or in-person tour with the agent.
Preferred date
Tour type

Coldwell Banker Realty - Westminster
12110 Pecos St Ste 100, 80234, Westminster, Colorado, United States
View agency profile
Last updated
November 12
First listed
November 12
Listing reference
cyry9g
Trusted by the World's Leading Brokers
The agents behind the world's most exceptional properties list with JamesEdition.
- Listings from Sotheby's, Christie's, BARNES, and Engel & Völkers
- Every listing reviewed before it goes live
- Connect directly with verified listing agents
By continuing you agree to our Terms and Privacy Policy.
Brokerages we
partnered with
partnered with