

$1,175,000
6 Bedrooms Single Family Detached
- 6 Beds
- 4 Baths
- 4,970 Sqft
- 13,068 Sqft lot
- Updated: August 25
- MLS#7800835
About the Property
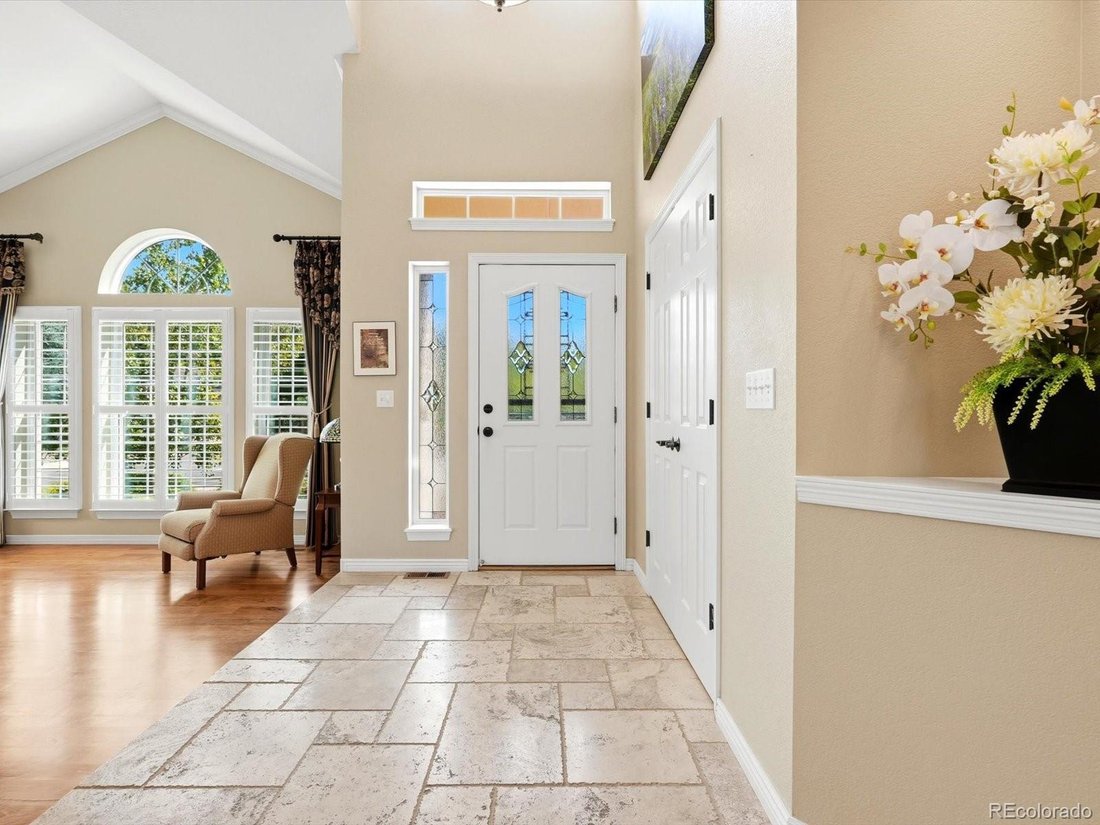
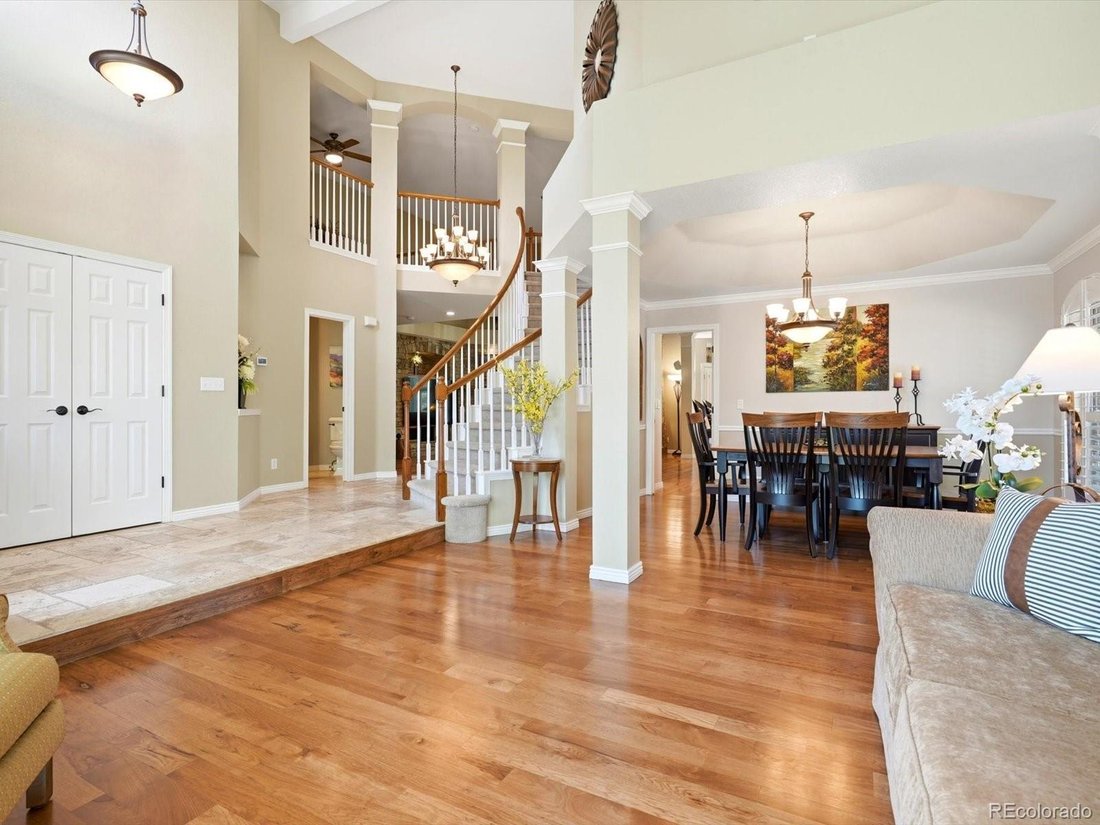
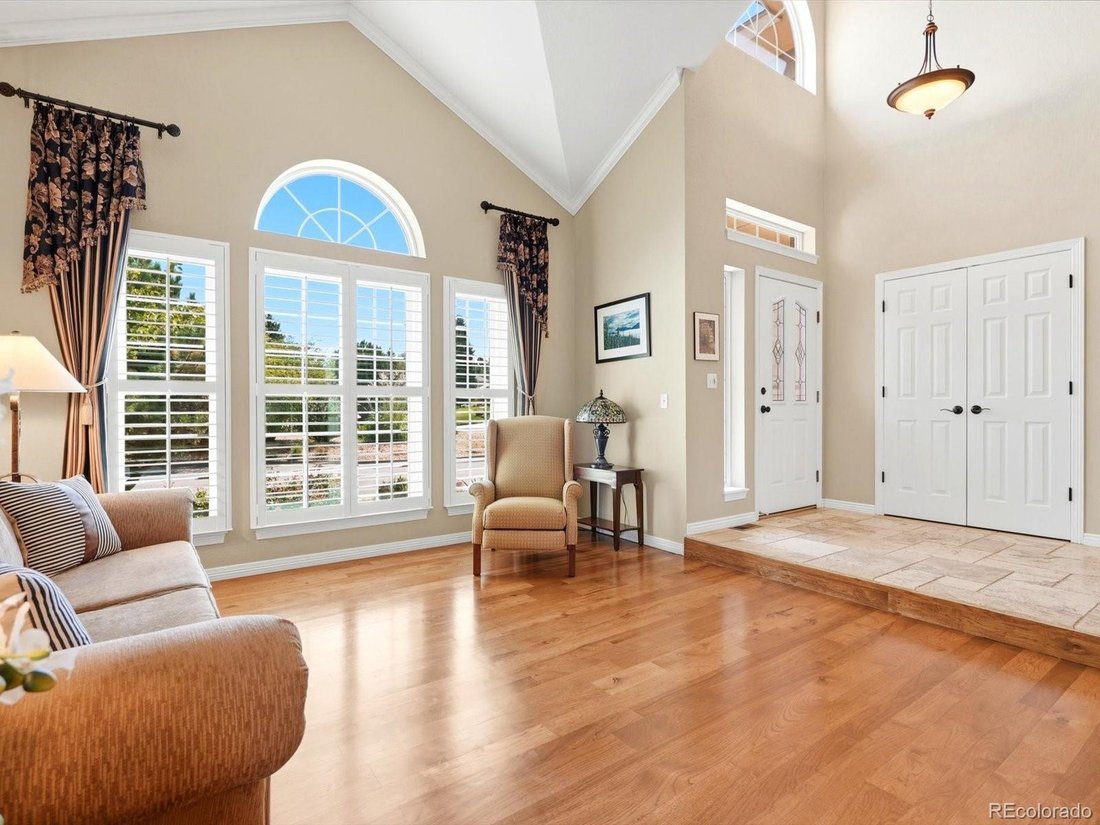
To really see this beautiful home, please check out the video. Experience a perfect blend of upscale luxury and premier outdoor living. From the moment you enter, this exceptional home features a beautiful stone entry, rich hardwood floors, soaring vaulted ceilings, an elegant curved staircase, and plantation shutters throughout. Formal living and dining rooms provide an elegant setting for entert
To really see this beautiful home, please check out the video. Experience a perfect blend of upscale luxury and premier outdoor living. From the moment you enter, this exceptional home features a beautiful stone entry, rich hardwood floors, soaring vaulted ceilings, an elegant curved staircase, and plantation shutters throughout. Formal living and dining rooms provide an elegant setting for entertaining. The chef’s kitchen features granite countertops, stainless steel appliances, a gas cooktop, double ovens, two refrigerated drawers, a wine refrigerator, and a sunny breakfast nook. The main-floor primary suite offers French doors opening to the patio, a spacious walk-in closet with built-in organizers, and a luxurious 5-piece bath complete with heated floors and smart mirrors. Upstairs, three additional bedrooms and a loft provide plenty of space for family, guests, or an office. The finished basement features a spacious family room with a freestanding gas fireplace, wet bar with granite counters, copper sink, dishwasher, two refrigerators, and a wine cellar. Two additional bedrooms and a bath with a steam shower complete this level. Step outside to a truly remarkable backyard oasis designed for privacy and entertaining. A meandering stream with cascading waterfalls and a charming bridge winds through mature trees, creating a peaceful, secluded setting. The expansive patio features a durable rubberized coating and outdoor kitchen with an infrared grill, griddle, burners, broiler, ceramic smoker, and fireplace. A gas fire pit provides a great gathering spot, while a second, separate patio offers an additional private retreat. Next to a large neighborhood park with a playground, tennis courts, and basketball court, this home is in the sought-after Legacy Ridge golf course community, with its beautiful walking trails, two pools, and clubhouse. This exceptional home offers sophisticated indoor living, impressive entertaining spaces, and an incredible outdoor sanctuary.
-
Property type
House
-
Year built
1996
-
Price/sqft
$236
Features
- Garden
- Walk In Closet
- Garage
- Fireplace
- Steam Room
- Wine Cellar
- Basketball Court
- Outdoor Kitchen
- Fire Pit
Features
Indoor
- High Ceiling
- Fireplace
- Air Conditioning
- Kitchen island
- Gas Stovetop
- Bar
- Wine Cellar
- Basement
- Stone Countertops
- Steam Room
- Walk In Closet
Outdoor
- Terrace
- Fire Pit
- Pool
- Garage
- Playground
- Outdoor Kitchen
- Tennis Court
- Garden
- Basketball Court
Explore the Area
3302 W 109th Circle, Westminster, CO 80031, Colorado, United States
View on Google Maps
Price per sqft
Low
High
Joined 6 years ago
You have inquired about this property
The agent will contact you soon by
Listed by
12
Listings
2021
Joined
Book home tour with the agent
Choose a date and whether you'd like a virtual or in-person tour with the agent.
Preferred date
Tour type

Coldwell Banker Realty - Westminster
12110 Pecos St Ste 100, 80234, Westminster, Colorado, United States
View agency profile
Last updated
August 25
First listed
Aug 25
Listing reference
5eze3q
Similar Properties Nearby
New Listings in Westminster




Explore More Homes for Sale
Westminster, CO, United States property types
Westminster, CO, United States popular searches
- Properties with Open Kitchen in Westminster, CO, United States
- Properties with Balcony in Westminster, CO, United States
- Properties with Tennis Court in Westminster, CO, United States
- Properties with Terrace in Westminster, CO, United States
- Renovated properties in Westminster, CO, United States
- Privacy properties in Westminster, CO, United States
- Water View properties in Westminster, CO, United States
- Properties with Elevator in Westminster, CO, United States
- New Builds properties in Westminster, CO, United States
- Waterfront properties in Westminster, CO, United States
- Properties with Outdoor Kitchen in Westminster, CO, United States
- Investment Property properties in Westminster, CO, United States
- Panoramic / Scenic View properties in Westminster, CO, United States
- City View properties in Westminster, CO, United States
- Gated Community properties in Westminster, CO, United States
- Properties with Sauna in Westminster, CO, United States
- Properties with Wine Cellar in Westminster, CO, United States
- Properties with Cinema in Westminster, CO, United States
- Golf View properties in Westminster, CO, United States
- Duplex properties in Westminster, CO, United States
- Properties with Steam Room in Westminster, CO, United States
Related Guides & Stories
Trusted by the World's Leading Brokers
The agents behind the world's most exceptional properties list with JamesEdition.
- Listings from Sotheby's, Christie's, BARNES, and Engel & Völkers
- Every listing reviewed before it goes live
- Connect directly with verified listing agents
By continuing you agree to our Terms and Privacy Policy.
brokerages we
partnered with
partnered with