$1,219,000
3 Bedrooms Single Family Detached
- 3 Beds
- 3 Baths
- 3,425 Sqft
- Updated: Today
- MLS#426519540
About the Property
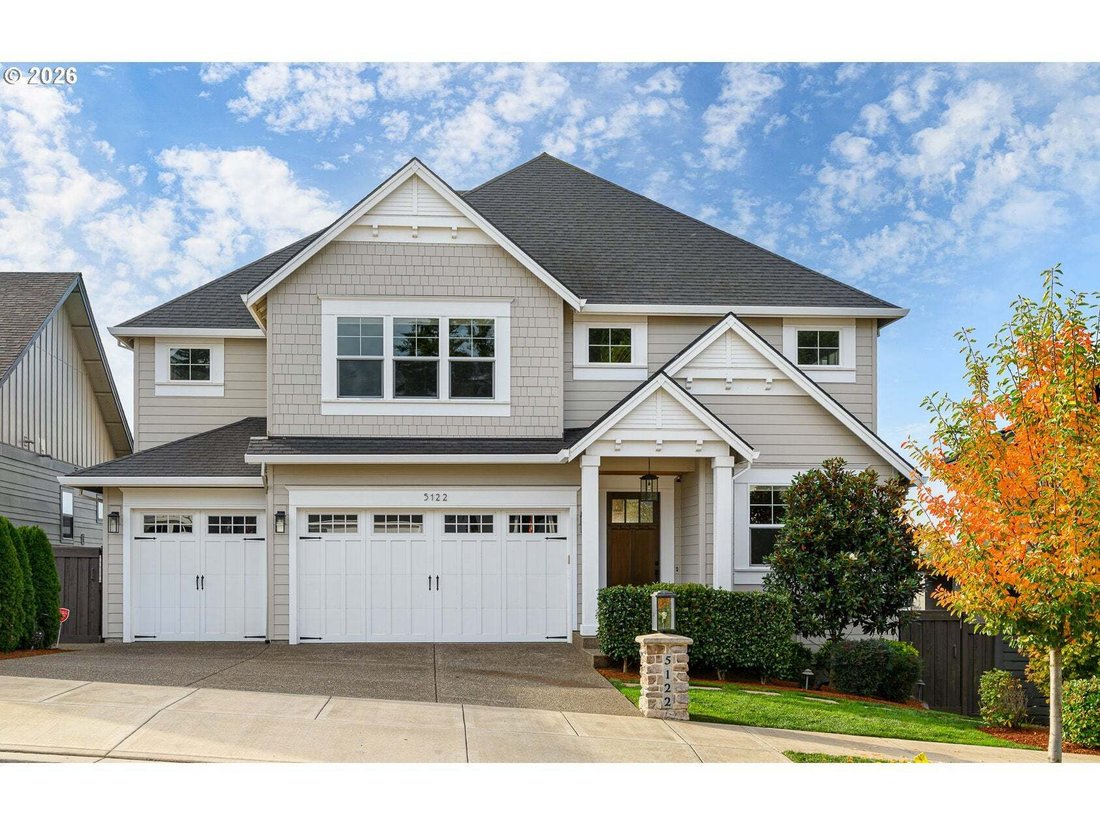
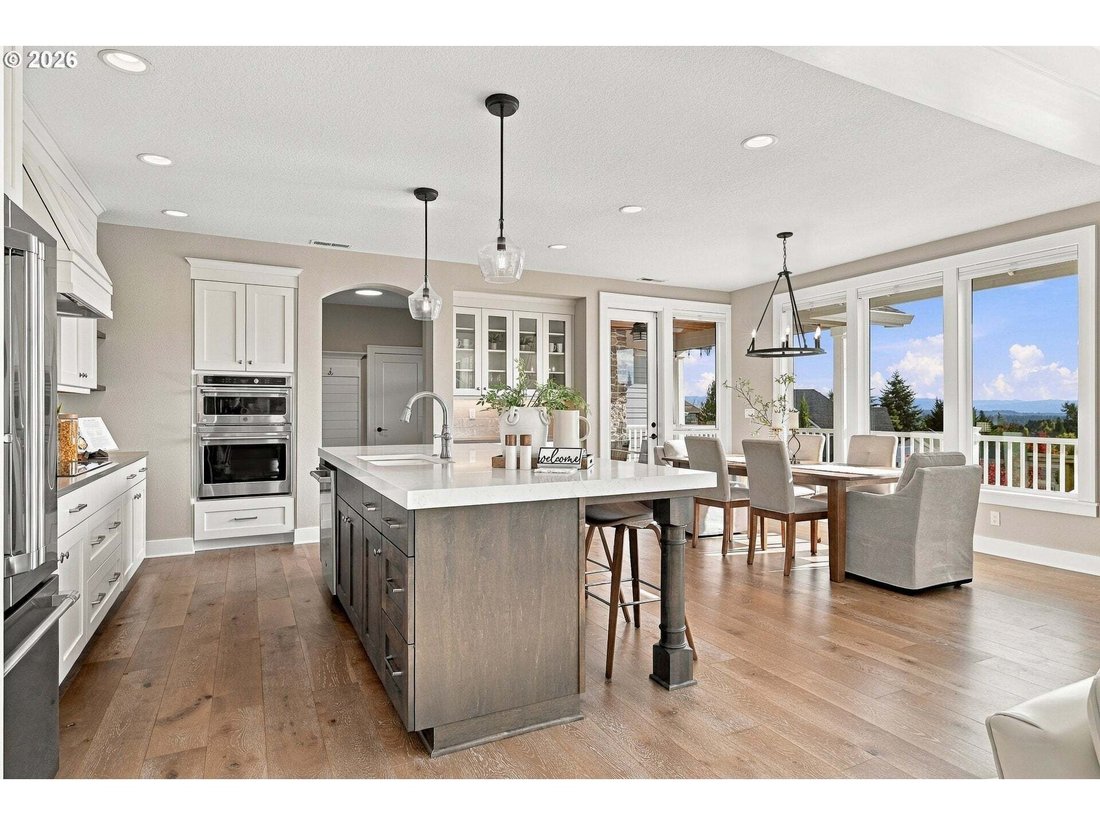
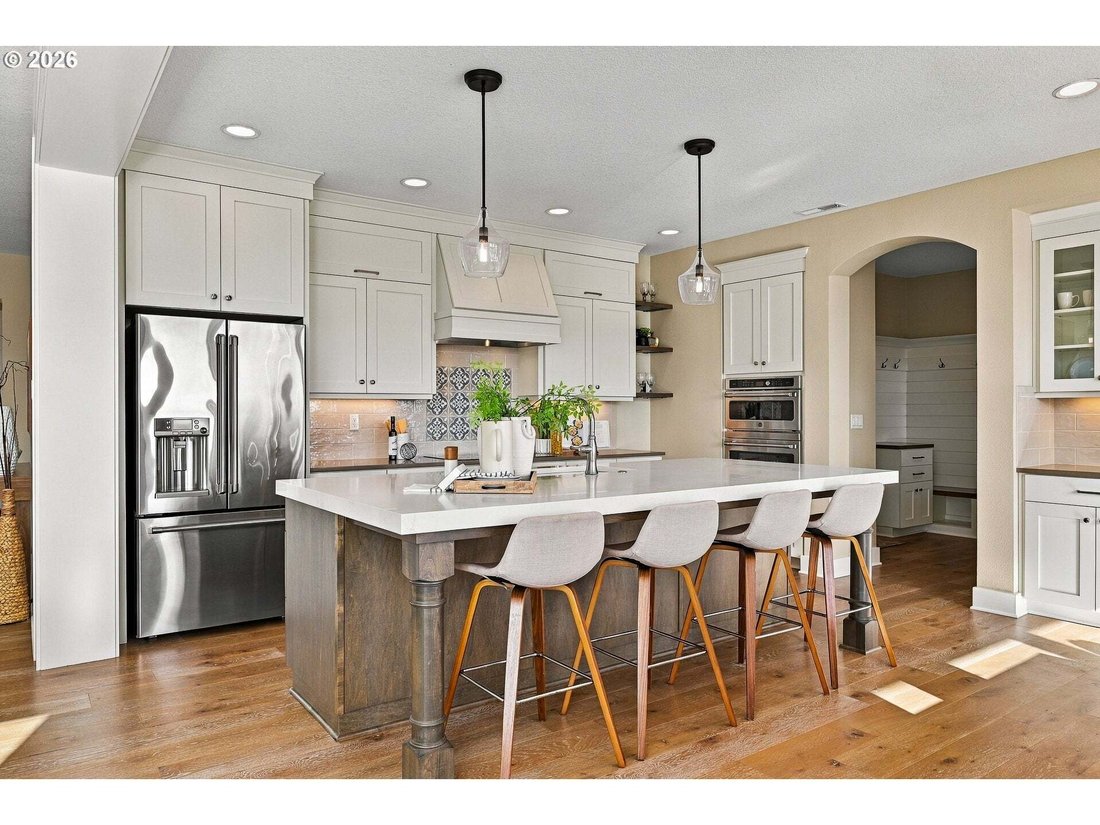
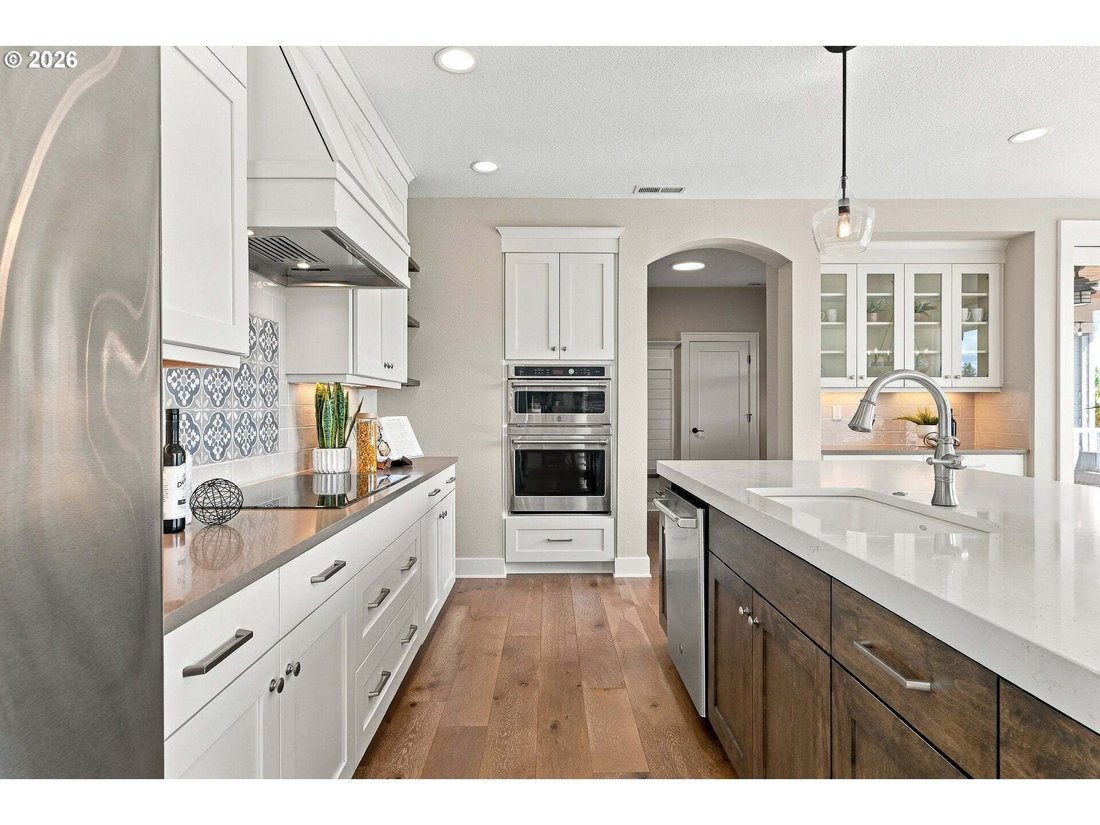
OPEN SATURDAY(11/21) 11-1PM ~ Custom-built 2019 farmhouse in West Linn’s Parker Crest with Cascade Valley views, a dedicated main-level office and an oversized 3-car garage. 4 bedrooms, 2.5 baths, 3,425 sq ft on a private, fenced lot. Kitchen: Expansive quartz island, designer tile backsplash, double oven, built-in buffet and floor-to-ceiling cabinetry. Opens to informal dining and the Great Room.
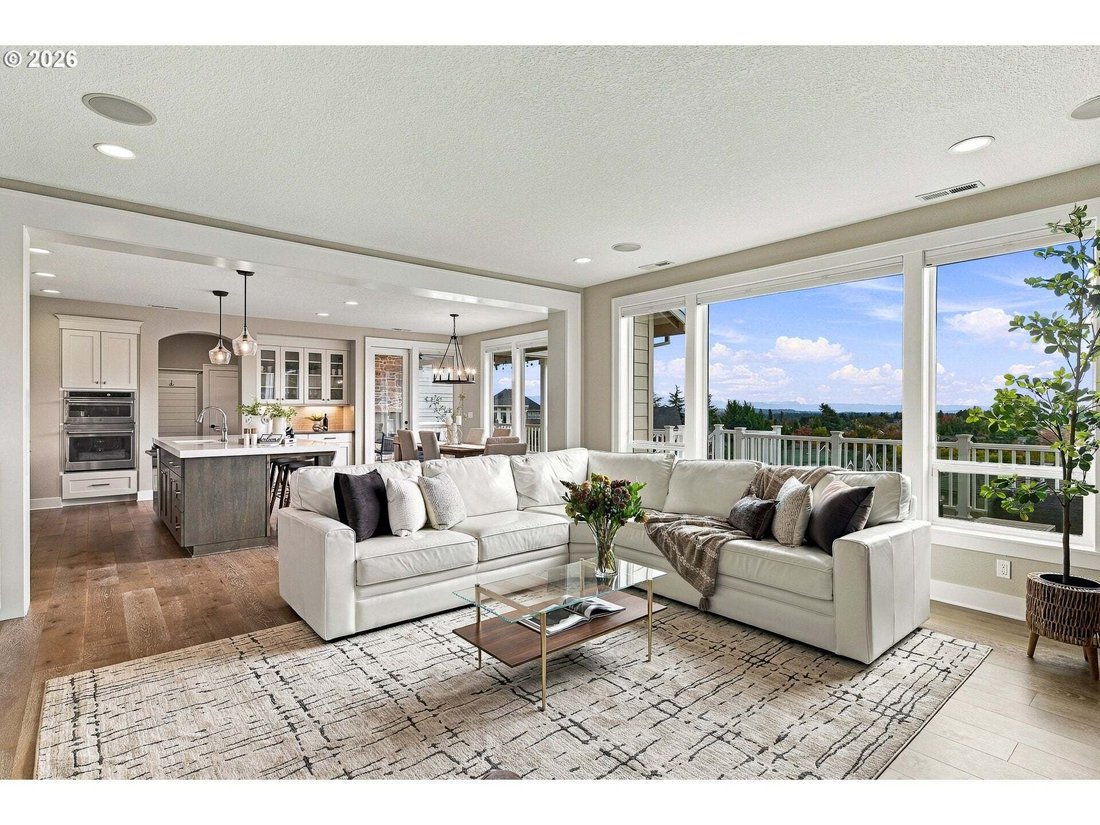
OPEN SATURDAY(11/21) 11-1PM ~ Custom-built 2019 farmhouse in West Linn’s Parker Crest with Cascade Valley views, a dedicated main-level office and an oversized 3-car garage. 4 bedrooms, 2.5 baths, 3,425 sq ft on a private, fenced lot. Kitchen: Expansive quartz island, designer tile backsplash, double oven, built-in buffet and floor-to-ceiling cabinetry. Opens to informal dining and the Great Room. Living: Great Room floor plan with 9-foot ceilings on both levels, custom millwork, built-ins and a gas fireplace, connecting straight to the outdoor living areas. Work from home: Main-level office, plus an upstairs bonus room with built-ins for a media room, second office or rec space. Everyday function: Mudroom with built-in storage systems, oversized laundry room with dual washer and dryer hookups, oversized 3-car garage. Systems: 95% high-efficiency gas furnace, central air and tankless water heater & central vacuum. Outdoors: Expansive deck, outdoor fireplace, fire pit, water feature and garden shed, with Valley views. Location: Close to West Linn’s shops, restaurants and parks, in the West Linn-Wilsonville School District and 10 minutes to Lake Oswego & downtown Portland.
-
Property type
House
-
Year built
2019
-
Price/sqft
$355
Features
- Fireplace
- Garden
- Garage
- Terrace
- Mountain View
- Fire Pit
- Walk In Closet
- Washer Dryer
- Parking
Features
Lot
- Panoramic / Scenic View
- Mountain View
Indoor
- High Ceiling
- Office
- Fireplace
- Air Conditioning
- Kitchen island
- Gas Stovetop
- Washer Dryer
- Bar
- Stone Countertops
- Walk In Closet
Outdoor
- Terrace
- Balcony
- Parking
- Fire Pit
- Garage
- Outdoor Living Space
- Garden
Explore the Area
5122 Heron Dr, WestLinn, OR 97068, West Linn, Oregon, United States
View on Google Maps
Price per sqft
Low
High
Joined 7 years ago
You have inquired about this property
The agent will contact you soon by
Listed by
16
Listings
2020
Joined
Book home tour with the agent
Choose a date and whether you'd like a virtual or in-person tour with the agent.
Preferred date
Tour type
Better Homes and Gardens Real Estate Realty Partners
Beaverton, Oregon, United States
View agency profile
Last updated
Today
First listed
October 25
Listing reference
3rg537
Similar Properties Nearby
New Listings in West Linn





Explore More Homes for Sale
West Linn, OR, United States property types
West Linn, OR, United States popular searches
- Properties with Pool in West Linn, OR, United States
- Equestrian properties in West Linn, OR, United States
- Properties with Vineyard / Winery in West Linn, OR, United States
- Properties with Elevator in West Linn, OR, United States
- Properties with Tennis Court in West Linn, OR, United States
- Hilltop properties in West Linn, OR, United States
Related Guides & Stories
Trusted by the World's Leading Brokers
The agents behind the world's most exceptional properties list with JamesEdition.
- Listings from Sotheby's, Christie's, BARNES, and Engel & Völkers
- Every listing reviewed before it goes live
- Connect directly with verified listing agents
By continuing you agree to our Terms and Privacy Policy.
Brokerages we
partnered with
partnered with