$550,000

Single Family Residence In Westland

  • 4 Beds
  • 4 Baths
  • 3,518 Sqft
  • 6,099 Sqft lot
  • Updated: October 7
  • Source:
    MiRealSource  MLS#61036543

About the Property

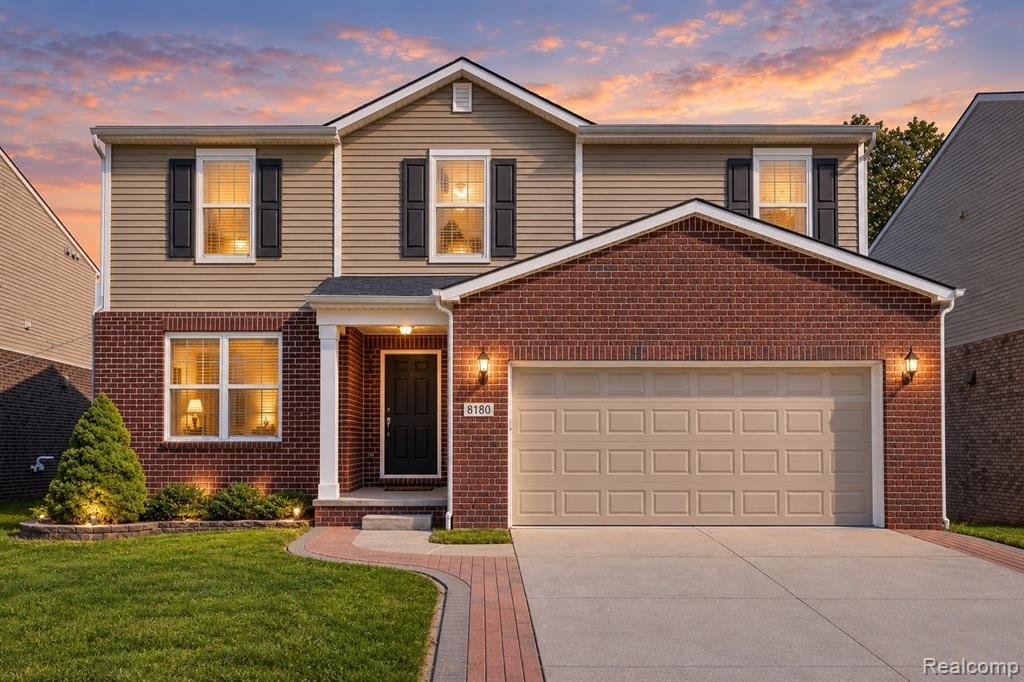
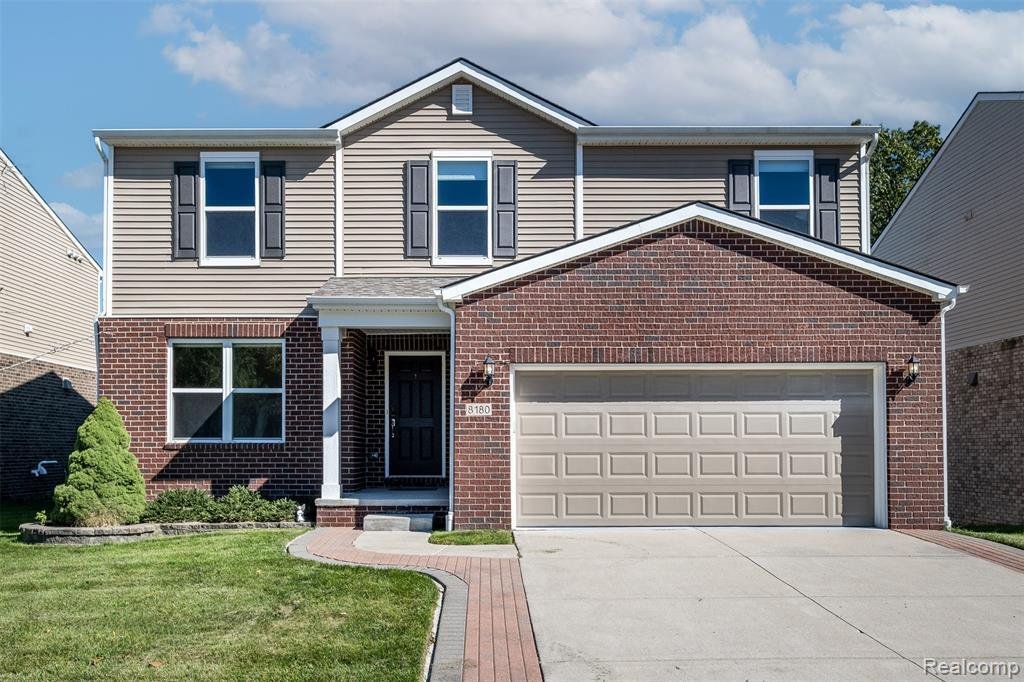
MOVE-IN READY AND LOADED WITH UPGRADES! This beautifully maintained Colonial in desirable Nankin Mills Village offers an impressive combination of style, space and functionality! Step inside to a bright, open floor plan featuring engineered hardwood flooring throughout the main level with an office / den off the front hall and a cozy gas fireplace in the family room that creates a warm and invitin
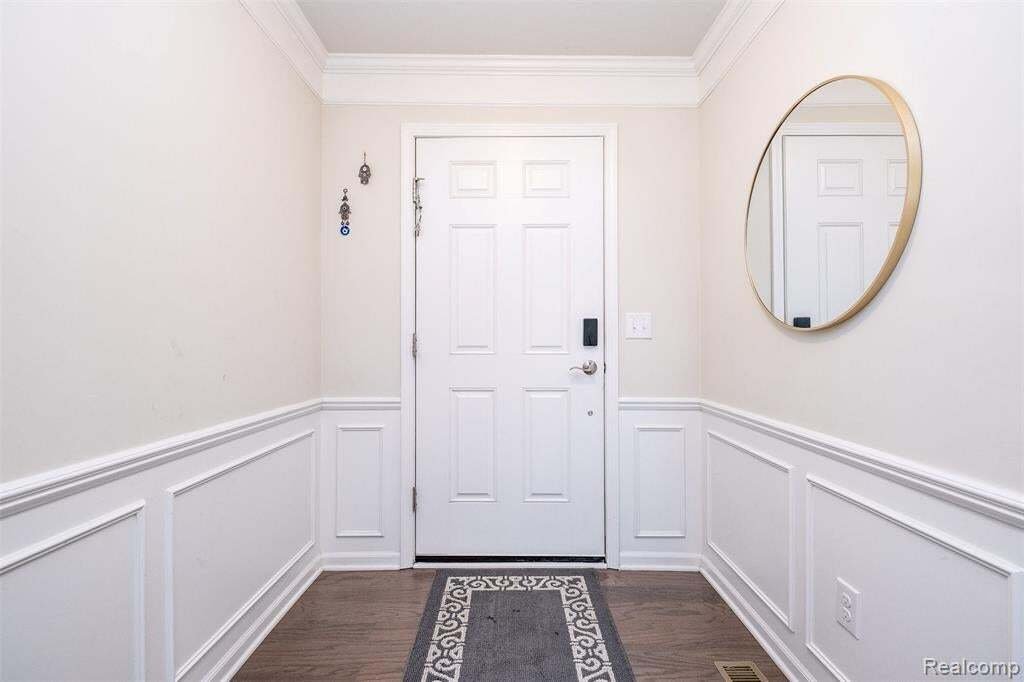
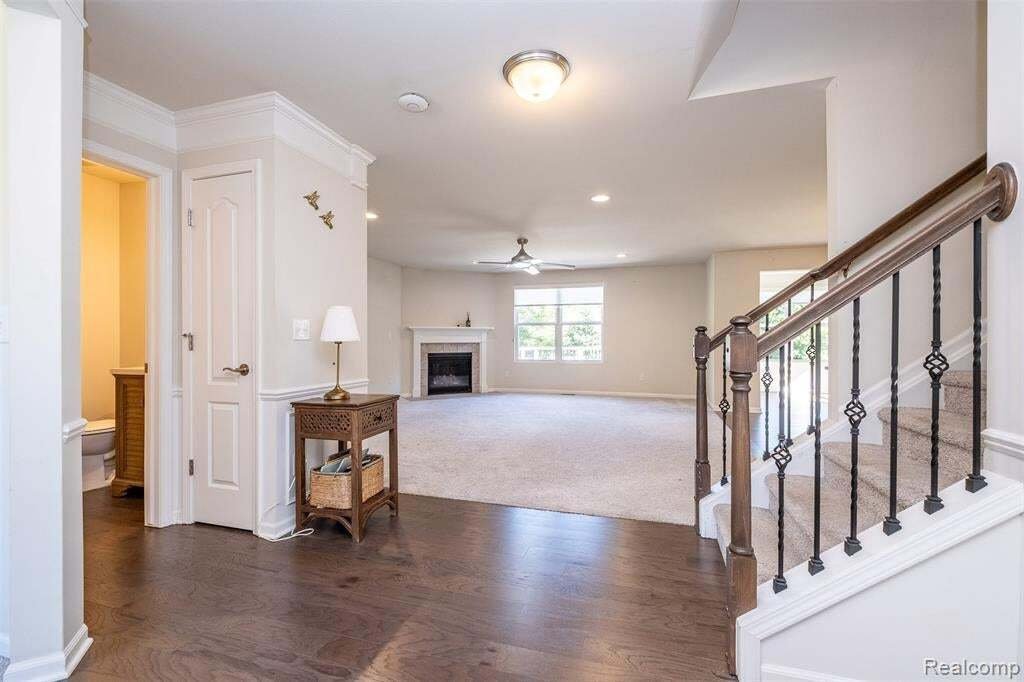
MOVE-IN READY AND LOADED WITH UPGRADES! This beautifully maintained Colonial in desirable Nankin Mills Village offers an impressive combination of style, space and functionality! Step inside to a bright, open floor plan featuring engineered hardwood flooring throughout the main level with an office / den off the front hall and a cozy gas fireplace in the family room that creates a warm and inviting gathering space. The gourmet-style kitchen is sure to impress with granite countertops, stainless steel appliances, generous cabinetry and plenty of room for cooking and entertaining. Just off the breakfast nook, step onto the elevated Trex deck overlooking the private backyard that’s perfect for morning coffee, summer barbecues or relaxing at the end of the day. Upstairs, spacious bedrooms provide plenty of room and flexibility for family, guests or a home office. One of this home’s standout features is the beautifully finished daylight basement, dramatically expanding the available living space with a large recreation area, daylight windows, egress window and FULL BATH. It’s an ideal setting for entertaining, overnight guests, a home theater, fitness area, game room or additional family space. Additional amenities include ceiling fans throughout, central air and an oversized attached 2-car garage offering excellent parking and storage. All appliances are included! Located within the Livonia School District and just minutes from shopping, dining and everyday conveniences, with easy access to I-96 and I-275 for commuting throughout Metro Detroit. For additional peace of mind, the sale includes a 13-month post-closing home warranty covering major components of the home. Spacious, updated and ideally located--this home checks all the boxes. Schedule your private showing and come see everything it has to offer! WELCOME HOME! BABATVAI
…
  • Property type

    House

  • Floors

    2

  • Year built

    2019

  • Price/sqft

    $156

Features

Explore the Area

8180 Quincy Drive, Garden City, Michigan, United States View on Google Maps
Price per sqft
Low
High

View 17 more listings in Garden City

Berkshire Hathaway HomeServices Kee Realty Bham - Birmingham

Joined 3 months ago
Your message
You have inquired about this property

The agent will contact you soon by

Listed by

Berkshire Hathaway HomeServices Kee Realty Bham - Birmingham
Michigan, United States
View agency profile
19
Listings
2026
Joined

Book home tour with the agent

Choose a date and whether you'd like a virtual or in-person tour with the agent.

In-person tour
Preferred date
Tour type
Berkshire Hathaway HomeServices Kee Realty Bham - Birmingham
Birmingham, Michigan, United States
View agency profile
Last updated
October 7
First listed
October 7
Listing reference
61036543
Listing status
Call

Start phone call with:

Hello, I’m calling for the property with the reference 61036543, which I discovered on JamesEdition.

After the call, we'll provide your contacts to the agent for easy communication.

brokerages we
partnered with