$1,350,000
Single Family Detached Westlake Village
- 4 Beds
- 3 Baths
- 2,251 Sqft
- 7,406 Sqft lot
- Updated: Yesterday
- MLS#226005243
About the Property
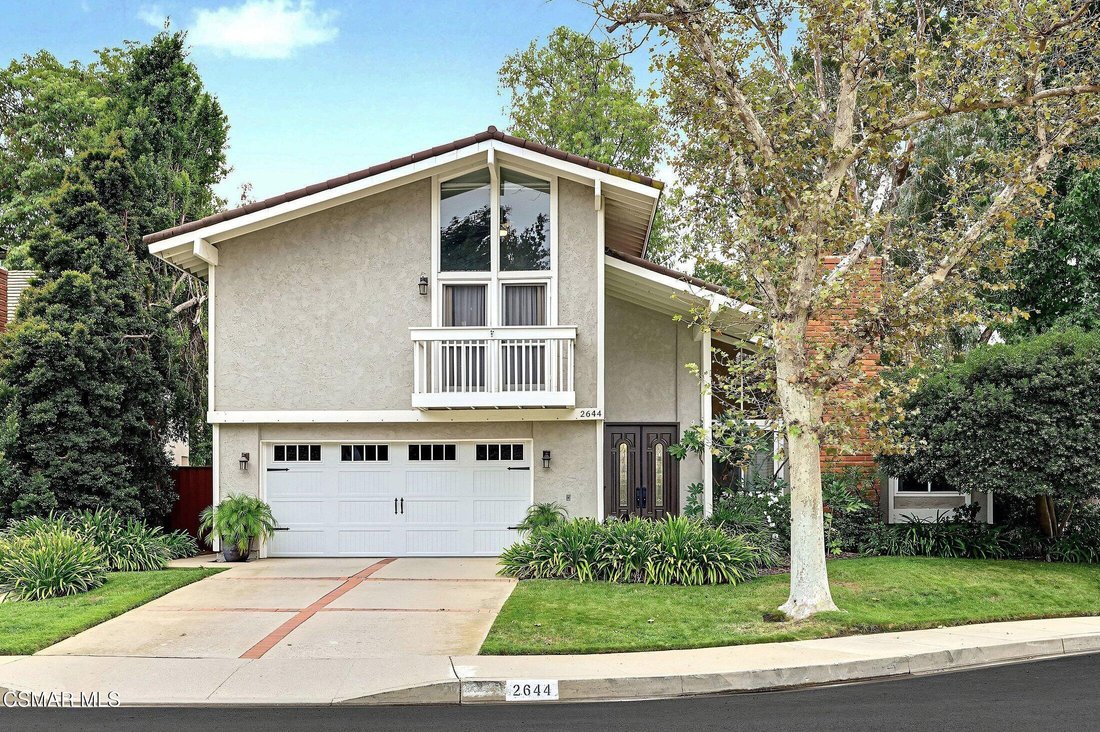
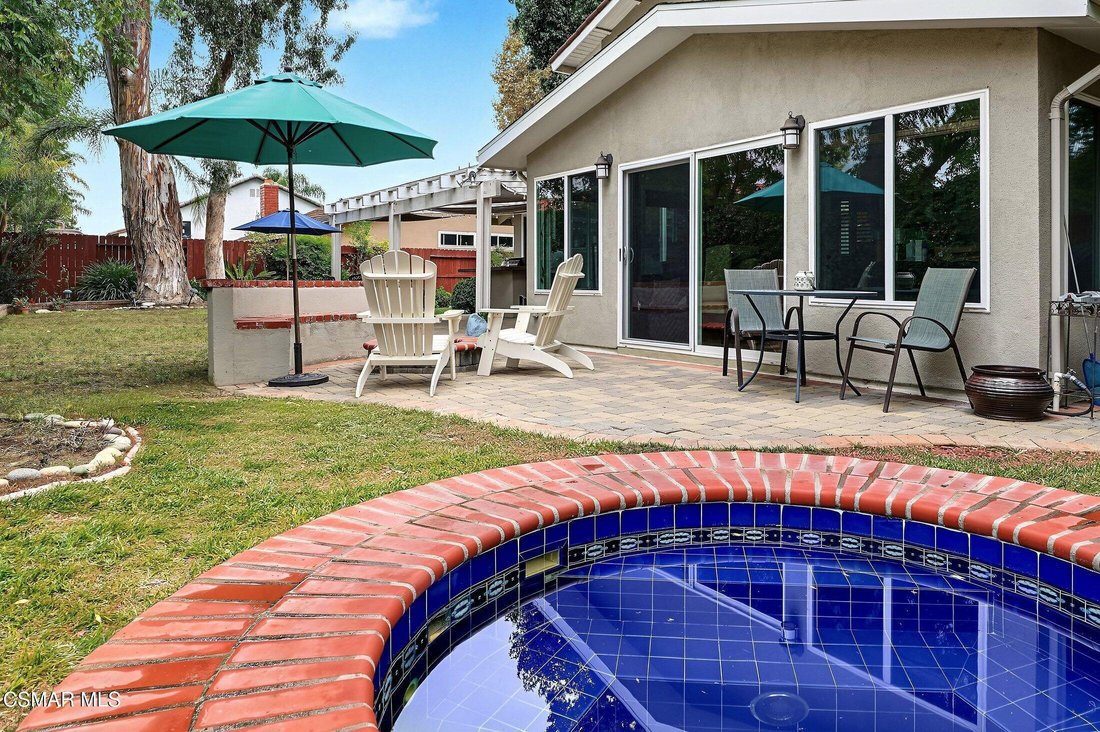
At the end of a Westlake Hills cul-de-sac, this spacious 4-bedroom, 2.5-bath home has a room most listings don’t - a nearly 300-sq.-ft. (*) sunroom wrapped in windows looking out onto a private grassy backyard with spa, firepit & built-in BBQ center & vine-covered wall. Enter the covered double-door entry to wide-plank hardwood flooring, soaring ceilings, fresh paint & an abundance of
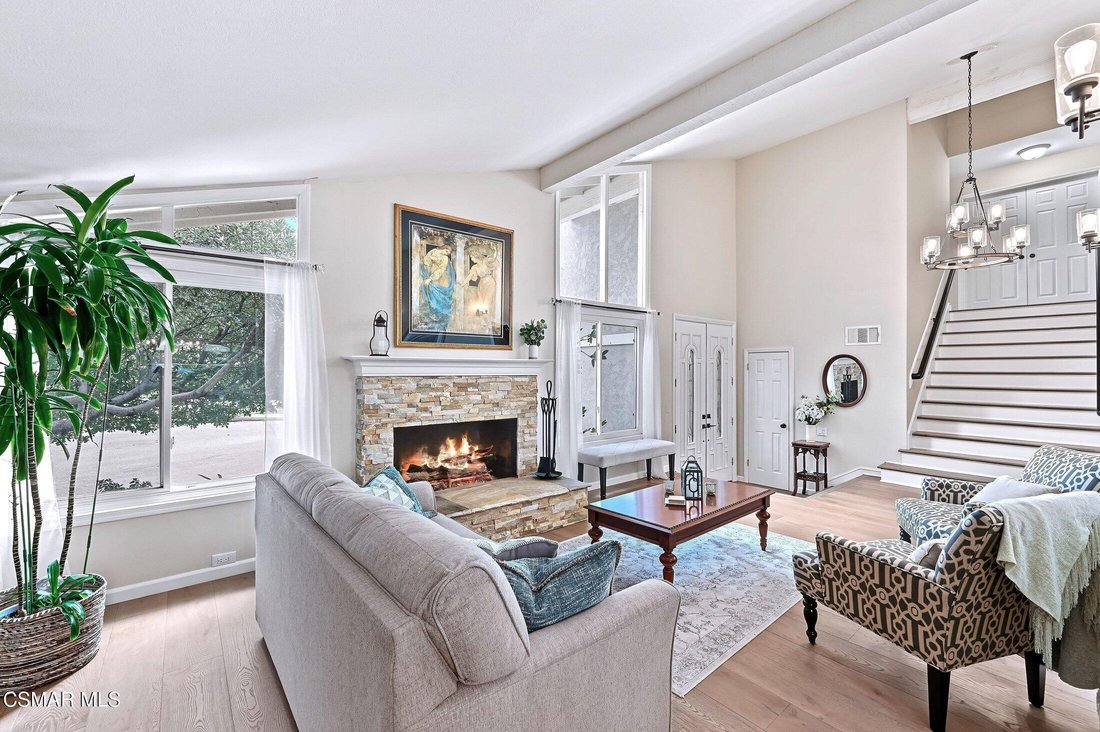
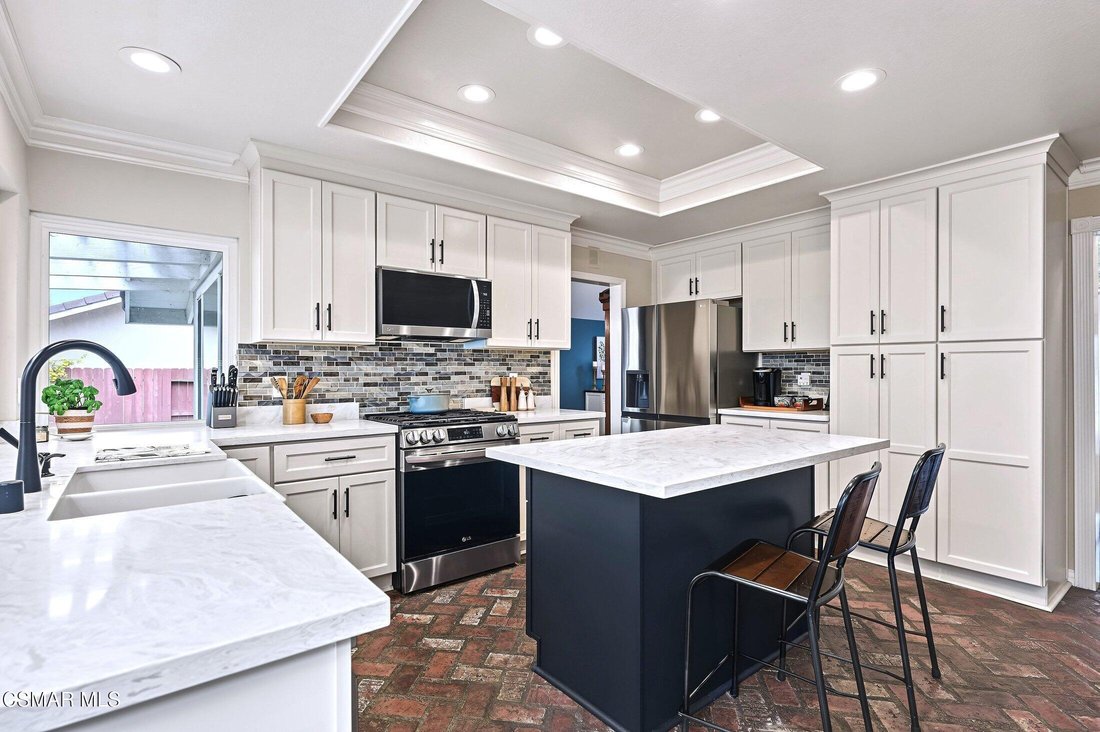
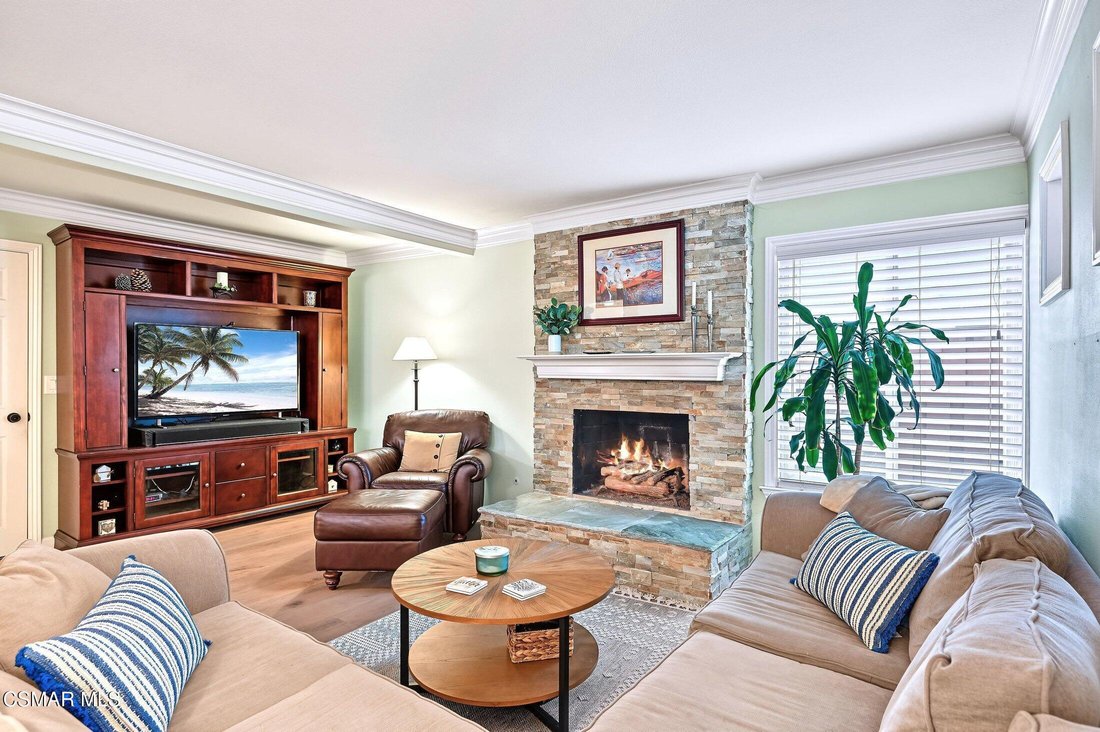
At the end of a Westlake Hills cul-de-sac, this spacious 4-bedroom, 2.5-bath home has a room most listings don’t - a nearly 300-sq.-ft. (*) sunroom wrapped in windows looking out onto a private grassy backyard with spa, firepit & built-in BBQ center & vine-covered wall. Enter the covered double-door entry to wide-plank hardwood flooring, soaring ceilings, fresh paint & an abundance of windows & sliders. 2 fireplaces warm the home - one runs floor-to-ceiling in the formal living/ adjacent dining room with beamed ceiling, accent windows & room to entertain. The kitchen is the heart of the home, remodeled with quartz counters, a farmhouse sink, a gas cooktop, stainless appliances & newer cabinetry with pull-out drawers. A center island with a breakfast bar gives everyone a place to gather; there’s also room for a kitchen table. The 2nd stacked stone fireplace with raised hearth warms the family room with room for an entertainment center, alongside windows & nearby bookcase/ reading nook for cozy evenings. A powder room & direct access to the two-car garage & laundry areas are just off the family room. THEN, the private sunroom opens to the rear of the house with built-in cabinetry, a granite counter, and a ceiling fan make it a true working room, well-suited to an office, a studio, or a gym. (*Sunroom approx. 300 sq. ft. not included in the 2,251 sq. ft. ) From inside, the backyard is in full view: paver-stone patios, seating area around the firepit, a built-in gas-plumbed BBQ center, a fountain & inground spa. Upstairs, a wide hardwood staircase leads to the primary suite with its own sitting area, 2 closets, a private en-suite bath with soaking tub/shower & dual-sink vanity. 3 more bedrooms, an updated hall bath, linen storage & pull-down attic access complete the floor. Front bedroom has floor-to-ceiling windows/doors to balcony and wood floors - perfect for another office/den. Nearby paths lead to Russell Park’s fields, playgrounds & sport courts, Westlake Hills Elementary, a top-rated school, coffee & conveniences. Close to shopping, dining, entertainment & near freeway access, this property is a home with space to gather, room to grow and plenty of ways to enjoy the CA good life! Low HOA is only $40 annually. Stop by this weekend for Open Houses!
-
Property type
House
-
Price/sqft
$599
Features
- Fireplace
- Garage
- Garden
- Jacuzzi
- Fire Pit
- Outdoor Kitchen
- Playground
- Laundry Room
- Pergola
Features
Lot
- Mountain View
Indoor
- High Ceiling
- Office
- Fireplace
- Kitchen island
- Gas Stovetop
- Jacuzzi
- Bar
- Laundry Room
- Stone Countertops
Outdoor
- Balcony
- Fire Pit
- Garage
- Playground
- Outdoor Kitchen
- Pergola
- Garden
Explore the Area
2644 Great Smokey Court, Westlake Village, CA 91362, Thousand Oaks, California, United States
View on Google Maps
Price per sqft
Low
High
Joined 5 years ago
You have inquired about this property
The agent will contact you soon by
Listed by
43
Listings
2022
Joined
Book home tour with the agent
Choose a date and whether you'd like a virtual or in-person tour with the agent.
Preferred date
Tour type

Westlake Village
2475 Townsgate Road, Suite 160, 91362, Westlake Village, United States
View agency profile
Last updated
Yesterday
First listed
November 10
Agent license
#01320888
Listing reference
2178974709601658
Listing status
Similar Properties Nearby
New Listings in Thousand Oaks





Explore More Homes for Sale
Thousand Oaks, CA, United States property types
Thousand Oaks, CA, United States popular searches
- Mountain View properties in Thousand Oaks, CA, United States
- Properties with Pool in Thousand Oaks, CA, United States
- Properties with Balcony in Thousand Oaks, CA, United States
- Panoramic / Scenic View properties in Thousand Oaks, CA, United States
- Gated Community properties in Thousand Oaks, CA, United States
- Water View properties in Thousand Oaks, CA, United States
- Modern properties in Thousand Oaks, CA, United States
- Properties with Tennis Court in Thousand Oaks, CA, United States
- Waterfront properties in Thousand Oaks, CA, United States
- Properties with Library in Thousand Oaks, CA, United States
- Hilltop properties in Thousand Oaks, CA, United States
- Properties with Elevator in Thousand Oaks, CA, United States
- Properties with Steam Room in Thousand Oaks, CA, United States
- Equestrian properties in Thousand Oaks, CA, United States
- Golf View properties in Thousand Oaks, CA, United States
- Properties with Private Beach in Thousand Oaks, CA, United States
- Ocean View properties in Thousand Oaks, CA, United States
- City View properties in Thousand Oaks, CA, United States
- Properties with Private Airport in Thousand Oaks, CA, United States
- Duplex properties in Thousand Oaks, CA, United States
Related Guides & Stories
Trusted by the World's Leading Brokers
The agents behind the world's most exceptional properties list with JamesEdition.
- Listings from Sotheby's, Christie's, BARNES, and Engel & Völkers
- Every listing reviewed before it goes live
- Connect directly with verified listing agents
By continuing you agree to our Terms and Privacy Policy.
Brokerages we
partnered with
partnered with