$2,995,000
5 Bedrooms Single Family Detached
- 5 Beds
- 4 Baths
- 3,159 Sqft
- 16,126 Sqft lot
- Updated: September 4
- MLS#226004199
About the Property
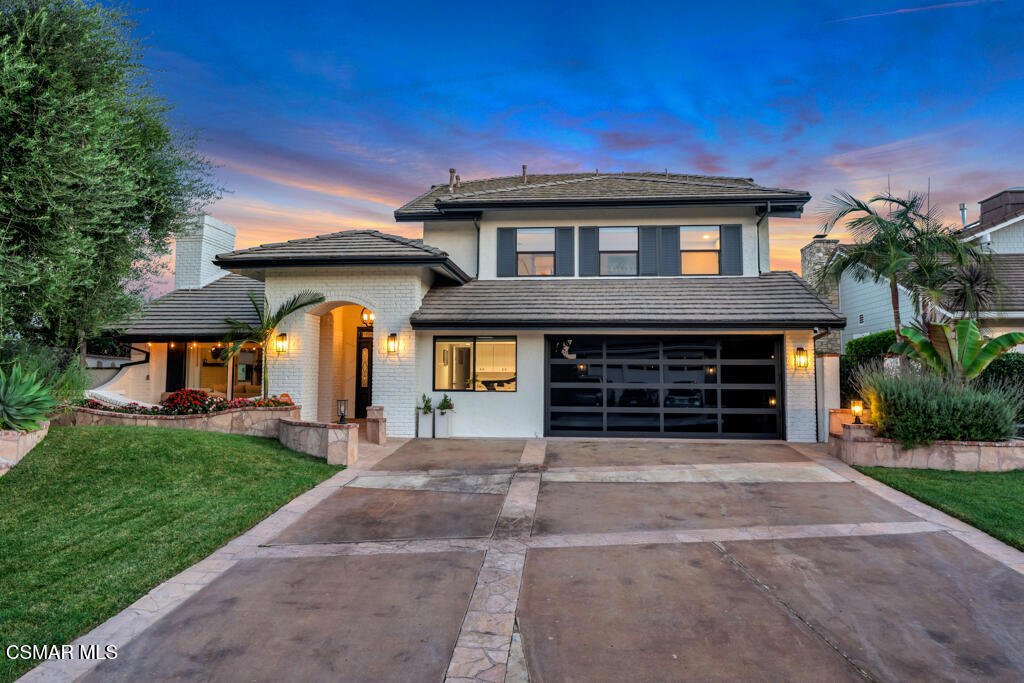
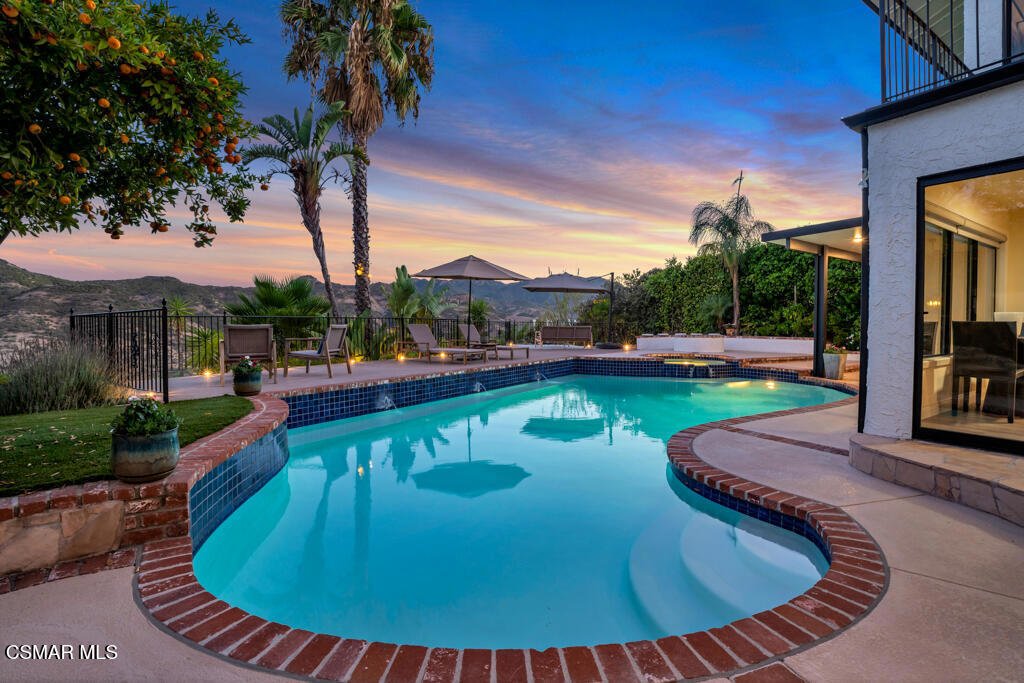
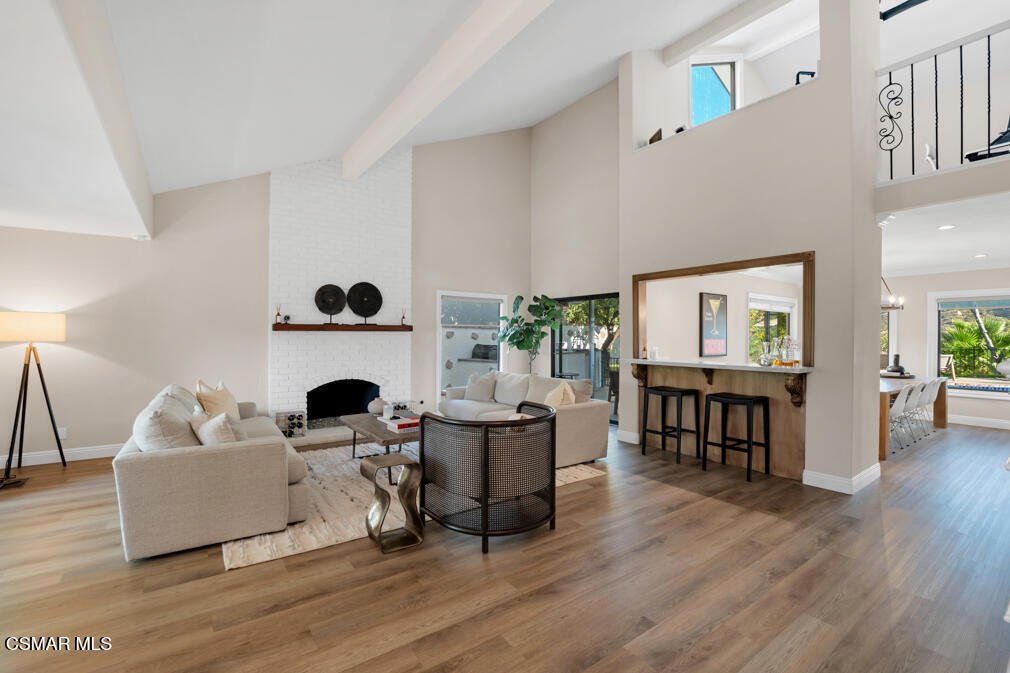
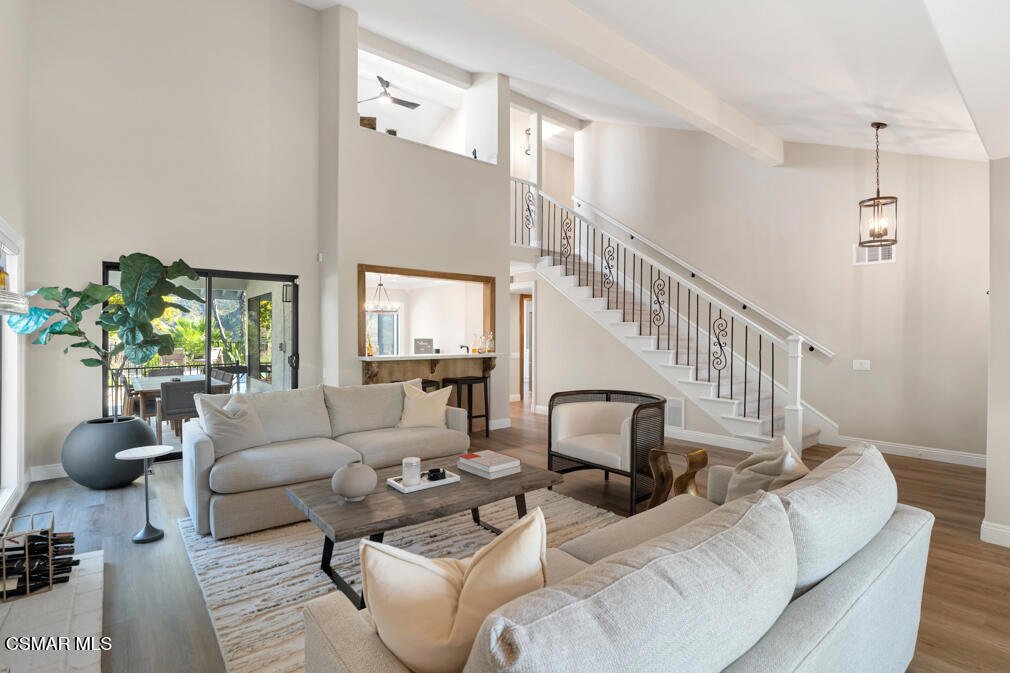
Set back from the street for total privacy, home is reimagined with European flair and unforgettable foothill views. Walls of glass and multiple sets of doors dissolve the line between indoors and out, framing the pool, mature trees and rugged hillside beyond. The living room impresses with vaulted ceilings and a raised, white-brick, floor-to-ceiling fireplace, opening through a bar counter -- wit
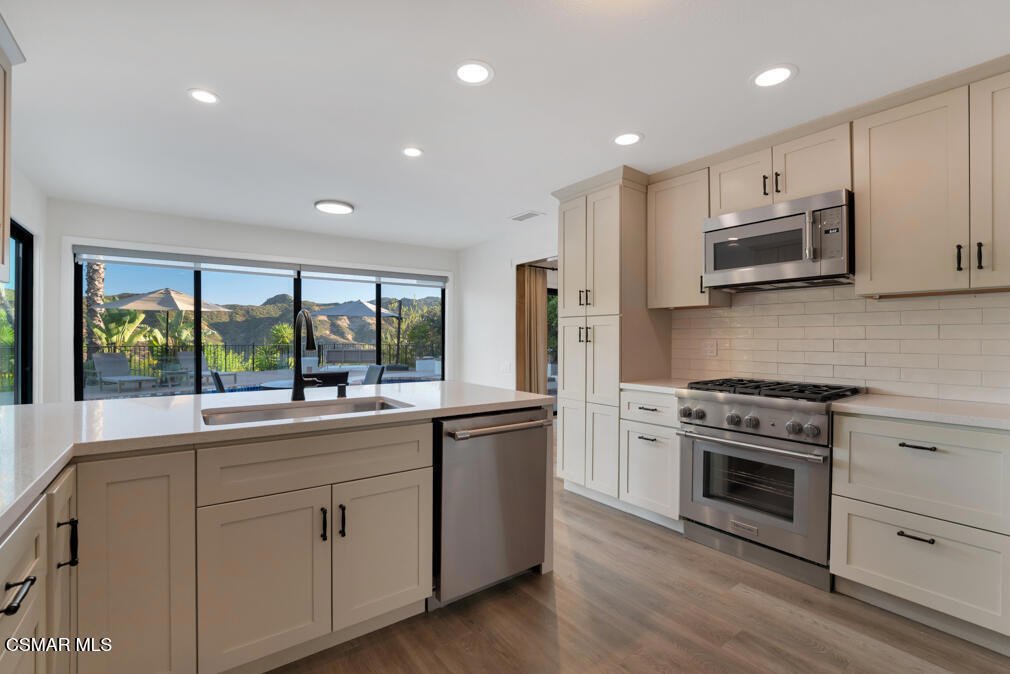
Set back from the street for total privacy, home is reimagined with European flair and unforgettable foothill views. Walls of glass and multiple sets of doors dissolve the line between indoors and out, framing the pool, mature trees and rugged hillside beyond. The living room impresses with vaulted ceilings and a raised, white-brick, floor-to-ceiling fireplace, opening through a bar counter -- with seating for two, plus serving and storage space -- to the formal dining room, which comfortably seats 10 and includes a sink and wine refrigerator. Just off the living room, an outdoor dining room under roof is fully equipped with a built-in BBQ, refrigerator and sink, made for effortless entertaining. The kitchen carries a calm, curated palette: shaker cabinetry, white slab counters, a subway tile backsplash and a full suite of Thermador appliances. A bar counter with seating for three divides the kitchen from the breakfast room, where large windows overlook the pool and view beyond. The adjoining family room offers a second fireplace in white-painted brick, recessed lighting, and sliding doors to a covered poolside patio. Upstairs, the primary suite is a true retreat with vaulted ceilings, oversized corner windows perfect for waking to the sunrise, and an adjacent flex space ideal as an office, nursery or gym. The expansive walk-in closet is finished with double and long hanging space, open shelving, shoe storage, and cabinetry with glass-inset doors. The spa-like ensuite bath includes a double sink vanity, freestanding soaking tub, and separate shower and water closet. Two additional bedrooms upstairs share a full bath on the landing, while a private ensuite bedroom downstairs makes multi-generational living seamless. A spacious laundry room includes Miele under-counter washer/dryer, with generous folding counters, upper and lower cabinetry, and a pull-out hanging rack. Just beyond, an ADU with its own ensuite bath and direct front-porch access offers flexible space for guests, extended family or a home office. Outside, the backyard delivers exceptional privacy and unobstructed foothill views, anchored by a pool and spa, multiple patio areas for lounging and entertaining, and a large gas firepit. Flanking the upper deck, steps lead down to a private garden bursting with fruit trees, lavender, palms and roses -- a serene escape just steps from home.
-
Property type
House
-
Year built
1978
-
Price/sqft
$948
Features
- Fireplace
- Garden
- Garage
- Pool
- Terrace
- Fire Pit
- Outdoor Kitchen
- Jacuzzi
- Walk In Closet
Features
Lot
- Panoramic / Scenic View
- Mountain View
- Privacy
Indoor
- High Ceiling
- Office
- Fireplace
- Air Conditioning
- Jacuzzi
- Washer Dryer
- Bar
- Laundry Room
- Stone Countertops
- Walk In Closet
Outdoor
- Terrace
- Balcony
- Fire Pit
- Pool
- Garage
- Outdoor Kitchen
- Outdoor Living Space
- Gate
- Garden
Explore the Area
32026 Canterhill Place, Westlake Village, CA 91361, Thousand Oaks, California, United States
View on Google Maps
Price per sqft
Low
High
Joined 6 years ago
You have inquired about this property
The agent will contact you soon by
Listed by
2
Listings
2021
Joined
Book home tour with Bob Pearson
Choose a date and whether you'd like a virtual or in-person tour with the agent.
Preferred date
Tour type

Coldwell Banker Realty - Westlake Village
883 S Westlake Blvd, 91361, Westlake Village, California, United States
View agency profile
Voted Ventura Counties READER’S CHOICE [hidden information]013 by Ventura
County Star Reader’s Coldwell Banker
County Star Reader’s Coldwell Banker
Voted Ventura Counties READER’S CHOICE [hidden information]013 by Ventura
County Star Reader’s Coldwell Banker Westlake Village Regional Office is the
dominant center for real estate sales and community information in the Conejo
Valley and surrounding areas. With a dynamic group of over 125 independent real
estate agents and support staff dedicated to providing truly remarkable service,
this office has continually enjoyed the number one market share in residential
real estate listings and sales in the area. The Regional Office is conveniently
positioned along the “Technology Corridor” of the 101 Freeway. A constant influx
of new business, plus luxury hotels, restaurants, and shops, continually enhance
the desirability of the community. Located approximately 40 miles west of Los
Angeles, the Conejo Valley enjoys a moderate climate cooled by ocean breezes and
is surrounded by dedicated open space and award winning schools. Coldwell Banker
has always taken an innovative approach to marketing homes, and has embraced
technology as buyers increasingly take advantage of the internet to shop for
homes. With unique positioning on major websites, Coldwell Banker has become the
leading destination for buyers searching for homes online. Likewise, the
Westlake Village Regional Office is dedicated to being on the cutting edge in
using technology in marketing and selling homes. Technology resources such as
HomeBase InTouch allow response to internet inquiries within 30 seconds. Our
newest edition to online homes sales is our digital version of the View, a
comprehensive, weekly resource featuring open houses and listings throughout Los
Angeles, Santa Barbara and Ventura counties, with over 8 million copies
distributed in 2012. The online version can be viewed at www. [hidden information] weekly
including an archive of previous editions.
County Star Reader’s Coldwell Banker Westlake Village Regional Office is the
dominant center for real estate sales and community information in the Conejo
Valley and surrounding areas. With a dynamic group of over 125 independent real
estate agents and support staff dedicated to providing truly remarkable service,
this office has continually enjoyed the number one market share in residential
real estate listings and sales in the area. The Regional Office is conveniently
positioned along the “Technology Corridor” of the 101 Freeway. A constant influx
of new business, plus luxury hotels, restaurants, and shops, continually enhance
the desirability of the community. Located approximately 40 miles west of Los
Angeles, the Conejo Valley enjoys a moderate climate cooled by ocean breezes and
is surrounded by dedicated open space and award winning schools. Coldwell Banker
has always taken an innovative approach to marketing homes, and has embraced
technology as buyers increasingly take advantage of the internet to shop for
homes. With unique positioning on major websites, Coldwell Banker has become the
leading destination for buyers searching for homes online. Likewise, the
Westlake Village Regional Office is dedicated to being on the cutting edge in
using technology in marketing and selling homes. Technology resources such as
HomeBase InTouch allow response to internet inquiries within 30 seconds. Our
newest edition to online homes sales is our digital version of the View, a
comprehensive, weekly resource featuring open houses and listings throughout Los
Angeles, Santa Barbara and Ventura counties, with over 8 million copies
distributed in 2012. The online version can be viewed at www. [hidden information] weekly
including an archive of previous editions.
Last updated
September 4
First listed
Sep 4
Listing reference
zksr6s
Similar Properties Nearby
New Listings in Thousand Oaks


Explore More Homes for Sale
Thousand Oaks, CA, United States property types
Thousand Oaks, CA, United States popular searches
- Properties with Pool in Thousand Oaks, CA, United States
- Mountain View properties in Thousand Oaks, CA, United States
- Properties with Balcony in Thousand Oaks, CA, United States
- Panoramic / Scenic View properties in Thousand Oaks, CA, United States
- Gated Community properties in Thousand Oaks, CA, United States
- Modern properties in Thousand Oaks, CA, United States
- Water View properties in Thousand Oaks, CA, United States
- Properties with Tennis Court in Thousand Oaks, CA, United States
- Hilltop properties in Thousand Oaks, CA, United States
- Properties with Library in Thousand Oaks, CA, United States
- Equestrian properties in Thousand Oaks, CA, United States
- Golf View properties in Thousand Oaks, CA, United States
- Waterfront properties in Thousand Oaks, CA, United States
- Properties with Elevator in Thousand Oaks, CA, United States
- City View properties in Thousand Oaks, CA, United States
- Properties with Steam Room in Thousand Oaks, CA, United States
- Properties with Vineyard / Winery in Thousand Oaks, CA, United States
- Properties with Private Airport in Thousand Oaks, CA, United States
Related Guides & Stories
Trusted by the World's Leading Brokers
The agents behind the world's most exceptional properties list with JamesEdition.
- Listings from Sotheby's, Christie's, BARNES, and Engel & Völkers
- Every listing reviewed before it goes live
- Connect directly with verified listing agents
By continuing you agree to our Terms and Privacy Policy.
brokerages we
partnered with
partnered with