


$899,000
Single Family Detached Westlake
- 5 Beds
- 4 Baths
- 3,331 Sqft
- 6,099 Sqft lot
- Updated: August 5
- 1
- MLS#R11127172
About the Property
Impressive from the moment you arrive, this home features soaring 20-foot ceilings, impact windows, and extensive upgrades throughout. The gourmet kitchen offers elegant double-stacked lighted cabinetry, a designer island with premium slab countertop, a custom coffee bar with floating shelves, gas range, tankless gas water heater, and upgraded hardware. Designer chandeliers, pendant fixtures, rece
Impressive from the moment you arrive, this home features soaring 20-foot ceilings, impact windows, and extensive upgrades throughout. The gourmet kitchen offers elegant double-stacked lighted cabinetry, a designer island with premium slab countertop, a custom coffee bar with floating shelves, gas range, tankless gas water heater, and upgraded hardware. Designer chandeliers, pendant fixtures, recessed lighting,wainscoting and crown molding add timeless elegance. The primary suite includes a private balcony retreat and an upgraded bath with custom tile designs. Additional highlights include luxury vinyl floors upstairs and on the stairs, a porcelain fireplace wall, versatile loft, custom closet systems in all bedrooms, marble pavers, epoxy garage floors, & upgraded lighting throughout From the moment you arrive, this residence makes an impression with soaring 20-foot ceilings and a wealth of thoughtful upgrades. Built with impact windows throughout, extra wall insulation, and gypcrete on the second floor for reduced noise, the home offers both comfort and efficiency. The gourmet kitchen features elegant soft-close, double-stacked lighted cabinetry, a designer island with premium slab countertop, upgraded hardware, and a gas range with a tankless gas water heater. A custom coffee bar with floating shelves adds convenience and style to the heart of the home. Designer chandeliers, pendant fixtures, recessed lighting, and crown molding elevate every space, complemented by freshly painted interiors. The primary suite includes a private balcony retreat, an upgraded bath with custom tile designs, and new mirrors. Bathrooms throughout have updated faucets and finishes, while all bedrooms include custom closet systems. The home also showcases luxury vinyl flooring upstairs and on the stairs, a porcelain fireplace wall in the living room, a loft accent wall with floating cabinet, and wall panels with sconces on the stairwell. Additional highlights include a versatile loft, generously sized bedrooms, travertine pavers, epoxy garage flooring, and upgraded light fixtures throughout. A perfect balance of design and function, this home delivers elegance, efficiency, and enduring style.
-
Property type
House
-
Year built
2024
-
Price/sqft
$269
Features
- Garage
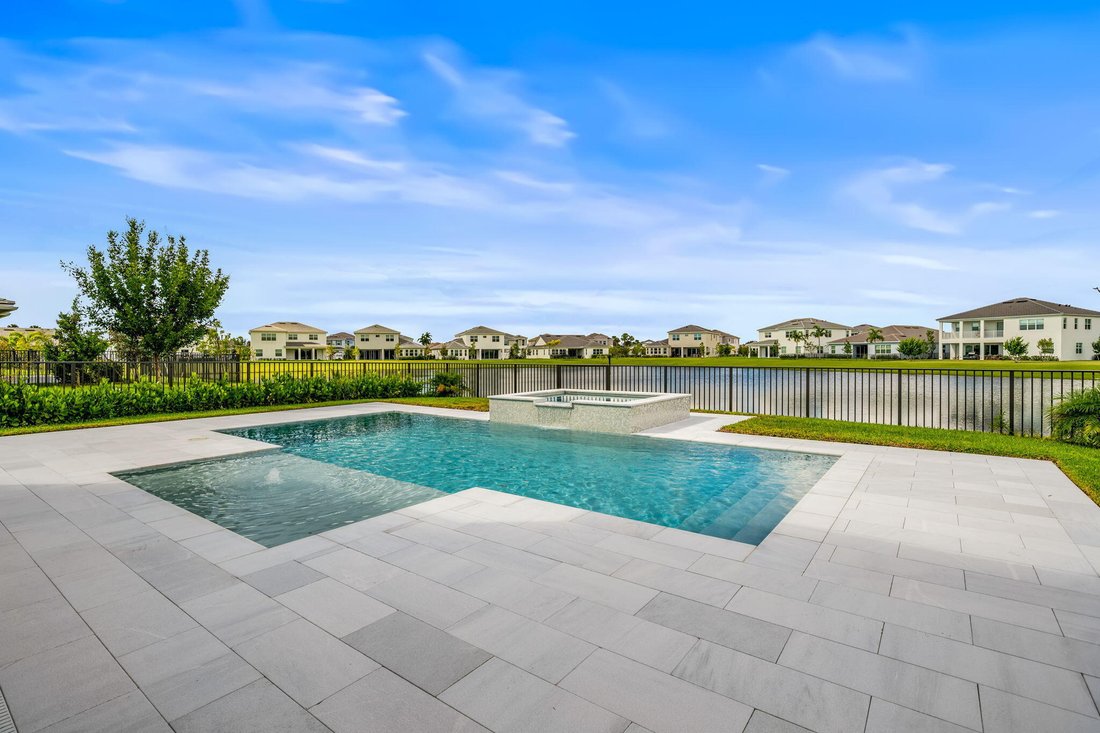
- Pool
- Waterfront
- Fireplace
- Balcony
- Bar
Explore the Area
5413 Empire Drive, Westlake, FL 33470, Loxahatchee, Florida, United States
View on Google Maps
Price per sqft
Low
High
Joined 4 years ago
You have inquired about this property
The agent will contact you soon by
Listed by
1
Listings
2024
Joined
Book home tour with Linda Brennan
Choose a date and whether you'd like a virtual or in-person tour with the agent.
Preferred date
Tour type

Wellington
1400 Corporate Center Way, Second Floor, 33414, Wellington, United States
View agency profile
Last updated
August 5
First listed
Sep 26, 2025
Agent licence
#3113022
Listing reference
2034057052611442
Listing status
Active under contract
Similar Properties Nearby
New Listings in Loxahatchee




Explore More Homes for Sale
Loxahatchee, FL, United States property types
Loxahatchee, FL, United States popular searches
- Properties with Pool in Loxahatchee, FL, United States
- Gated Community properties in Loxahatchee, FL, United States
- Properties with Sauna in Loxahatchee, FL, United States
- Golf View properties in Loxahatchee, FL, United States
- Properties with Elevator in Loxahatchee, FL, United States
- Oceanfront properties in Loxahatchee, FL, United States
- Properties with Steam Room in Loxahatchee, FL, United States
- Mansion properties in Loxahatchee, FL, United States
- Properties with Indoor Pool in Loxahatchee, FL, United States
- Riverfront properties in Loxahatchee, FL, United States
Related Guides & Stories
Trusted by the World's Leading Brokers
The agents behind the world's most exceptional properties list with JamesEdition.
- Listings from Sotheby's, Christie's, BARNES, and Engel & Völkers
- Every listing reviewed before it goes live
- Connect directly with verified listing agents
By continuing you agree to our Terms and Privacy Policy.
brokerages we
partnered with
partnered with