$3,475,000
Price decreased by $375,000 on Oct 22, 2026
Single Family Residence In Westhampton
- 5 Beds
- 5 Baths
- 4,428 Sqft
- 40,075 Sqft lot
- Updated: October 22
- Source: OneKey MLS MLS#1048453
About the Property
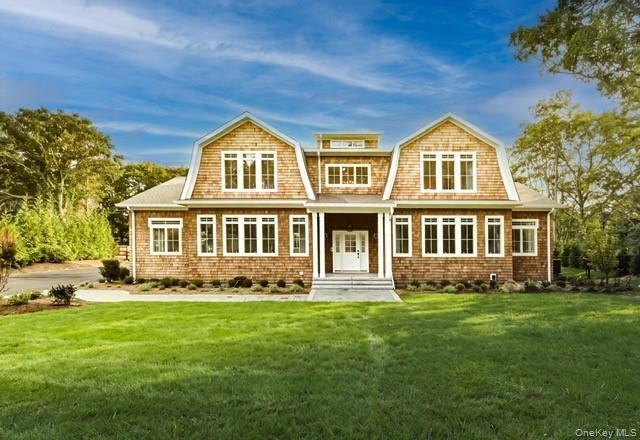
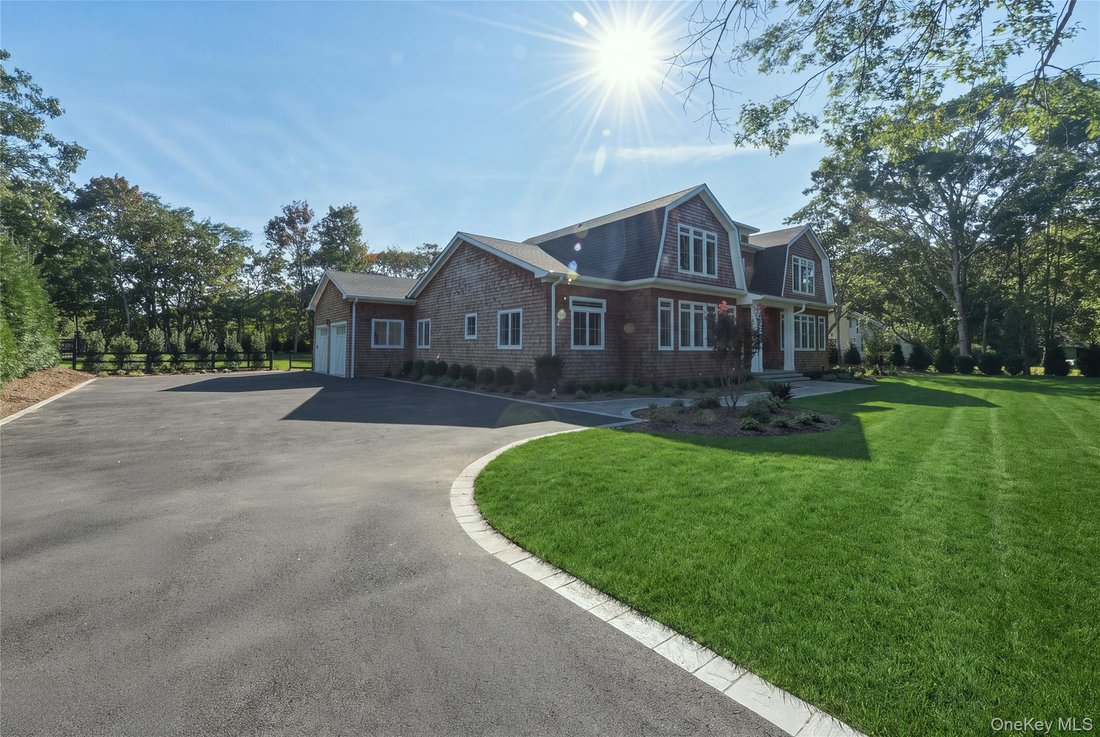
Brand new construction showcasing timeless craftsmanship and abundant natural light, with 10-foot ceilings on the first floor, 9-foot on the second and wide plank white oak throughout. Extensive custom millwork includes picture molding in the foyer, a coffered office ceiling, wood beams in the kitchen, built-in mudroom cubbies with washer/dryer, a large Butler’s Pantry and a custom primary bedroom
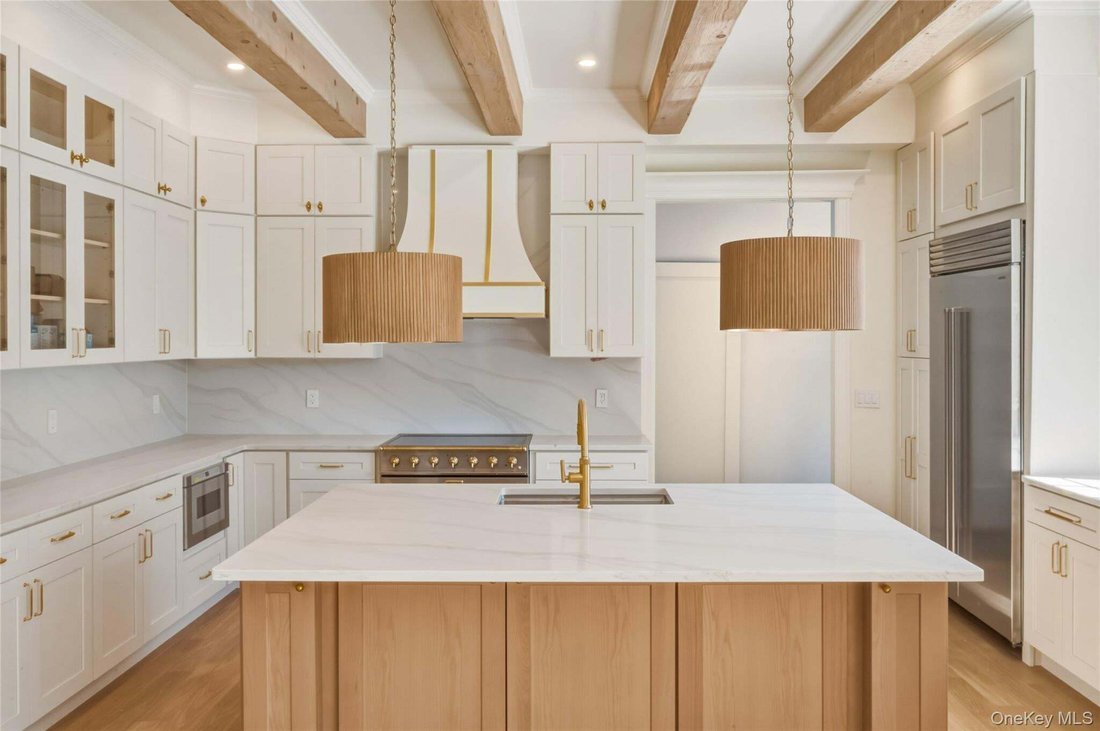
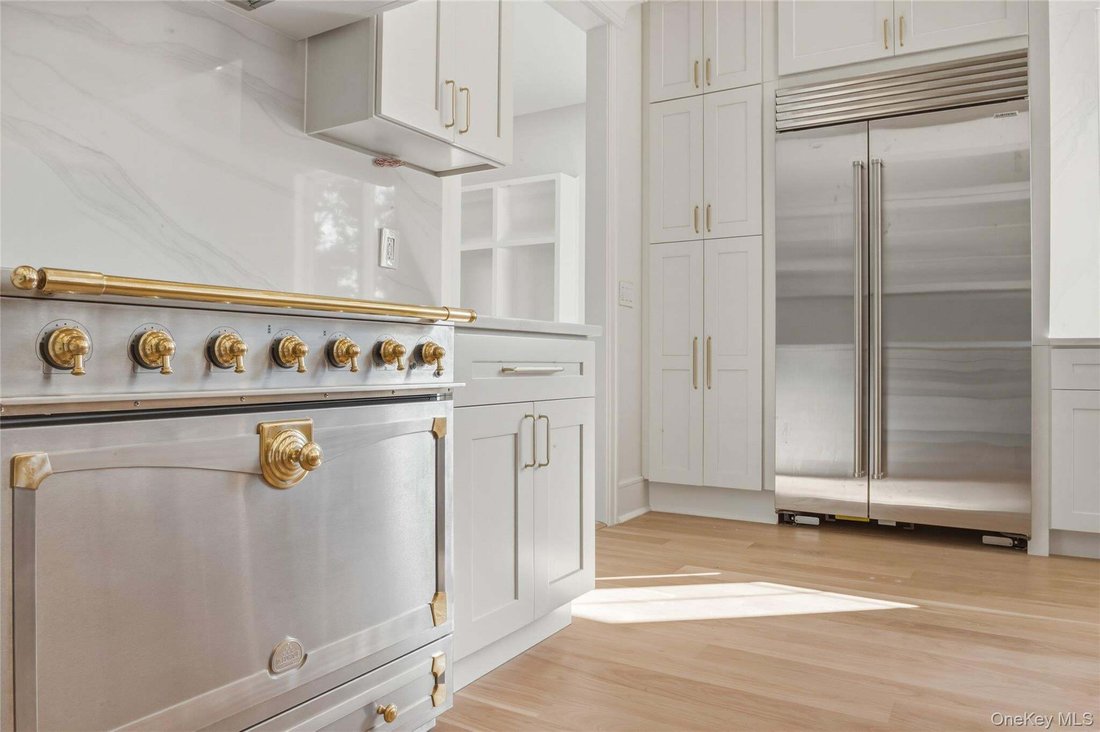
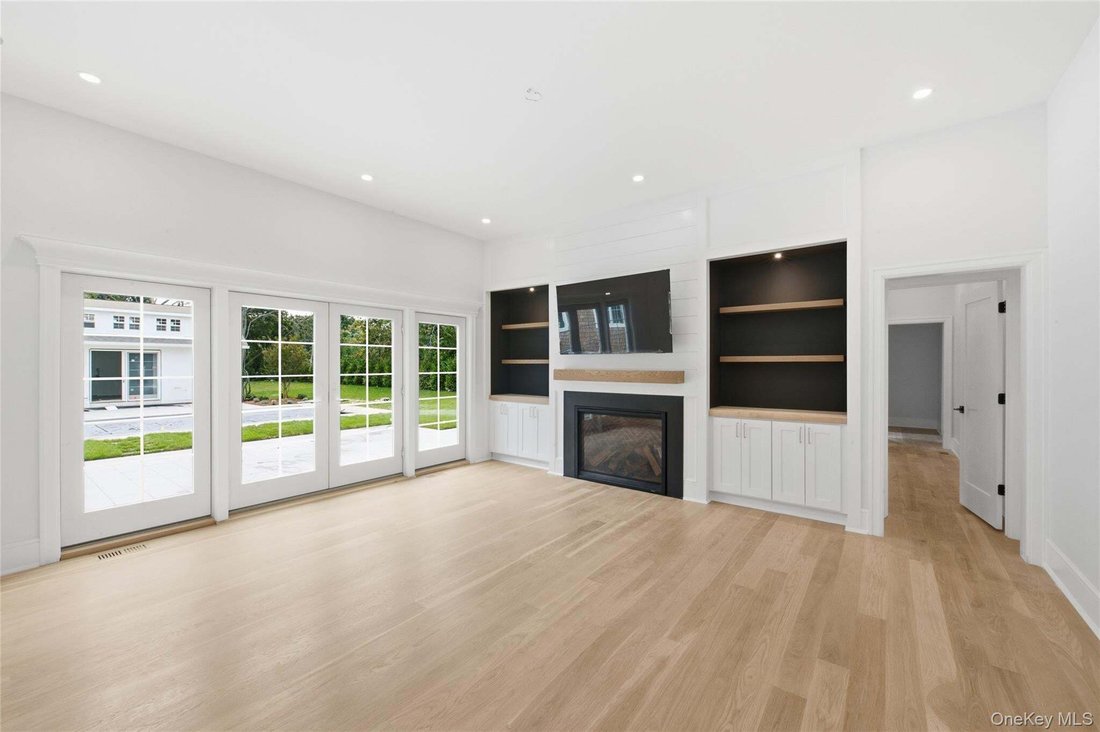
Brand new construction showcasing timeless craftsmanship and abundant natural light, with 10-foot ceilings on the first floor, 9-foot on the second and wide plank white oak throughout. Extensive custom millwork includes picture molding in the foyer, a coffered office ceiling, wood beams in the kitchen, built-in mudroom cubbies with washer/dryer, a large Butler’s Pantry and a custom primary bedroom Walk-In Closet. The chef’s kitchen features a La Cornue range, Sub-Zero refrigeration, Bosch appliances, custom cabinetry with wine storage, and a large center island, opening to a great room with a gas fireplace and custom built-ins. A fully integrated Control4 smart home system, Sonos whole-home audio, hardwired networking, and an extensive security camera system provide modern convenience and peace of mind. Spa-like baths with premium finishes complete the home’s warm, cohesive design.
Outdoors, enjoy a heated saltwater pool with automatic cover, professional landscaping, masonry, landscape lighting, and outdoor audio. A full outdoor kitchen and an approximately 16x28-foot pool house with its own kitchen and full bath make summer entertaining effortless. Set on just under an acre, the property also offers room to add a pickleball court, putting green, or other custom amenities.
Outdoors, enjoy a heated saltwater pool with automatic cover, professional landscaping, masonry, landscape lighting, and outdoor audio. A full outdoor kitchen and an approximately 16x28-foot pool house with its own kitchen and full bath make summer entertaining effortless. Set on just under an acre, the property also offers room to add a pickleball court, putting green, or other custom amenities.
-
Property type
House
-
Year built
2026
-
Price/sqft
$784
Features
- Pool
- Garage
- Garden
- Fireplace
- Outdoor Kitchen
- Walk In Closet
- Washer Dryer
- New Builds
- 2D Floor Plan
Features
Lot
- Privacy
- New Builds
Indoor
- High Ceiling
- Office
- Fireplace
- Kitchen island
- Washer Dryer
- Bar
- Laundry Room
- Stone Countertops
- Walk In Closet
Outdoor
- Pool
- Garage
- Outdoor Kitchen
- Garden
Explore the Area
13 Cedarfield Lane, Westhampton, New York, United States
View on Google Maps
Price per sqft
Low
High
Joined 2 months ago
You have inquired about this property
The agent will contact you soon by
Listed by
1
Listings
2026
Joined
Book home tour with the agent
Choose a date and whether you'd like a virtual or in-person tour with the agent.
Preferred date
Tour type
Middle Island Management Corp - East Setauket
East Setauket, New York, United States
View agency profile
Last updated
October 22
First listed
September 9
Listing reference
1048453
Listing status
The data relating to real estate for sale on this website comes in part from the Internet Data exchange of OneKey MLS. IDX information is provided exclusively for consumers' personal, non-commercial use and may not be used for any purpose other than to identify prospective properties consumers may be interested in purchasing. Information deemed reliable but not guaranteed. Copyright © 2026 OneKey MLS. All Rights Reserved
Similar Properties Nearby
New Listings in Westhampton






Explore More Homes for Sale
Westhampton, NY, United States property types
Westhampton, NY, United States popular searches
- Waterfront properties in Westhampton, NY, United States
- Oceanfront properties in Westhampton, NY, United States
- Ocean View properties in Westhampton, NY, United States
- Properties with Tennis Court in Westhampton, NY, United States
- Investment Property properties in Westhampton, NY, United States
- Properties with Elevator in Westhampton, NY, United States
- Beachfront properties in Westhampton, NY, United States
- Equestrian properties in Westhampton, NY, United States
- Gated Community properties in Westhampton, NY, United States
- Properties with Outdoor Kitchen in Westhampton, NY, United States
- Properties with Vineyard / Winery in Westhampton, NY, United States
- Lakefront properties in Westhampton, NY, United States
- Properties with Private Beach in Westhampton, NY, United States
Related Guides & Stories
Trusted by the World's Leading Brokers
The agents behind the world's most exceptional properties list with JamesEdition.
- Listings from Sotheby's, Christie's, BARNES, and Engel & Völkers
- Every listing reviewed before it goes live
- Connect directly with verified listing agents
By continuing you agree to our Terms and Privacy Policy.
brokerages we
partnered with
partnered with