$2,299,000
Single Family Detached Westford
- 5 Beds
- 5 Baths
- 4,934 Sqft
- Updated: Today
- MLS#73562671
About the Property
This EXCEPTIONAL 2025 TOLL BROTHERS Copley Manchester is set on a Wendell Place PREMIER LOT (secured on opening day) in this exclusive 21-home community! The enviable expanded & level backyard with a private wooded border, opened after homeowner recently removed 19 trees & stumps. Nearly everything throughout this home & exterior were upgraded to the highest Toll Brothers tiers. This i
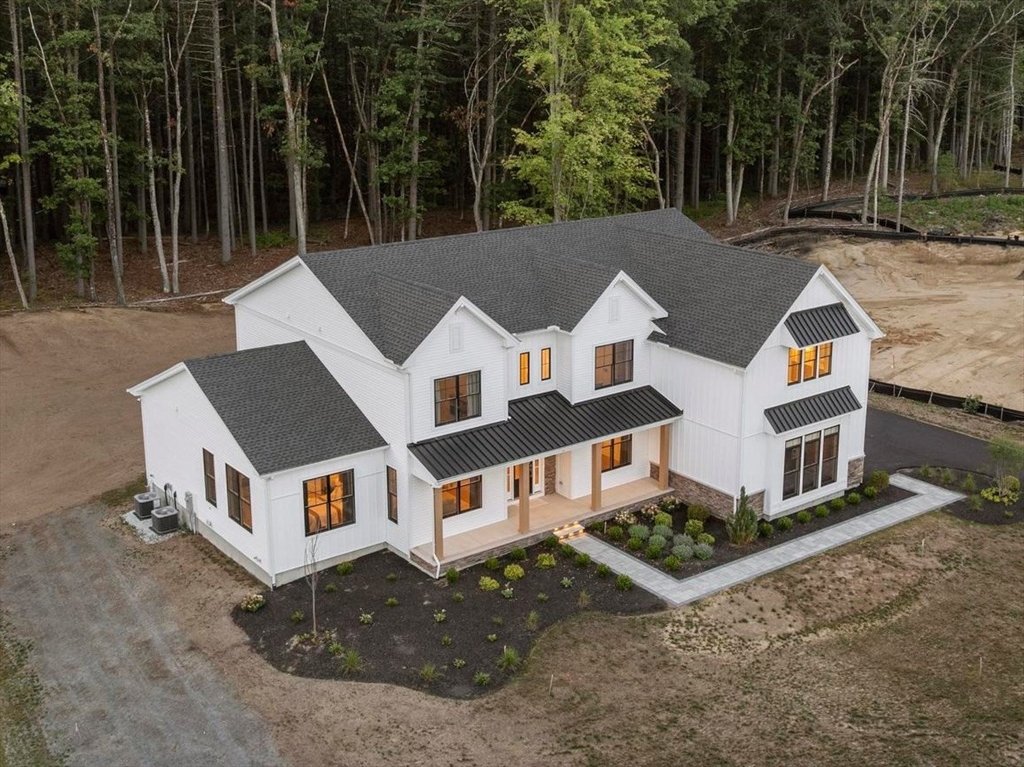
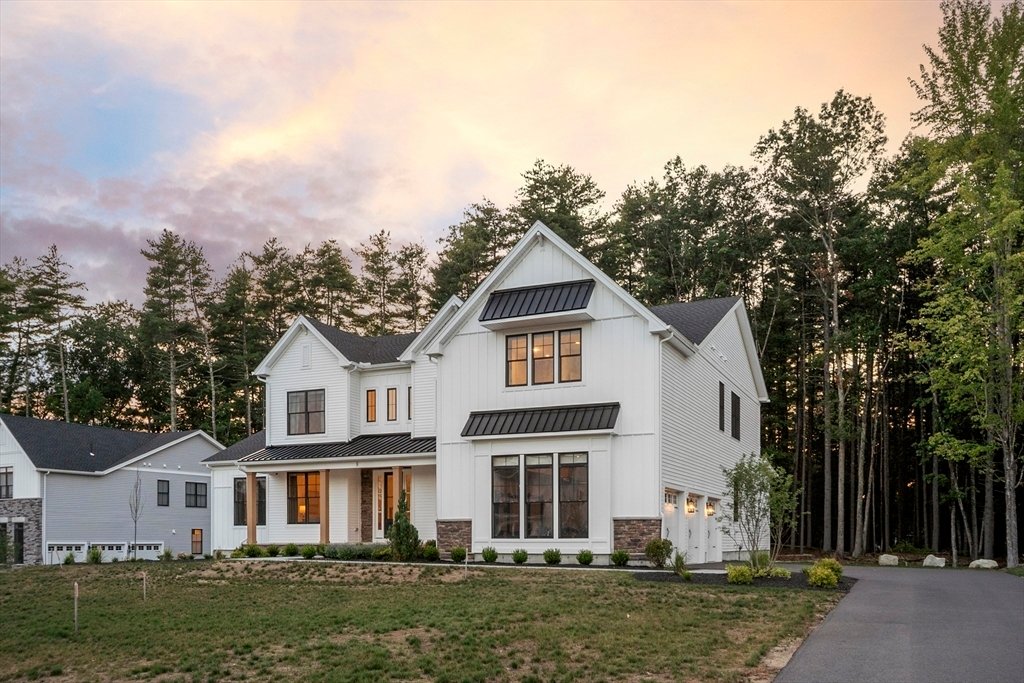
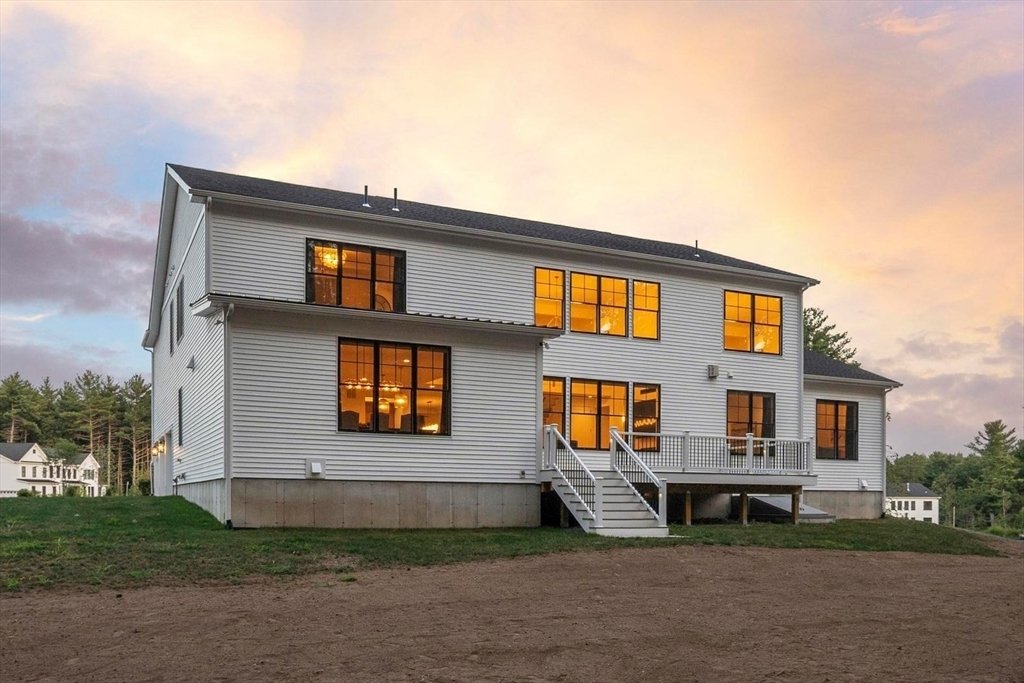
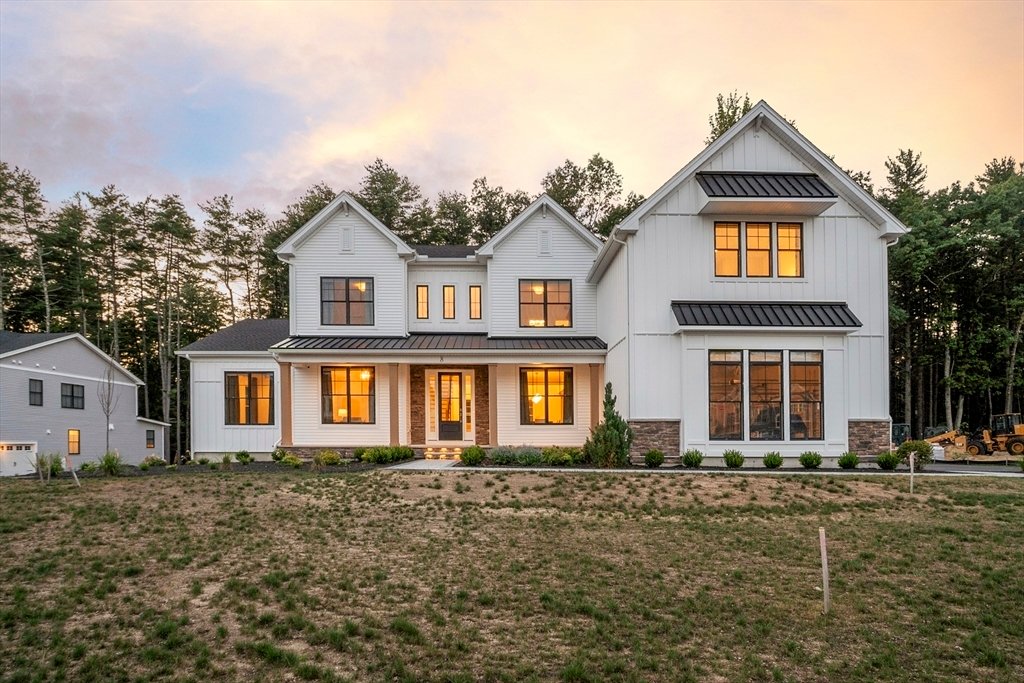
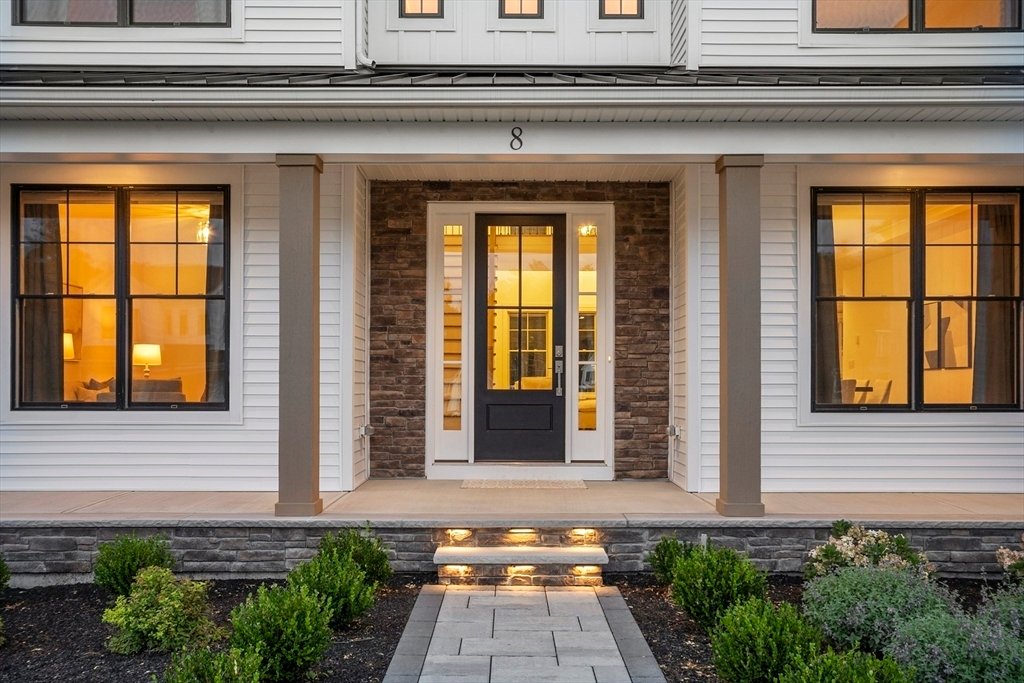
This EXCEPTIONAL 2025 TOLL BROTHERS Copley Manchester is set on a Wendell Place PREMIER LOT (secured on opening day) in this exclusive 21-home community! The enviable expanded & level backyard with a private wooded border, opened after homeowner recently removed 19 trees & stumps. Nearly everything throughout this home & exterior were upgraded to the highest Toll Brothers tiers. This is the FIRST RE-SALE opportunity in this SOLD OUT neighborhood. An inviting covered porch opens to a soaring 2-story foyer flanked by a living room & a dining room with a soffit-framed tray ceiling. OPEN FLOOR PLAN into an IMPRESSIVE GREAT ROOM presenting a dramatic catwalk, 2 tiers of windows overlooking the backyard, a linear gas fireplace, in-wall speakers, a stunning light fixture & an easy flow into the gourmet kitchen. Its EATING AREA ADDITION created space for 2 expansive 2-tone waterfall-edge quartz islands, elevating this chef’s kitchen featuring quartz countertops that extend into the backsplash, ceiling-height solid wood cabinetry, a Sub-Zero refrigerator, KitchenAid appliances (double ovens & 6-burner cooktop), custom wood hood, larger sink, built-in desk & substantial walk-in pantry. 1ST FLOOR BONUS ROOM ideal for an office or playroom, while the exclusive IN-LAW SUITE ADDITION offers 2 rooms with closets & a full bath upgraded with a floor-to-ceiling tiled walk-in shower, perfect for guests, extended family, au pair, or private office. LUXURIOUS PRIMARY SUITE presents a tray ceiling, flexible alcove for an office, dressing area, or hobby, 2 walk-in closets, and a SPA-INSPIRED BATH with dual vanities, Pottery Barn mirrors, sconce lighting, soaking tub, top-tier oversized glass & tile shower with bench, linen closet, & private water closet. Remaining bedrooms feature a private en suite bath & custom closet organization, while bedrooms 3 & 4 also offer walk-in closets. A spacious 2nd-floor laundry room includes a quartz-topped folding counter & sink. Further enhancing the home are a 3-car garage, a Trex deck expanded to more than double the builder’s standard size, front-yard septic maximizing backyard pool potential, whole-yard irrigation & a smart security system. EXTENSIVE LIST OF UPGRADES attached to MLS paperclip. *** ACCOMPANIED SHOWINGS (after Listing Agent receives pre-approval) *** OFFERS DUE Tuesday 8/18 @ noon.
-
Property type
House
-
Year built
2025
-
Price/sqft
$465
Features
- Fireplace
- Garage
- Garden
- Walk In Closet
- Open Kitchen
- Washer Dryer
- Privacy
- High Ceiling
- New Builds
Features
Lot
- Privacy
- New Builds
Indoor
- High Ceiling
- Office
- Fireplace
- Washer Dryer
- Open Kitchen
- Walk In Closet
Outdoor
- Garage
- Garden
Explore the Area
8 Wendell Place, Westford, MA 01886, Massachusetts, United States
View on Google Maps
Price per sqft
Low
High
Joined 4 years ago
You have inquired about this property
The agent will contact you soon by
Listed by
4
Listings
2022
Joined
Book home tour with Robin Flynn
Choose a date and whether you'd like a virtual or in-person tour with the agent.
Preferred date
Tour type

Last updated
Today
First listed
Aug 13
Listing reference
2147344026114648
Listing status
New
Similar Properties Nearby
New Listings in Westford




Explore More Homes for Sale
Westford, MA, United States property types
Westford, MA, United States popular searches
Related Guides & Stories
Trusted by the World's Leading Brokers
The agents behind the world's most exceptional properties list with JamesEdition.
- Listings from Sotheby's, Christie's, BARNES, and Engel & Völkers
- Every listing reviewed before it goes live
- Connect directly with verified listing agents
By continuing you agree to our Terms and Privacy Policy.
brokerages we
partnered with
partnered with