$1,995,000
5 Bedrooms Single Family Detached
- 5 Beds
- 3 Baths
- 16,989 Sqft lot
- Updated: September 20
- MLS#4053940
About the Property
From the street, this 1958 home keeps its secret. Step inside and it unfolds across 4 finished levels, the kind of space that doesn’t announce itself until you’re standing in it. In 2026 it was taken to the studs and rebuilt entirely. Not refreshed. Rebuilt. New plumbing, electrical and HVAC. New roof. Andersen windows and all-new exterior doors. New insulation, new hot water heater, and a full ba
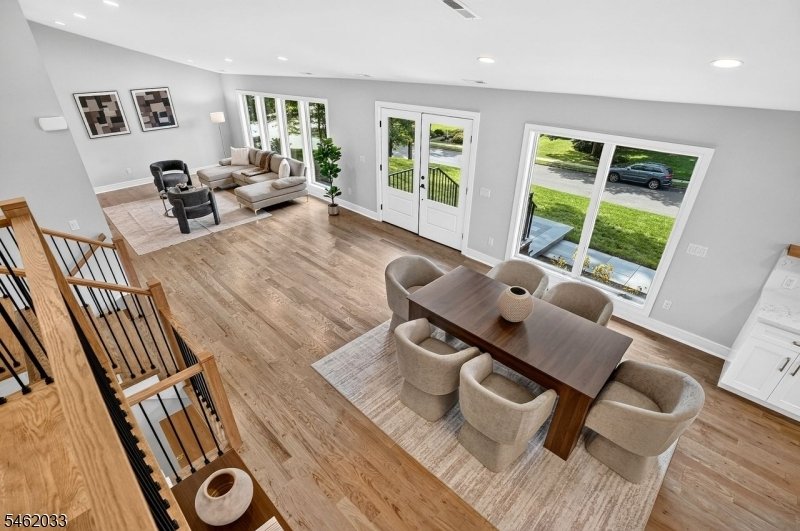
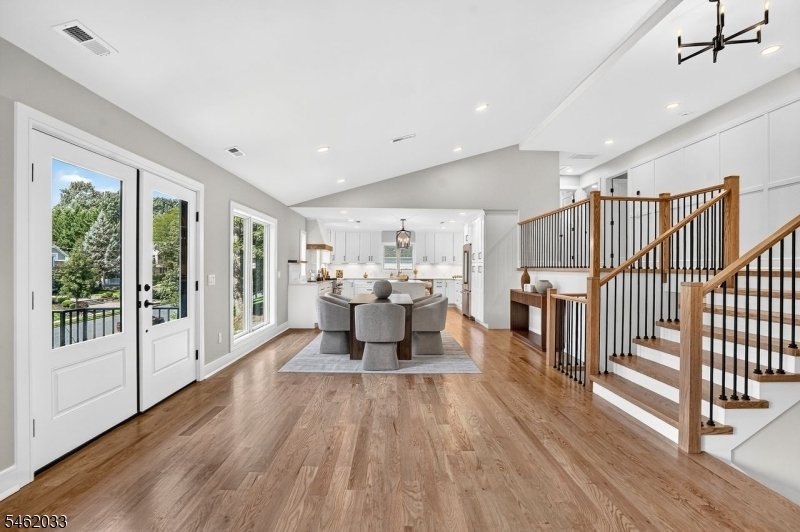
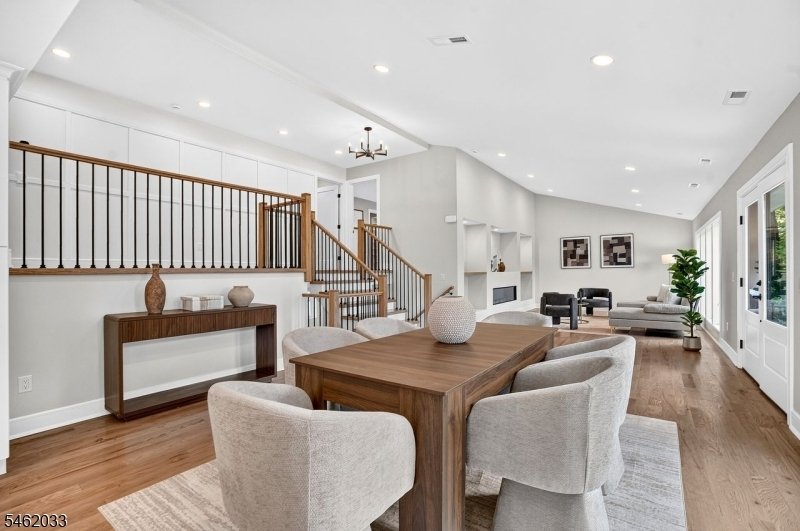
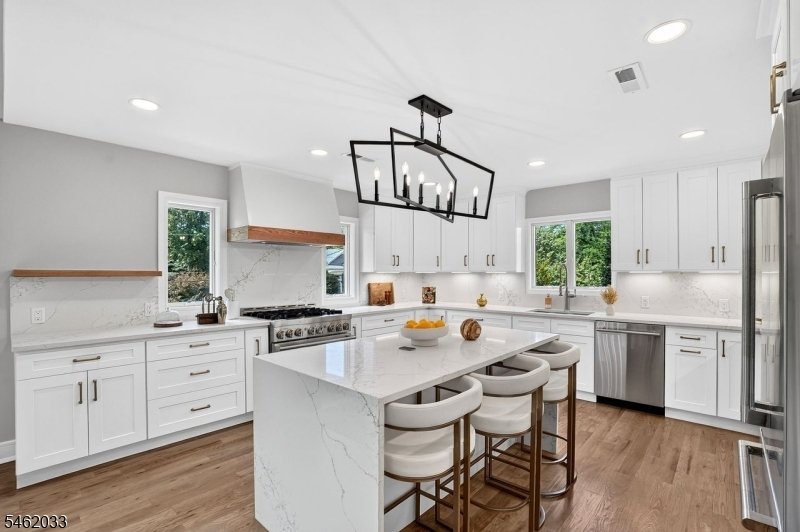
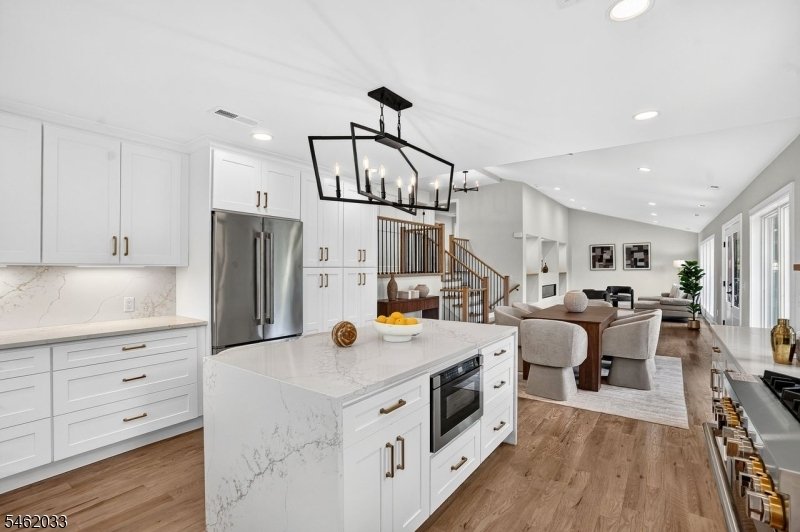
From the street, this 1958 home keeps its secret. Step inside and it unfolds across 4 finished levels, the kind of space that doesn’t announce itself until you’re standing in it. In 2026 it was taken to the studs and rebuilt entirely. Not refreshed. Rebuilt. New plumbing, electrical and HVAC. New roof. Andersen windows and all-new exterior doors. New insulation, new hot water heater, and a full basement waterproofing system. The work you can’t see was done as carefully as the work you can. What you can see holds up just as well. Four-inch red oak floors and Shaker doors run throughout. The kitchen brings together custom Shaker cabinetry, quartz countertops, a vented hood and a full Jenn-Air appliance suite. An FPX Green Smart fireplace anchors the living room. The primary suite has its own renovated bath, and every bath is finished in new tile, stone-top vanities, frameless glass and Kohler fixtures. Outside, the same standard. James Hardie siding across the front, PVC trim, a new brick stoop, new garage doors, and grounds rebuilt from the ground up; driveway, walkway, retaining wall, full landscaping front and back, and a new irrigation system. Attached two-car garage with an epoxy floor. A one-year home warranty comes with it. Nothing deferred, nothing to fix, nothing left to do.5 Bedrooms- 3 Baths- 4 Finished Levels- Attached 2-Car Garage- Andersen Windows- Jenn-Air Appliances- Quartz Counters- Kohler Fixtures- James Hardie Siding- New Irrigation.
-
Property type
House
-
Year built
1958
Features
- Fireplace
- Garage
- Garden
- Walk In Closet
- Renovated
- Kitchen island
- High Ceiling
- Bar
- Stone Countertops
Features
Lot
- Renovated
Indoor
- High Ceiling
- Fireplace
- Air Conditioning
- Kitchen island
- Bar
- Basement
- Stone Countertops
- Walk In Closet
Outdoor
- Garage
- Garden
Explore the Area
910 Minisink Way, Westfield Town, NJ 07090, New Jersey, United States
View on Google Maps
Price per sqft
Low
High
Joined 6 years ago
You have inquired about this property
The agent will contact you soon by
Listed by
23
Listings
2021
Joined
Book home tour with the agent
Choose a date and whether you'd like a virtual or in-person tour with the agent.
Preferred date
Tour type

Coldwell Banker Realty - Westfield
209 Central Ave, 07090, Westfield, New Jersey, United States
View agency profile
Last updated
September 20
First listed
Sep 20
Listing reference
sge9tc
Similar Properties Nearby
New Listings in Westfield





Explore More Homes for Sale
Westfield, NJ, United States property types
Westfield, NJ, United States popular searches
Related Guides & Stories
Trusted by the World's Leading Brokers
The agents behind the world's most exceptional properties list with JamesEdition.
- Listings from Sotheby's, Christie's, BARNES, and Engel & Völkers
- Every listing reviewed before it goes live
- Connect directly with verified listing agents
By continuing you agree to our Terms and Privacy Policy.
brokerages we
partnered with
partnered with