$2,095,000
5 Bedrooms Single Family Detached
- 5 Beds
- 3 Baths
- 16,989 Sqft lot
- Updated: September 1
- MLS#4049752
About the Property
Four finished levels; considerably more house than the street reveals. Taken to the studs and rebuilt in 2026, this Westfield home offers five bedrooms, three baths and a finished lower level on a 154 x 110 lot. Review the floor plan and photo tour to see the full scale. Everything is new: plumbing, electrical and HVAC, roof, Andersen windows, exterior doors, insulation, hot water heater, and a co
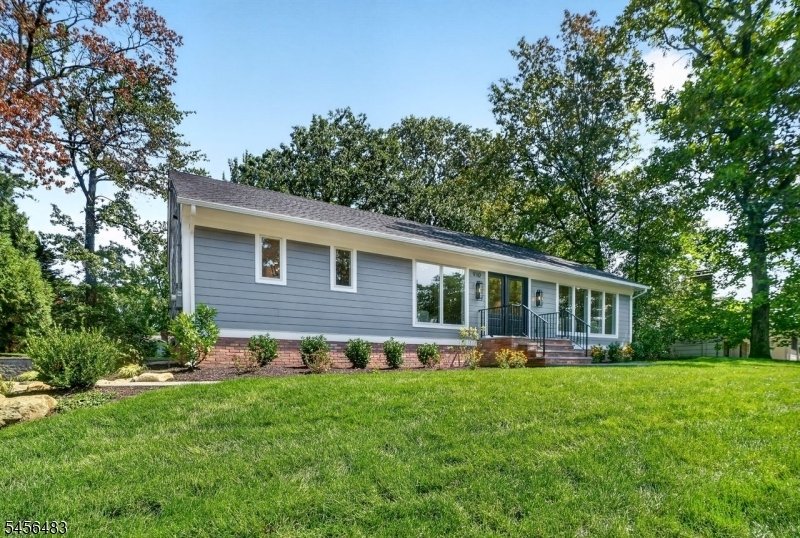
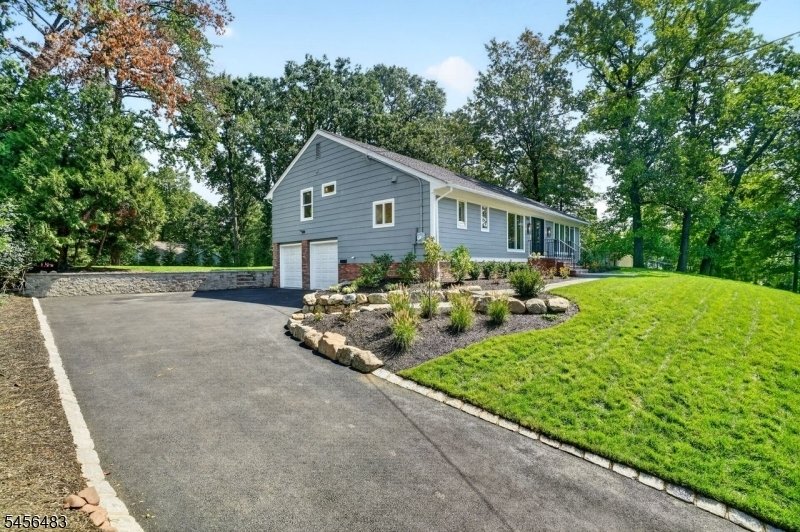
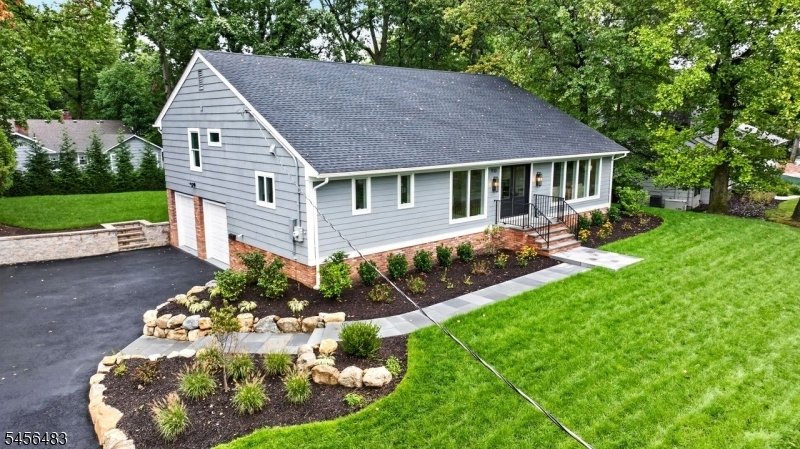
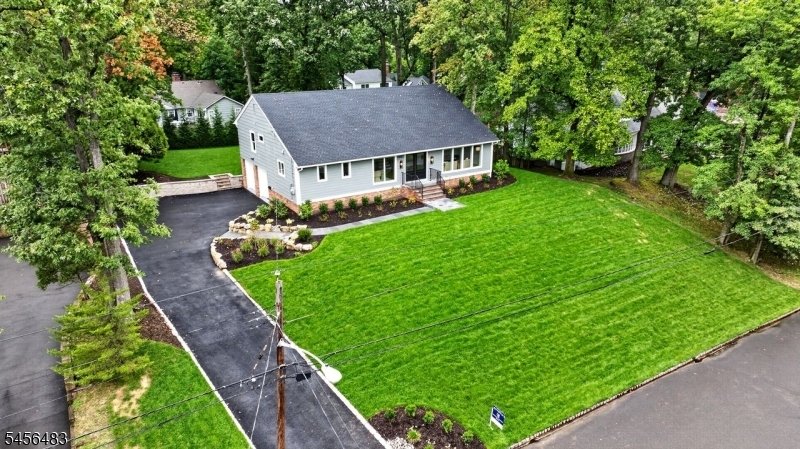
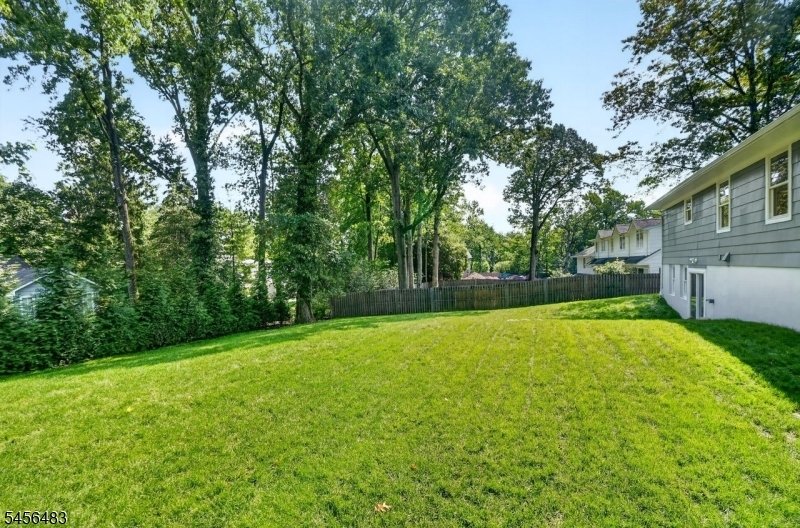
Four finished levels; considerably more house than the street reveals. Taken to the studs and rebuilt in 2026, this Westfield home offers five bedrooms, three baths and a finished lower level on a 154 x 110 lot. Review the floor plan and photo tour to see the full scale. Everything is new: plumbing, electrical and HVAC, roof, Andersen windows, exterior doors, insulation, hot water heater, and a complete basement waterproofing system. Four-inch red oak floors and Shaker doors run throughout. The kitchen pairs custom Shaker cabinetry and quartz counters with a vented hood and a full Jenn-Air appliance suite. An FPX Green Smart fireplace anchors the living room. The primary suite includes a private bath, and every bath is finished in new tile, stone-top vanities, frameless glass and Kohler fixtures. Outside matches the interior discipline; James Hardie front siding, PVC trim, new brick stoop and railings, new garage doors, and all-new driveway, walkway, landscaping and irrigation, front and back. Attached two-car garage with epoxy floor. Public sewer and water. One-year home warranty included. Nothing left to do but move in
-
Property type
House
-
Year built
1958
Features
- Fireplace
- Garage
- Garden
- Walk In Closet
- Renovated
- High Ceiling
- Kitchen island
- Stone Countertops
- Bar
Features
Lot
- Renovated
Indoor
- High Ceiling
- Fireplace
- Air Conditioning
- Kitchen island
- Bar
- Basement
- Stone Countertops
- Walk In Closet
Outdoor
- Garage
- Garden
Explore the Area
910 Minisink Way, Westfield Town, NJ 07090, New Jersey, United States
View on Google Maps
Price per sqft
Low
High
Joined 6 years ago
You have inquired about this property
The agent will contact you soon by
Listed by
24
Listings
2021
Joined
Book home tour with the agent
Choose a date and whether you'd like a virtual or in-person tour with the agent.
Preferred date
Tour type

Coldwell Banker Realty - Westfield
209 Central Ave, 07090, Westfield, New Jersey, United States
View agency profile
Last updated
September 1
First listed
Sep 1
Listing reference
fdj2zd
Similar Properties Nearby
New Listings in Westfield





Explore More Homes for Sale
Westfield, NJ, United States property types
Related Guides & Stories
Trusted by the World's Leading Brokers
The agents behind the world's most exceptional properties list with JamesEdition.
- Listings from Sotheby's, Christie's, BARNES, and Engel & Völkers
- Every listing reviewed before it goes live
- Connect directly with verified listing agents
By continuing you agree to our Terms and Privacy Policy.
brokerages we
partnered with
partnered with