$750,000
Single Family Residence In Westfield
- 4 Beds
- 4 Baths
- 3,628 Sqft
- 7,405 Sqft lot
- Updated: Yesterday
- Source: MIBOR Broker Listing Cooperative MLS#22127317
About the Property
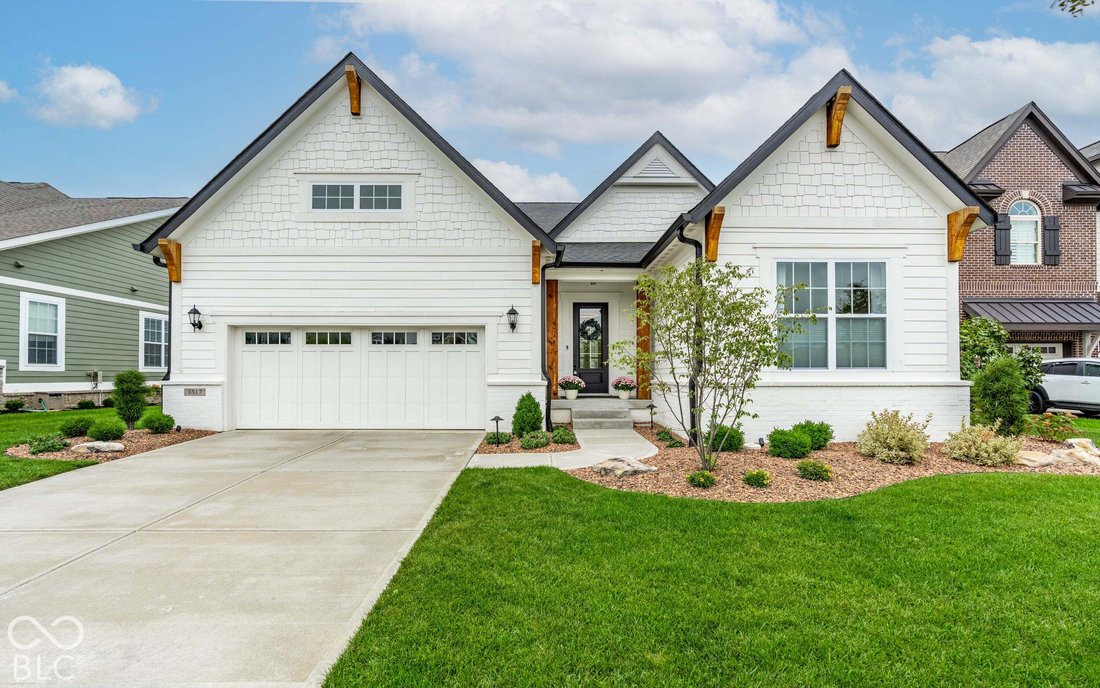
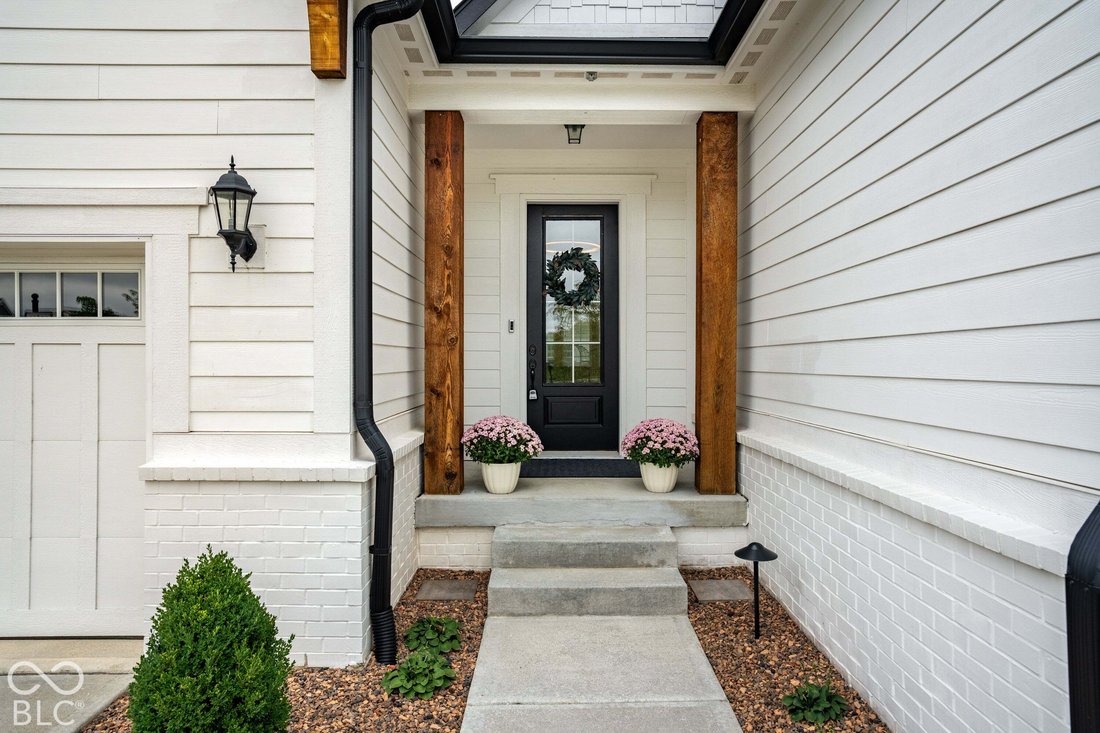
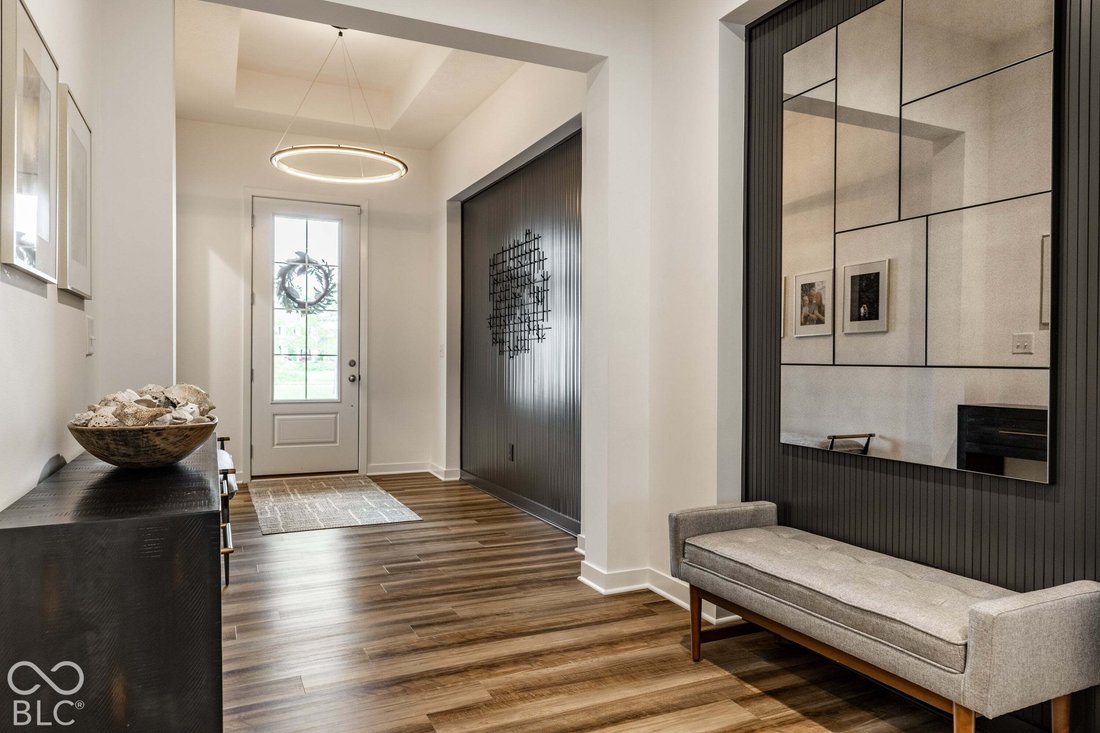
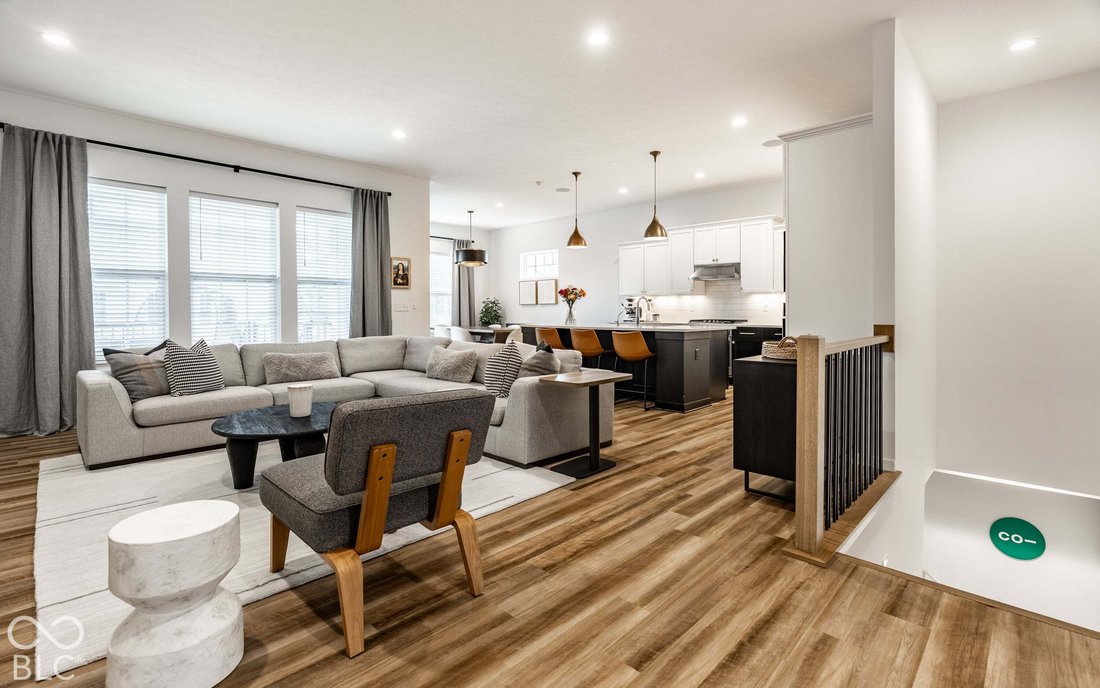
Stylish ranch with extensive custom finishes in Harmony, one of Westfield’s most popular amenity-rich master-planned communities, ideally positioned directly across from Harmony Park. From the moment you arrive, craftsman curb appeal and professionally redesigned landscaping with new plantings, stone, metal edging and wired uplighting make a lasting first impression. Step inside to a large entry w
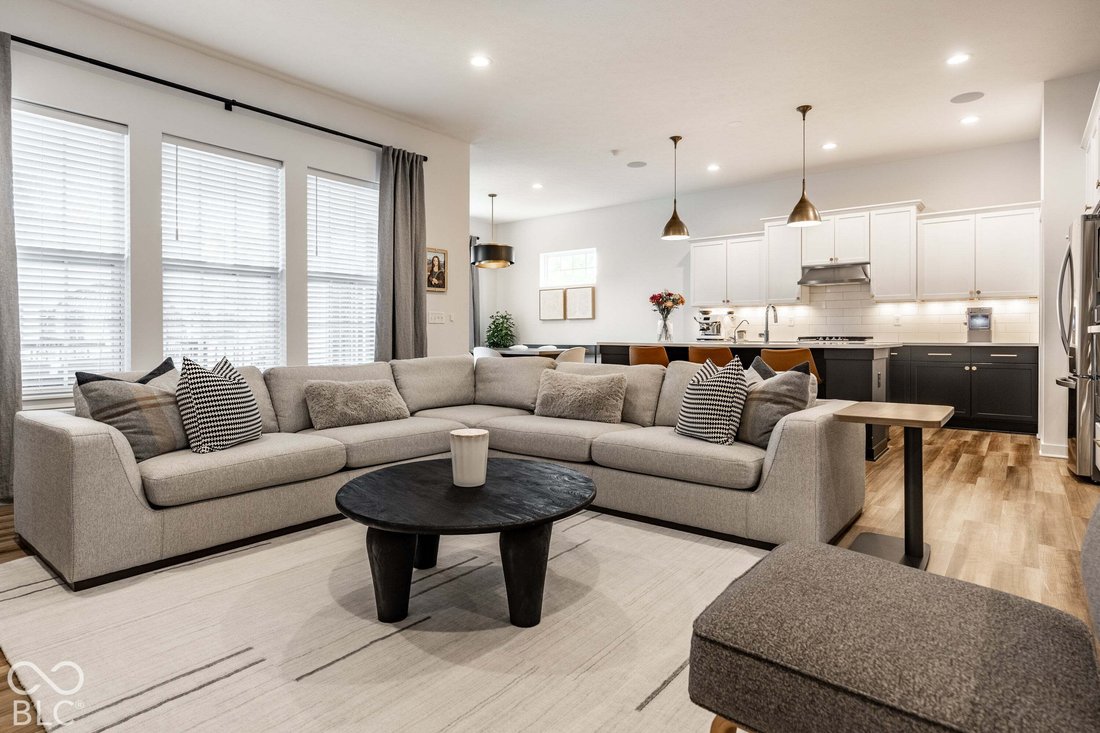
Stylish ranch with extensive custom finishes in Harmony, one of Westfield’s most popular amenity-rich master-planned communities, ideally positioned directly across from Harmony Park. From the moment you arrive, craftsman curb appeal and professionally redesigned landscaping with new plantings, stone, metal edging and wired uplighting make a lasting first impression. Step inside to a large entry with high ceilings and dramatic slat wall detail that leads into an airy, open-concept floor plan filled with natural light. The great room centers around a fireplace framed by full-height custom built-ins and flows seamlessly into the gourmet kitchen with quartz countertops, an oversized island made for gathering, gas cooktop and double ovens. The split-bedroom design offers 3 bedrooms plus a den/flex room that can serve as a 4th bedroom, 2.5 baths on the main level and a private primary suite with dual vanities and a large glass-enclosed shower. Custom closets, upgraded lighting and fixtures, ceiling fans and Sonos in-ceiling speakers complete the elevated feel. The finished basement expands the living space with custom built-ins, kitchenette, full bath, exercise or play space and excellent storage. Outside, unwind on the covered back porch, then gather around the fire pit on cool evenings in the fenced backyard with new patio, raised flower bed, retaining wall and all-new landscaping. The 2-car garage plus tandem bay provides 3-car capacity or room for all your gear, outfitted with slat walls and overhead storage. Major updates include a new roof in 2021 and water heater in 2026. Beyond your door, Harmony offers 3 pools, clubhouse, fitness center, full-court basketball, tennis and pickleball, dog park, walking trails, parks and open green space throughout. Thoughtfully upgraded and meticulously cared for, this is a home that makes everyday living feel special.
-
Property type
House
-
Year built
2018
-
Price/sqft
$206
Features
- Walk In Closet
- Garage
- Fireplace
- Pool
- Basketball Court
- Fire Pit
- Tennis Court
- Open Kitchen
- Playground
Features
Indoor
- High Ceiling
- Fireplace
- Kitchen island
- Gas Stovetop
- Open Kitchen
- Basement
- Walk In Closet
- Fitness Center / Gym
Outdoor
- Fire Pit
- Pool
- Garage
- Playground
- Tennis Court
- Garden
- Basketball Court
Explore the Area
1517 Avondale Drive, Westfield, Indiana, United States
View on Google Maps
Price per sqft
Low
High
Joined 3 months ago
You have inquired about this property
The agent will contact you soon by
Listed by
29
Listings
2026
Joined
Book home tour with the agent
Choose a date and whether you'd like a virtual or in-person tour with the agent.
Preferred date
Tour type
Last updated
Yesterday
First listed
September 24
Listing reference
22127317
Listing status
Based on information submitted to the MLS GRID as of 2026. All data is obtained from various sources and may not have been verified by broker or MLS GRID. Supplied Open House Information is subject to change without notice. All information should be independently reviewed and verified for accuracy. Properties may or may not be listed by the office/agent presenting the information.
Similar Properties Nearby
New Listings in Westfield


Explore More Homes for Sale
Westfield, IN, United States property types
Westfield, IN, United States popular searches
- Properties with Pool in Westfield, IN, United States
- Waterfront properties in Westfield, IN, United States
- Properties with Outdoor Kitchen in Westfield, IN, United States
- Modern properties in Westfield, IN, United States
- Properties with Cinema in Westfield, IN, United States
- Gated Community properties in Westfield, IN, United States
- Golf View properties in Westfield, IN, United States
- Equestrian properties in Westfield, IN, United States
- Properties with Steam Room in Westfield, IN, United States
Related Guides & Stories
Trusted by the World's Leading Brokers
The agents behind the world's most exceptional properties list with JamesEdition.
- Listings from Sotheby's, Christie's, BARNES, and Engel & Völkers
- Every listing reviewed before it goes live
- Connect directly with verified listing agents
By continuing you agree to our Terms and Privacy Policy.
brokerages we
partnered with
partnered with