$664,000
Single Family Residence In Westfield
- 3 Beds
- 4 Baths
- 2,986 Sqft
- 5,663 Sqft lot
- Updated: July 30
- Source: MIBOR Broker Listing Cooperative MLS#22098834
About the Property
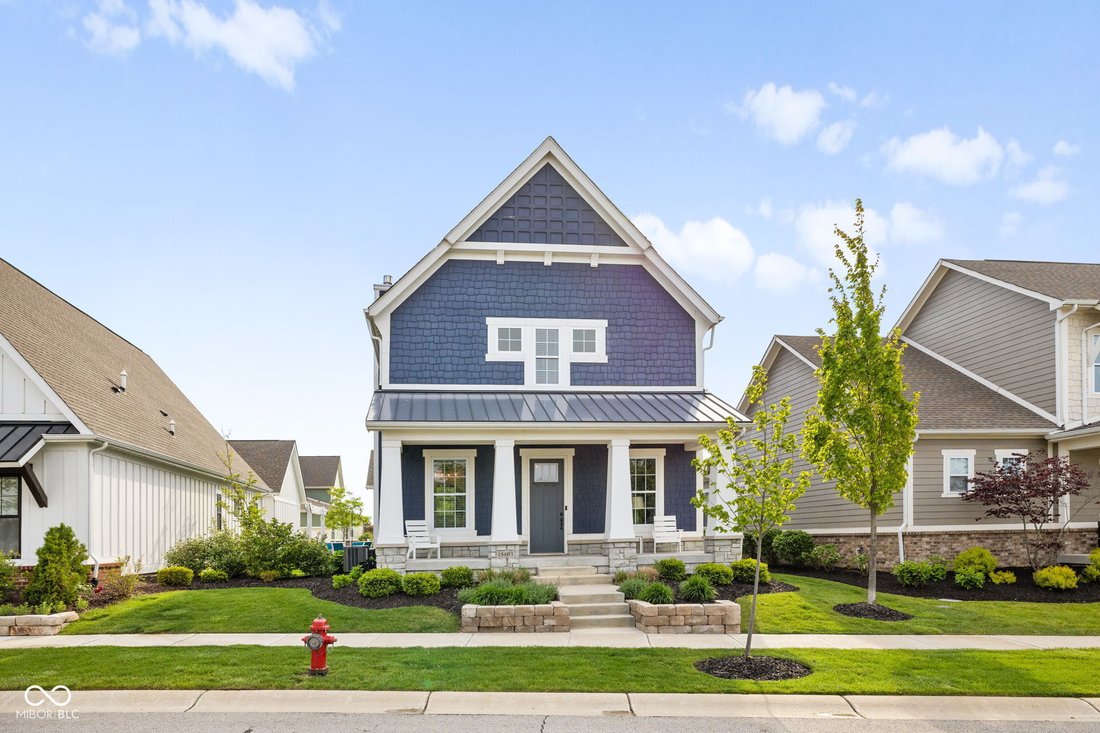
Welcome home to Harmony! This former Estridge model home is a rare find and has all of the bells and whistles expected in a model home. The neighborhood amenities are unmatched with access to the clubhouse featuring a full fitness center, yoga studio, banquet and meeting space and a catering kitchen, adult and family pools, dog park, basketball courts, pickleball and tennis courts, 15 acre central
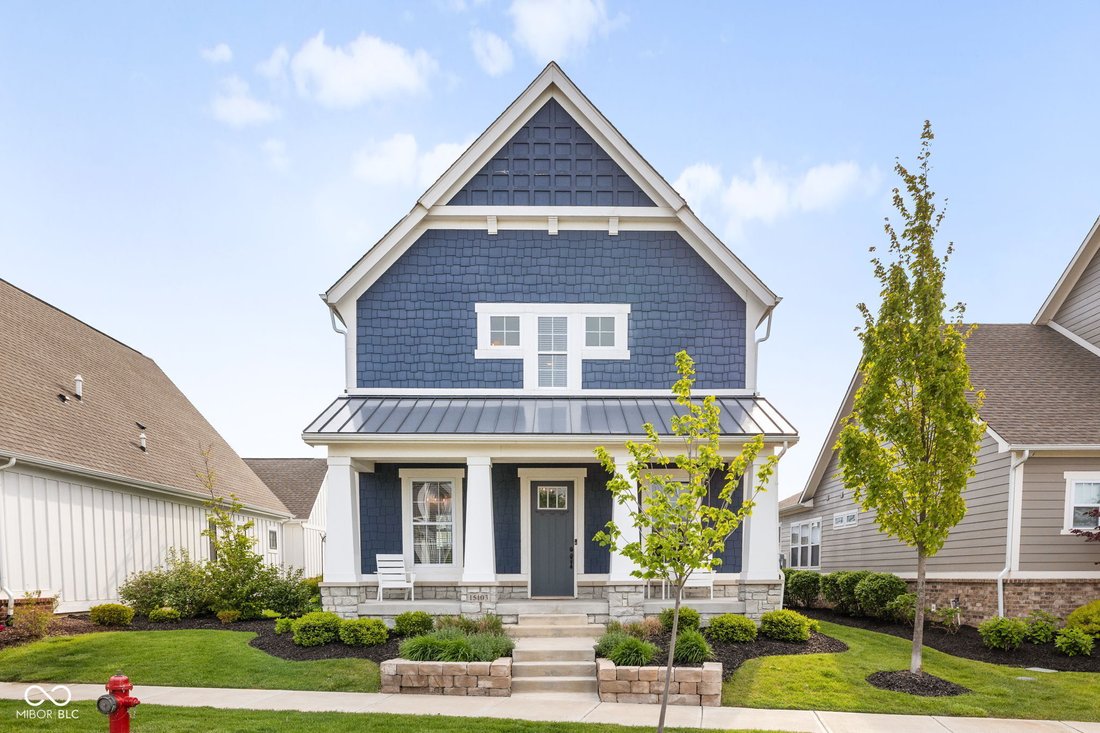
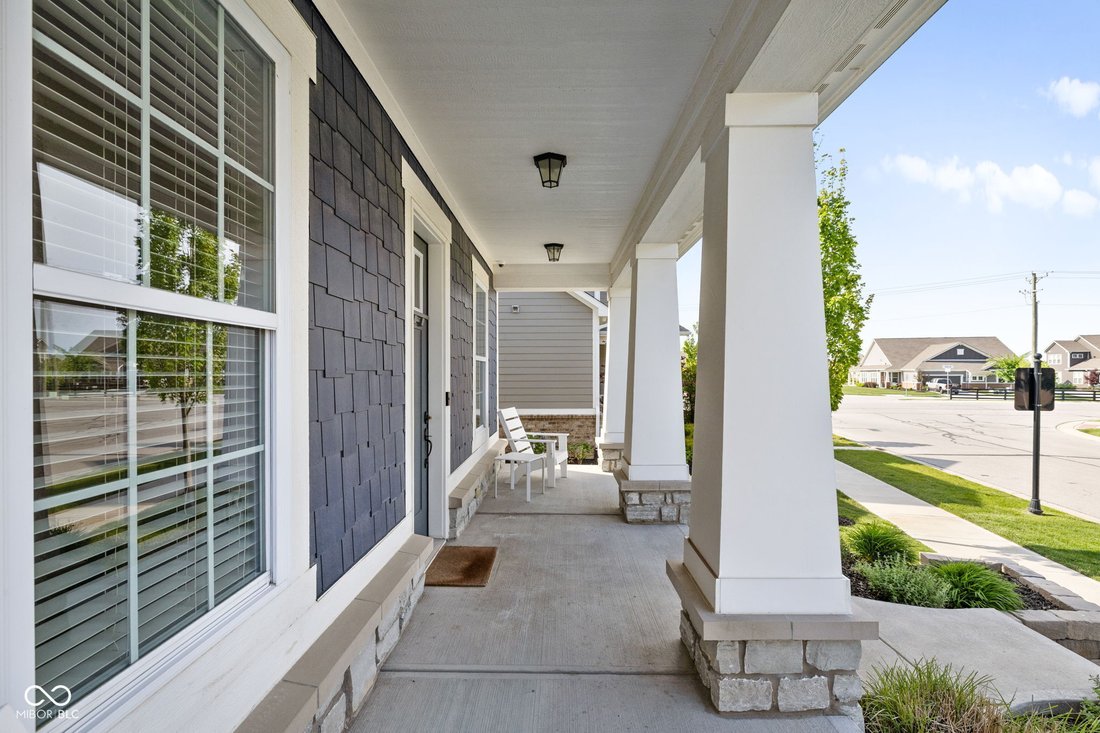
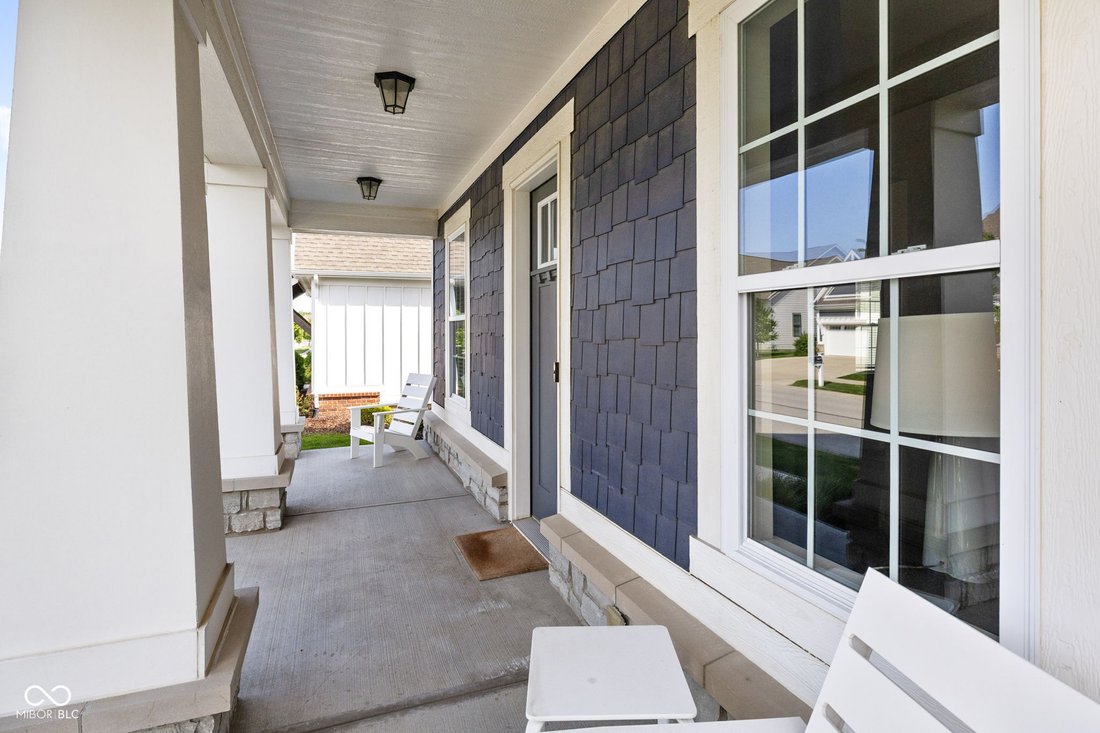
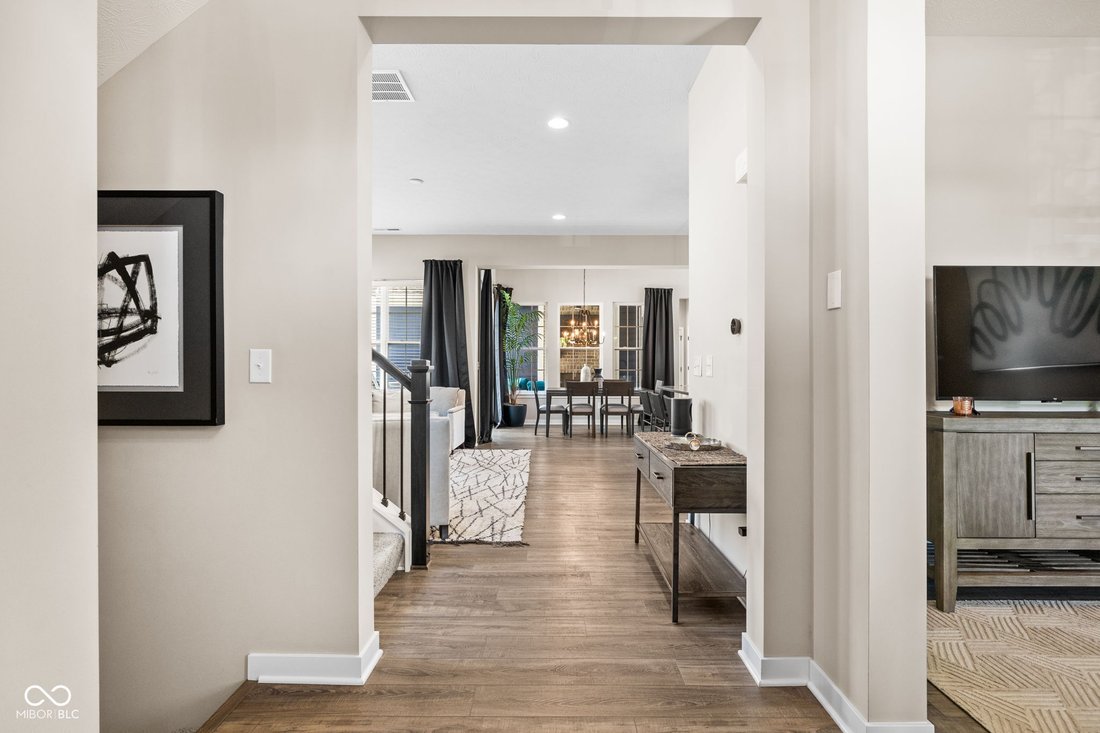
Welcome home to Harmony! This former Estridge model home is a rare find and has all of the bells and whistles expected in a model home. The neighborhood amenities are unmatched with access to the clubhouse featuring a full fitness center, yoga studio, banquet and meeting space and a catering kitchen, adult and family pools, dog park, basketball courts, pickleball and tennis courts, 15 acre central park and playground for kids, and walking trails throughout. This 3 bedroom 2 full and 2 half bath home has a welcoming front porch, sun drenched open concept main level with 10 ft ceilings and is an entertainers dream. The main level flows effortlessly into the expansive outdoor living area with a gas fireplace and covered lounge area and an open patio. The professionally landscaped yard has irrigation with and sits on an extra wide lot creating space that is hard to find. The upper level offers 3 bedrooms including a luxurious primary suite, spacious primary bath with large shower, double vanities with quartz countertops, a walk-in closet and tile flooring. The stand-out kitchen has stunning quartz countertops, tile backsplash, gas range and a large center island. The lower level is finished and the perfect hangout spot 9ft ceilings and a half bath. This home also has ample storage in the finished 2 car garage and an extra 6ft of storage bump-out. This home truly has it all!
-
Property type
House
-
Year built
2019
-
Price/sqft
$222
Features
- Walk In Closet
- Garage
- Fireplace
- Pool
- Tennis Court
- Fitness Center / Gym
- Playground
- Garden
- Outdoor Living Space
Features
Indoor
- High Ceiling
- Fireplace
- Kitchen island
- Gas Stovetop
- Laundry Room
- Stone Countertops
- Walk In Closet
- Fitness Center / Gym
Outdoor
- Pool
- Garage
- Playground
- Tennis Court
- Outdoor Living Space
- Garden
Explore the Area
15103 Larchwood Drive, Westfield, Indiana, United States
View on Google Maps
Price per sqft
Low
High
Joined 2 months ago
You have inquired about this property
The agent will contact you soon by
Listed by
23
Listings
2026
Joined
Book home tour with the agent
Choose a date and whether you'd like a virtual or in-person tour with the agent.
Preferred date
Tour type
Last updated
July 30
First listed
Jun 18
Listing reference
22098834
Listing status
Based on information submitted to the MLS GRID as of 2026. All data is obtained from various sources and may not have been verified by broker or MLS GRID. Supplied Open House Information is subject to change without notice. All information should be independently reviewed and verified for accuracy. Properties may or may not be listed by the office/agent presenting the information.
Similar Properties Nearby
New Listings in Westfield

Explore More Homes for Sale
Westfield, IN, United States property types
Westfield, IN, United States popular searches
- Properties with Pool in Westfield, IN, United States
- Waterfront properties in Westfield, IN, United States
- Modern properties in Westfield, IN, United States
- Properties with Outdoor Kitchen in Westfield, IN, United States
- Properties with Cinema in Westfield, IN, United States
- Golf View properties in Westfield, IN, United States
- Gated Community properties in Westfield, IN, United States
- River View properties in Westfield, IN, United States
- City View properties in Westfield, IN, United States
- Equestrian properties in Westfield, IN, United States
- Riverfront properties in Westfield, IN, United States
Related Guides & Stories
Trusted by the World's Leading Brokers
The agents behind the world's most exceptional properties list with JamesEdition.
- Listings from Sotheby's, Christie's, BARNES, and Engel & Völkers
- Every listing reviewed before it goes live
- Connect directly with verified listing agents
By continuing you agree to our Terms and Privacy Policy.
brokerages we
partnered with
partnered with