$887,500
Single Family Residence In Westfield
- 4 Beds
- 4 Baths
- 2,977 Sqft
- 7,320 Sqft lot
- Updated: July 23
- Source: MIBOR Broker Listing Cooperative MLS#22064827
About the Property
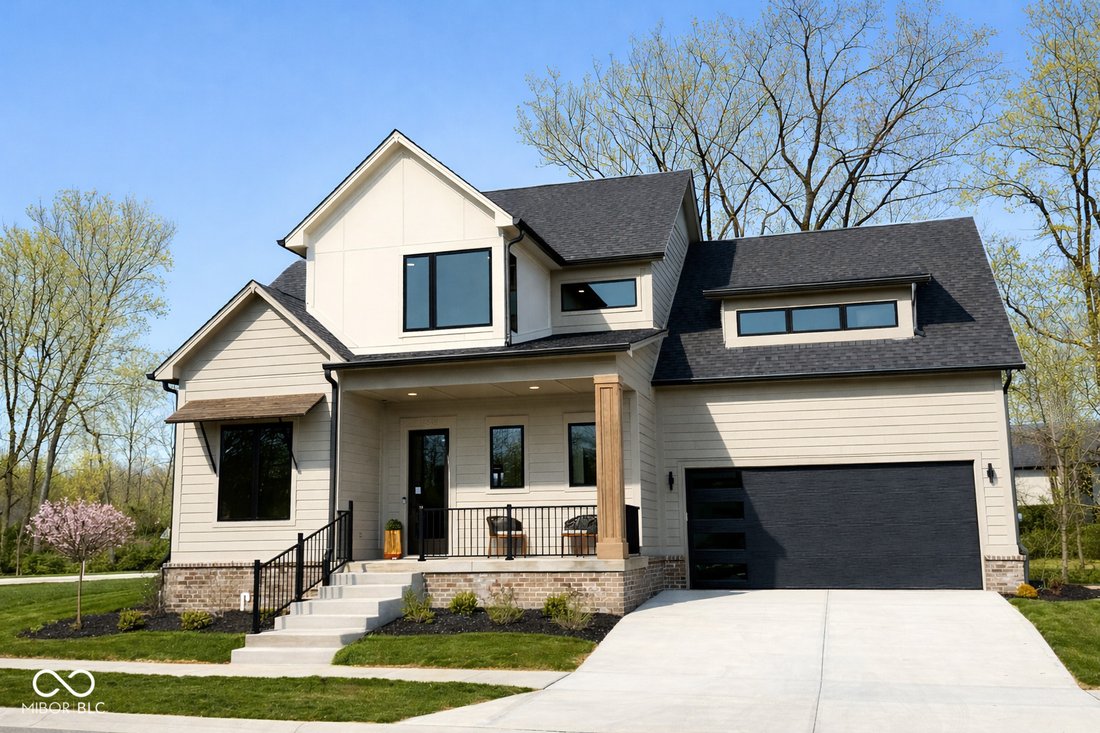
Discover this stunning new home by Old Town Design Group, now complete and move-in ready! The Hawthorn, one of Old Town’s most popular floor plans, is a perfect blend of intelligent design and modern functionality. The heart of this home is the spacious, open-concept main floor. The kitchen, great room, and dining room flow seamlessly together, creating an ideal gathering space for entertaining an
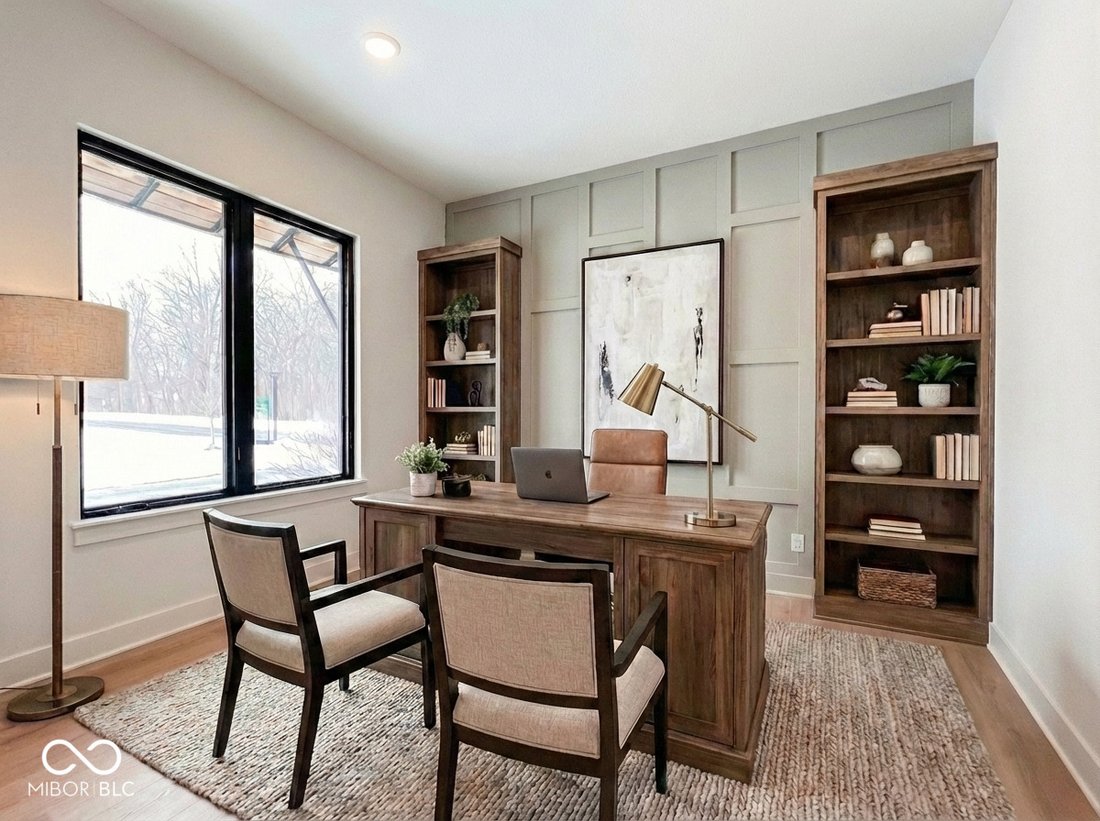
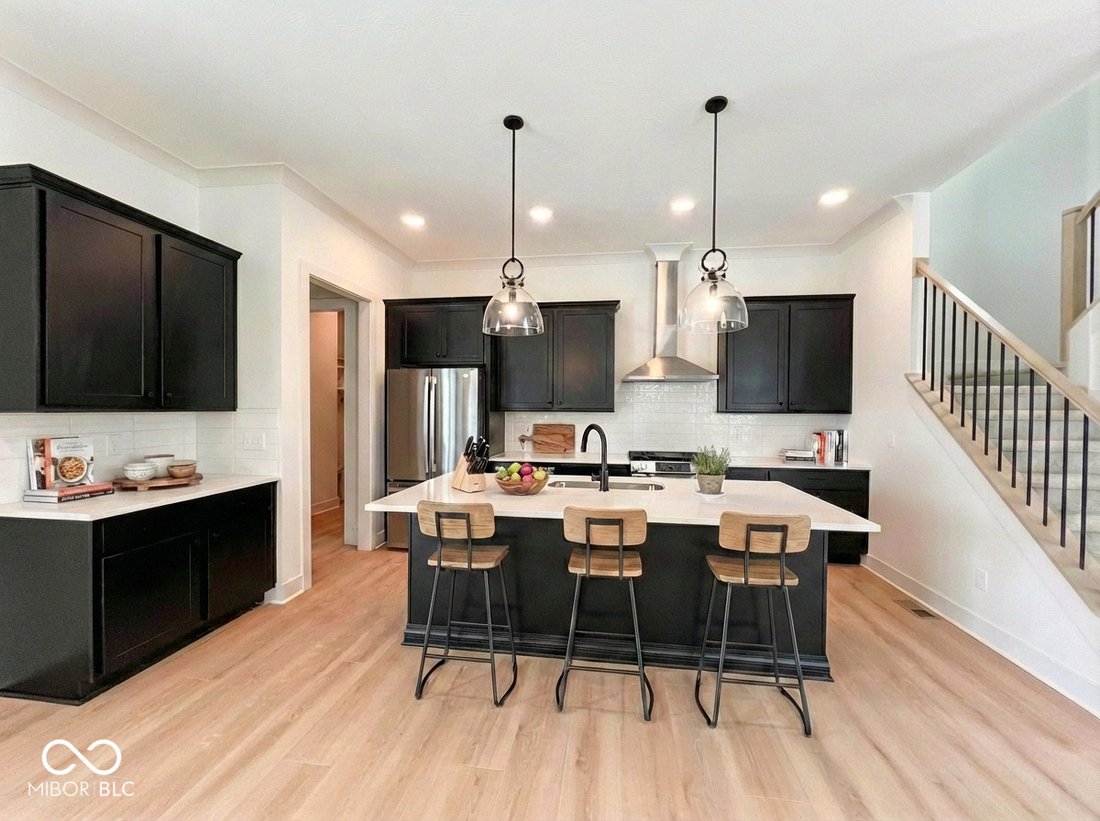

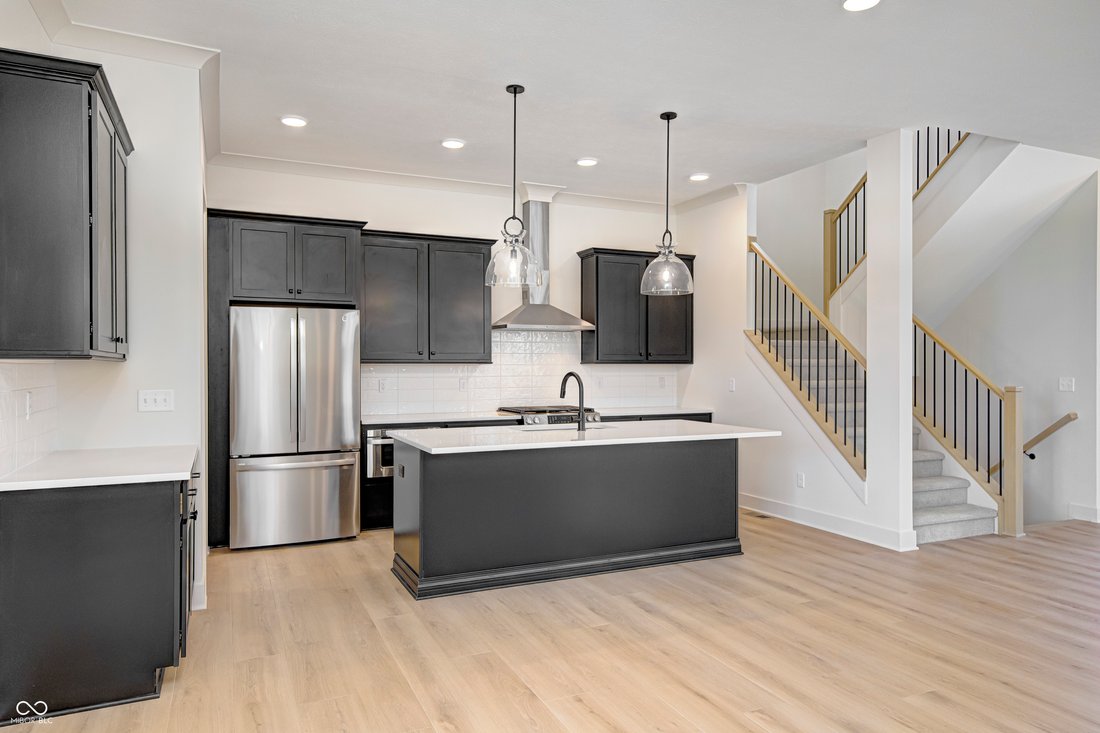
Discover this stunning new home by Old Town Design Group, now complete and move-in ready! The Hawthorn, one of Old Town’s most popular floor plans, is a perfect blend of intelligent design and modern functionality. The heart of this home is the spacious, open-concept main floor. The kitchen, great room, and dining room flow seamlessly together, creating an ideal gathering space for entertaining and daily life. Here you’ll find designer selected finishes: black hardwood cabinets selected for the kitchen’s uppers, lowers, island and beverage center, 3 CM quartz countertops, stainless steel appliances, tiled backsplash, and modern lighting. The main-level primary bedroom provides a tranquil retreat, complete with a cathedral ceiling accented by a stained beam. The attached bathroom features a shower with floor-to-ceiling tile walls and a tile mud pan, double sinks and connects to a large WIC. Around the corner, and located off the functional mudroom (adorned with built-in lockers) is the laundry room with white hardwood upper cabinets. Need a little space? This home offers multiple finished gathering areas across all three levels, including a main-level office, 2 upper level bedrooms, loft space (perfect for a reading nook), a large basement family room space, and a fourth bedroom/full bath -ideal for a guest suite or an additional secluded office space. This home, built on a corner lot, boasts an oversized two-car garage with a large storage space. If that’s not enough, this home also has 20x33’ worth of unfinished space in the basement. The Springwater community is a tranquil, wooded neighborhood, just a 5-minute bike ride away from Downtown Westfield, which has so much to offer!
-
Property type
House
-
Year built
2026
-
Price/sqft
$298
Features
- Walk In Closet
- Garage
- Privacy
- Laundry Room
- Bar
- Office
- High Ceiling
- Basement
- Kitchen island
Explore the Area
16515 Red Tailed Hawk Drive, Westfield, Indiana, United States
View on Google Maps
Price per sqft
Low
High
Joined 2 months ago
You have inquired about this property
The agent will contact you soon by
Listed by
7
Listings
2026
Joined
Book home tour with the agent
Choose a date and whether you'd like a virtual or in-person tour with the agent.
Preferred date
Tour type
Last updated
July 23
First listed
Jun 15
Listing reference
22064827
Listing status
Based on information submitted to the MLS GRID as of 2026. All data is obtained from various sources and may not have been verified by broker or MLS GRID. Supplied Open House Information is subject to change without notice. All information should be independently reviewed and verified for accuracy. Properties may or may not be listed by the office/agent presenting the information.
Similar Properties Nearby
New Listings in Westfield

Explore More Homes for Sale
Westfield, IN, United States property types
Westfield, IN, United States popular searches
- Properties with Pool in Westfield, IN, United States
- Waterfront properties in Westfield, IN, United States
- Modern properties in Westfield, IN, United States
- Properties with Outdoor Kitchen in Westfield, IN, United States
- Properties with Cinema in Westfield, IN, United States
- Golf View properties in Westfield, IN, United States
- Gated Community properties in Westfield, IN, United States
- River View properties in Westfield, IN, United States
- City View properties in Westfield, IN, United States
- Equestrian properties in Westfield, IN, United States
- Riverfront properties in Westfield, IN, United States
Related Guides & Stories
Trusted by the World's Leading Brokers
The agents behind the world's most exceptional properties list with JamesEdition.
- Listings from Sotheby's, Christie's, BARNES, and Engel & Völkers
- Every listing reviewed before it goes live
- Connect directly with verified listing agents
By continuing you agree to our Terms and Privacy Policy.
brokerages we
partnered with
partnered with