$1,200,000
Single Family Detached Westerville
- 5 Beds
- 5 Baths
- 5,562 Sqft
- 2.13 Ac lot
- Updated: September 14
- MLS#226034913
About the Property
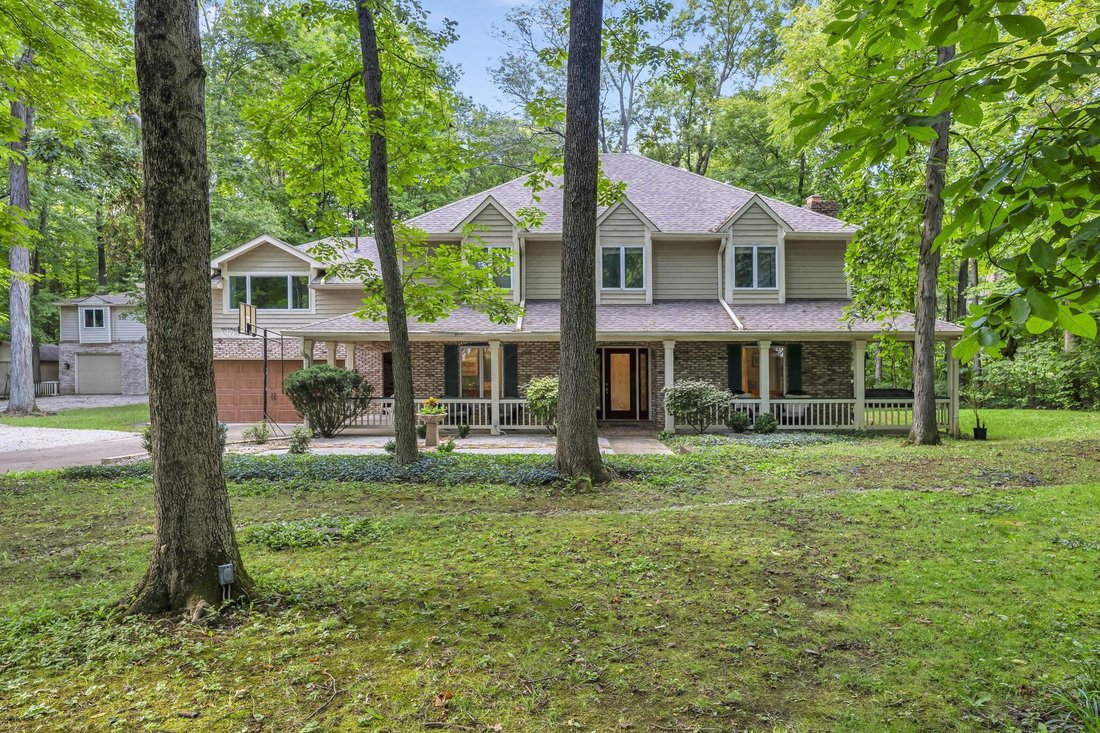
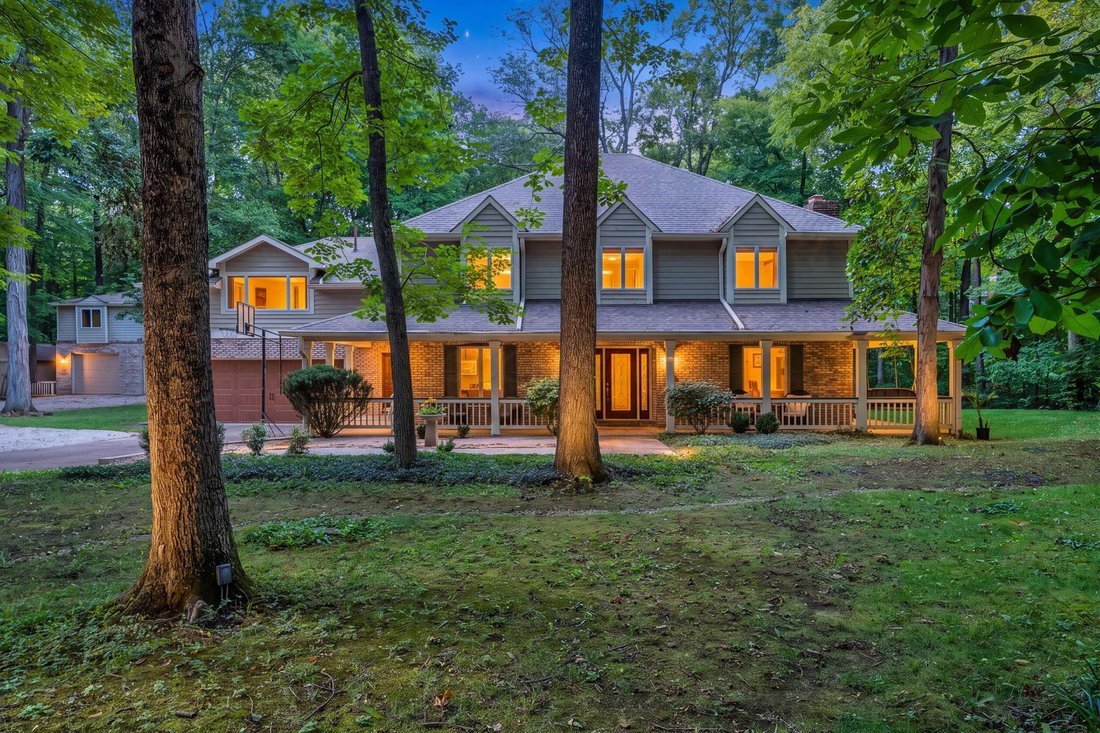
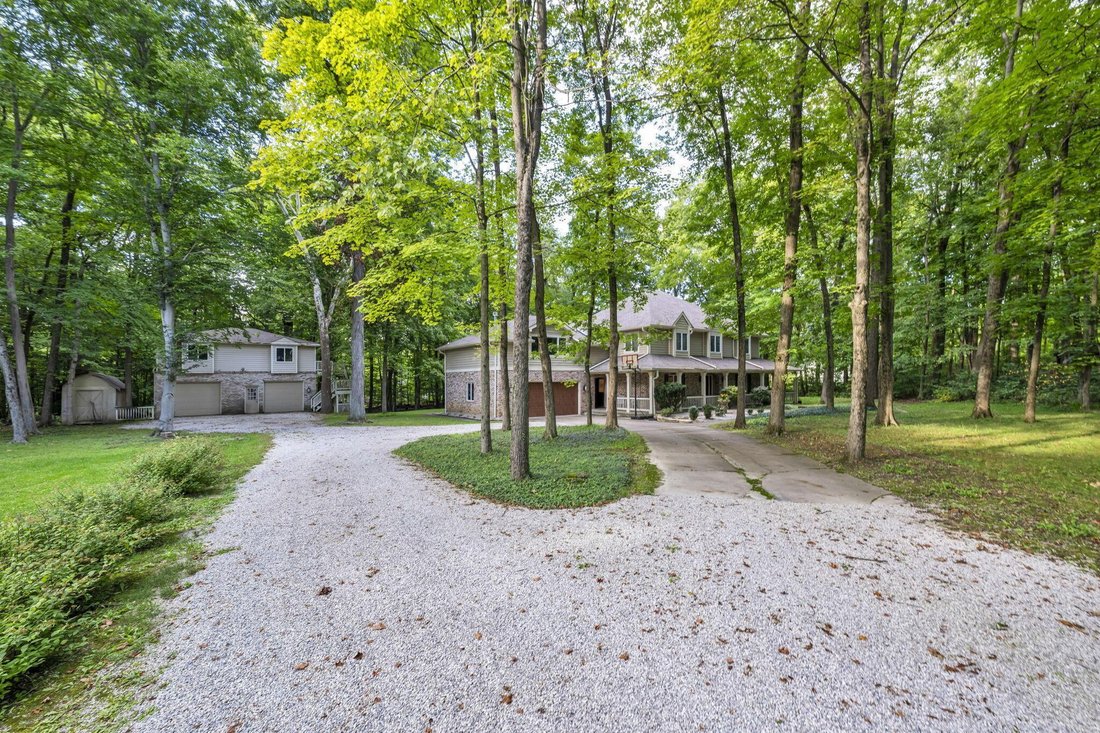
Welcome to 5101 Hawthorne Valley Drive. Set on over two private, wooded acres, this property is surrounded by the serene woodlands of The Lakes Golf and Country Club in Westerville, without an HOA. With 5,000+ square feet of living space, this retreat pairs an expansive natural setting with luxury upgrades. The main living space features soaring ceilings, exceptional lighting, and hardwood floors
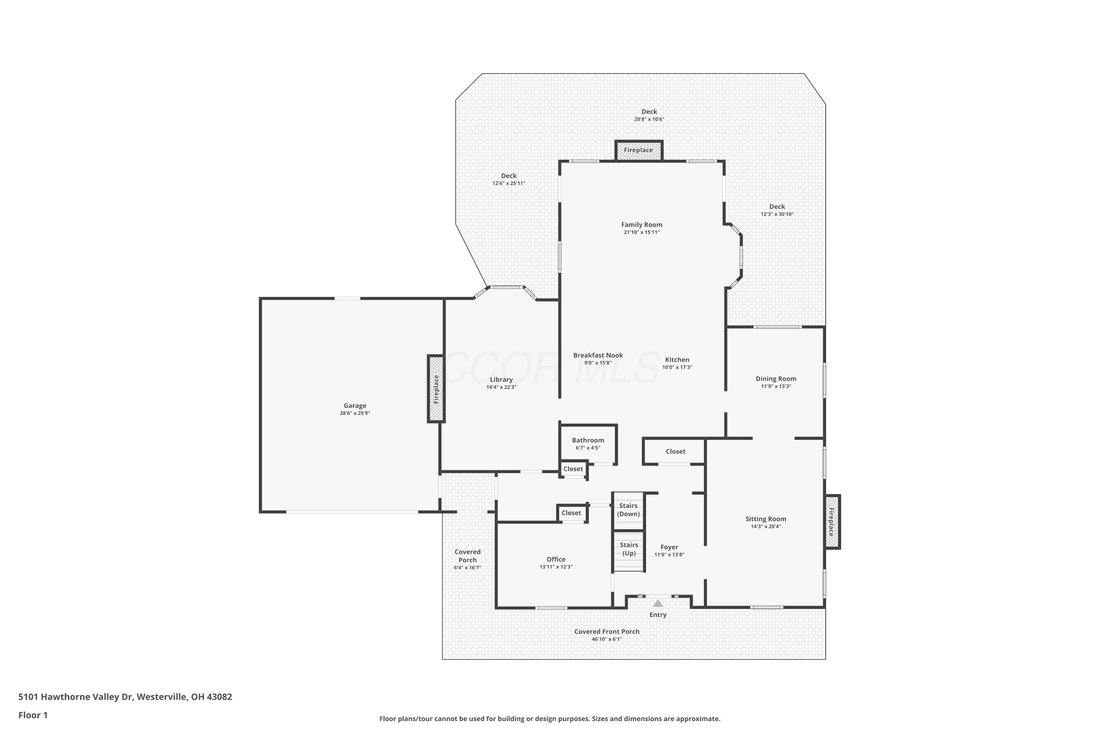
Welcome to 5101 Hawthorne Valley Drive. Set on over two private, wooded acres, this property is surrounded by the serene woodlands of The Lakes Golf and Country Club in Westerville, without an HOA. With 5,000+ square feet of living space, this retreat pairs an expansive natural setting with luxury upgrades. The main living space features soaring ceilings, exceptional lighting, and hardwood floors framing the central stonework fireplace. The kitchen boasts granite countertops and flows into the formal dining room, illuminated by a crystal chandelier. The first floor also includes a private library with a fireplace and an executive office.
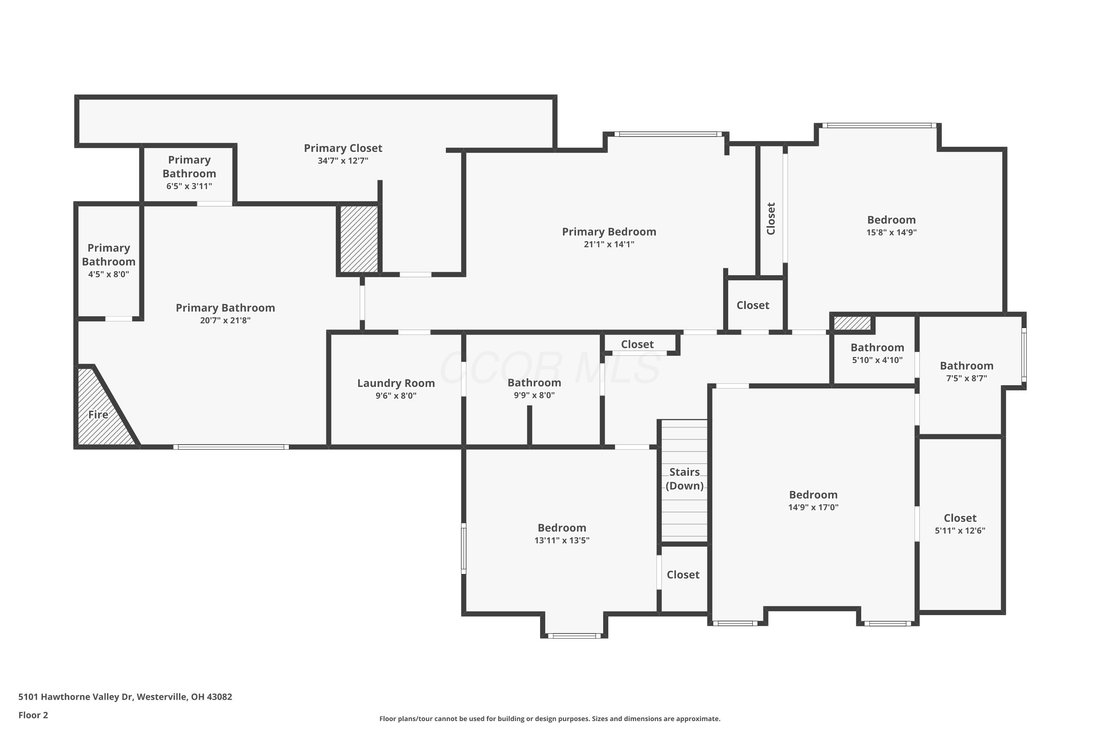
On the second floor, the reimagined primary suite operates as a self-contained sanctuary with an independent mini-split, walk-in closet, and entertainment center. The luxurious en-suite bath (added in 2021) is worthy of recognition, featuring heated floors, a walk-in rain shower, a soaking tub overlooking the yard, a heated towel rack, a makeup room, and a fireplace. The second floor rounds out with a second primary suite, two bedrooms, a full bath, and laundry accessible via the primary suite.
The partially finished basement is a fantastic place to entertain and offers a spacious, self-contained guest suite. Updates include professional waterproofing, an egress window, a refinished bedroom, and a brand-new full bathroom with a double vanity and heated tile floors. The basement includes a kitchen with an oven, refrigerator, and sink.
A two-car attached garage is supplemented by a detached garage equipped with 240-volt service, making it ideal for boat or RV storage. This structure also features a second level with internal and external stairway access.
Other updates include interior ceilings being scraped and remudded (2020), a new roof on the house and detached garage (2022), tankless water heater (2021), exterior French drains (2021), and second sump pump (2026). See docs for more
On the second floor, the reimagined primary suite operates as a self-contained sanctuary with an independent mini-split, walk-in closet, and entertainment center. The luxurious en-suite bath (added in 2021) is worthy of recognition, featuring heated floors, a walk-in rain shower, a soaking tub overlooking the yard, a heated towel rack, a makeup room, and a fireplace. The second floor rounds out with a second primary suite, two bedrooms, a full bath, and laundry accessible via the primary suite.
The partially finished basement is a fantastic place to entertain and offers a spacious, self-contained guest suite. Updates include professional waterproofing, an egress window, a refinished bedroom, and a brand-new full bathroom with a double vanity and heated tile floors. The basement includes a kitchen with an oven, refrigerator, and sink.
A two-car attached garage is supplemented by a detached garage equipped with 240-volt service, making it ideal for boat or RV storage. This structure also features a second level with internal and external stairway access.
Other updates include interior ceilings being scraped and remudded (2020), a new roof on the house and detached garage (2022), tankless water heater (2021), exterior French drains (2021), and second sump pump (2026). See docs for more
-
Property type
House
-
Year built
1975
-
Price/sqft
$215
Features
- Garage
- Fireplace
- Walk In Closet
- Garden
- Library
- Water View
- Fire Pit
- Terrace
- Outdoor Living Space
Features
Lot
- Water View
- Privacy
Indoor
- High Ceiling
- Office
- Fireplace
- Kitchen island
- Bar
- Laundry Room
- Library
- Basement
- Stone Countertops
- Walk In Closet
Outdoor
- Terrace
- Fire Pit
- Garage
- Outdoor Living Space
- Garden
Explore the Area
5101 Hawthorne Valley Drive, Westerville, OH 43082, Ohio, United States
View on Google Maps
Price per sqft
Low
High
Joined 1 month ago
You have inquired about this property
The agent will contact you soon by
Listed by
1
Listings
2026
Joined
Book home tour with Ben Harvey
Choose a date and whether you'd like a virtual or in-person tour with the agent.
Preferred date
Tour type

Last updated
September 14
First listed
September 14
Agent licence
#2024003173
Listing reference
2158659290844634
Listing status
Similar Properties Nearby
New Listings in Ohio



Explore More Homes for Sale
Ohio, United States cities
- Homes for sale in Columbus, OH, United States
- Homes for sale in Cincinnati, OH, United States
- Homes for sale in Delaware, OH, United States
- Homes for sale in 43064, OH, United States
- Homes for sale in Plain City, OH, United States
- Homes for sale in 43015, OH, United States
- Homes for sale in Powell, OH, United States
- Homes for sale in Cleveland, OH, United States
- Homes for sale in Medina, OH, United States
- Homes for sale in 45040, OH, United States
- Homes for sale in 43026, OH, United States
- Homes for sale in Hilliard, OH, United States
- Homes for sale in Novelty, OH, United States
- Homes for sale in 44022, OH, United States
- Homes for sale in 44256, OH, United States
- Homes for sale in 45140, OH, United States
- Homes for sale in Loveland, OH, United States
- Homes for sale in 45036, OH, United States
- Homes for sale in Sunbury, OH, United States
- Homes for sale in 43074, OH, United States
Ohio, United States property types
- Houses for sale in Ohio, United States
- Condos for sale in Ohio, United States
- Land for sale in Ohio, United States
- Townhouses for sale in Ohio, United States
- Apartments for sale in Ohio, United States
- Farm Ranches for sale in Ohio, United States
- Estates for sale in Ohio, United States
- Villas for sale in Ohio, United States
Ohio, United States popular searches
- Properties with Garage in Ohio, United States
- Properties with Garden in Ohio, United States
- Properties with Pool in Ohio, United States
- New Builds properties in Ohio, United States
- Properties with Terrace in Ohio, United States
- Properties with Fitness Center / Gym in Ohio, United States
- Properties with Balcony in Ohio, United States
- Modern properties in Ohio, United States
- Renovated properties in Ohio, United States
- Waterfront properties in Ohio, United States
- Panoramic / Scenic View properties in Ohio, United States
- Properties with Tennis Court in Ohio, United States
- Lakefront properties in Ohio, United States
- Properties with Elevator in Ohio, United States
- Equestrian properties in Ohio, United States
- Properties with Library in Ohio, United States
- Properties with Sauna in Ohio, United States
- City View properties in Ohio, United States
- Gated Community properties in Ohio, United States
- Properties with Wine Cellar in Ohio, United States
- Duplex properties in Ohio, United States
- River View properties in Ohio, United States
- Golf View properties in Ohio, United States
- Properties with Indoor Pool in Ohio, United States
- Properties with Private Beach in Ohio, United States
- Hilltop properties in Ohio, United States
- Properties with Vineyard / Winery in Ohio, United States
- Mansion properties in Ohio, United States
- Coastal properties in Ohio, United States
- Mountain View properties in Ohio, United States
- Beachfront properties in Ohio, United States
- Properties with Helipad in Ohio, United States
- High Altitude properties in Ohio, United States
Related Guides & Stories
Trusted by the World's Leading Brokers
The agents behind the world's most exceptional properties list with JamesEdition.
- Listings from Sotheby's, Christie's, BARNES, and Engel & Völkers
- Every listing reviewed before it goes live
- Connect directly with verified listing agents
By continuing you agree to our Terms and Privacy Policy.
brokerages we
partnered with
partnered with