$1,065,000

Exquisite Home With Unparalleled Design And Modern Amenities

  • 4 Beds
  • 4 Baths
  • 4,596 Sqft
  • Updated: August 8
  • MLS#12701673

About the Property

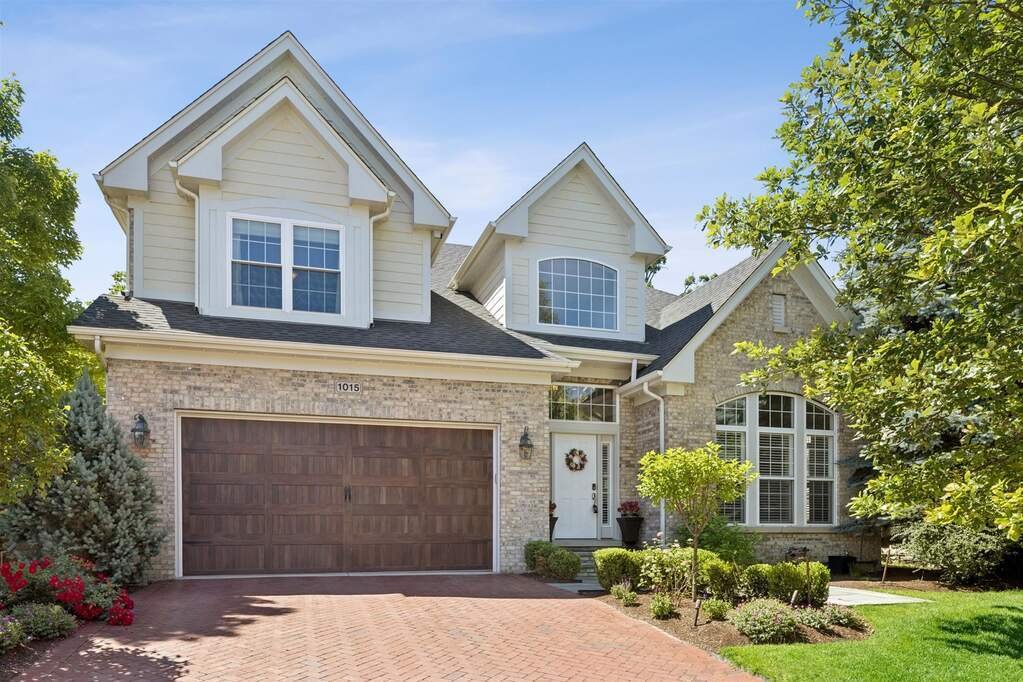
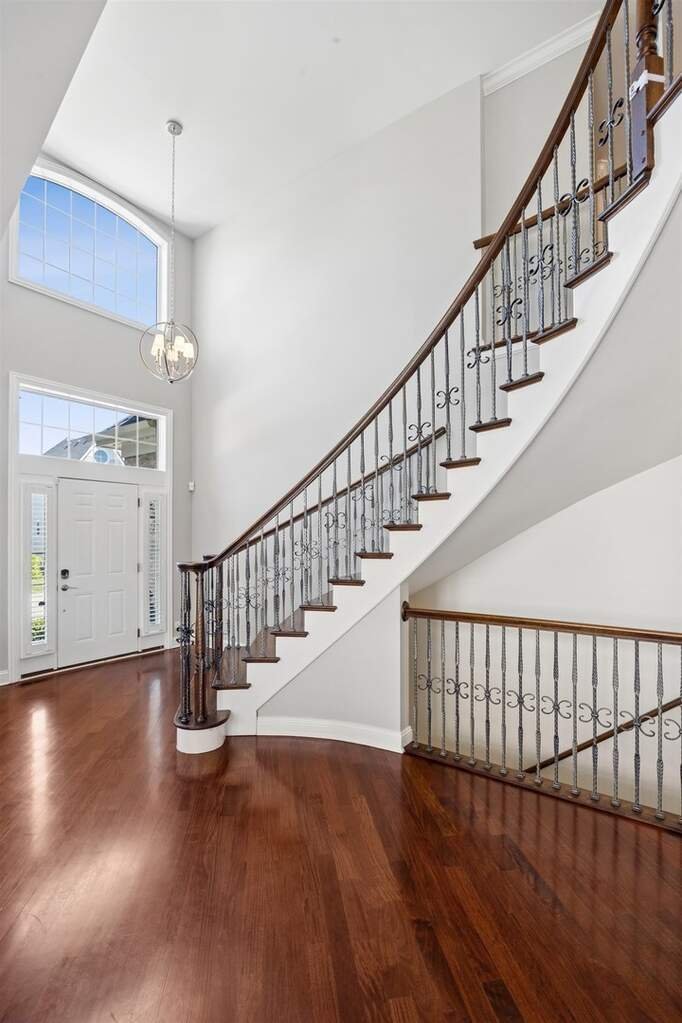
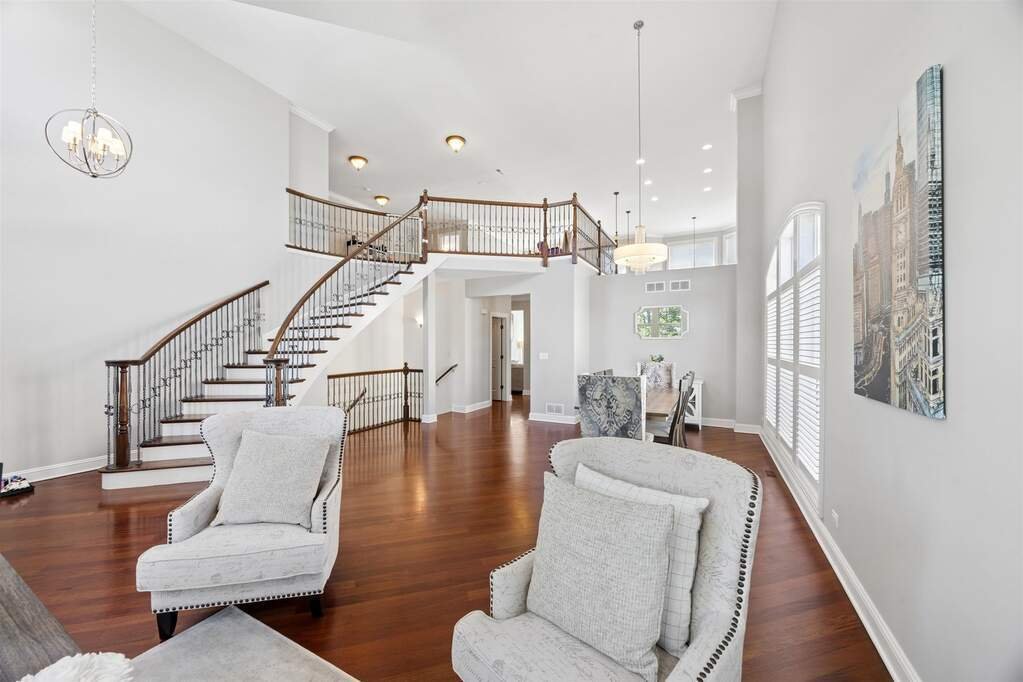
Welcome to this bright and beautifully maintained four-bedroom, three and one half-bath home in the sought-after, maintenance-free Timber Trails community. Thoughtfully designed and exceptionally cared for, this home features a NEW roof 2022, two NEW Carrier furnaces 2022, two NEW Carrier air conditioners 2022, a first-floor primary suite, multiple living spaces, soaring ceilings, and more than 4,
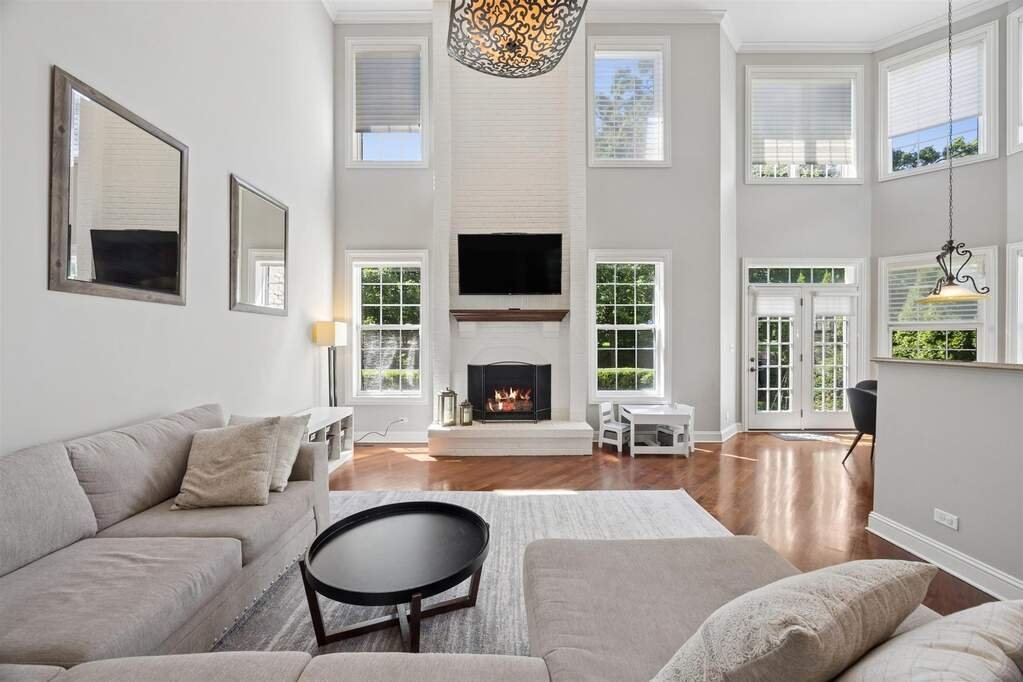
Welcome to this bright and beautifully maintained four-bedroom, three and one half-bath home in the sought-after, maintenance-free Timber Trails community. Thoughtfully designed and exceptionally cared for, this home features a NEW roof 2022, two NEW Carrier furnaces 2022, two NEW Carrier air conditioners 2022, a first-floor primary suite, multiple living spaces, soaring ceilings, and more than 4,200 square feet of versatile living space. Enjoy an unbeatable location with nearby jogging paths, tennis courts, and a playground, plus the convenience of walking to Highlands Elementary and Middle Schools. Downtown Western Springs, the BNSF Metra line, restaurants, shopping, and major highways are all just minutes away. From the moment you step inside, you’ll appreciate the quality craftsmanship and attention to detail. Highlights include a dramatic custom spiral staircase with iron balusters, soaring two-story ceilings extending from the foyer through the breakfast area, plantation shutters, oversized millwork, and an open layout designed for both everyday living and entertaining. The chef’s kitchen features custom maple cabinetry, abundant counter space, and stainless steel appliances including Bosch dual ovens; cooktop; telescopic ventilation; a Sharp drawer microwave; and a GE refrigerator replaced in 2023. Natural light pours into the breakfast room through two-story windows with Hunter Douglas remote-controlled shades offering beautiful views of the private backyard. Just beyond, the family room centers around a two-story painted brick fireplace and opens to a bluestone patio creating a peaceful setting for relaxing or entertaining. Formal living and dining rooms provide elegant spaces for hosting while the first-floor primary suite offers a private retreat with two custom walk-in closets and a spa-inspired bath featuring dual vanities; a soaking tub; and separate shower. Upstairs you’ll find generously sized bedrooms with custom walk-in closets; a shared Jack-and-Jill bath with individual vanities; and a flexible loft with a wet bar perfect as a second family room teen lounge or work-from-home space. The finished lower level complete with luxury vinyl flooring and LED lighting is ready for game nights movie marathonsand gatherings of all sizes. Highlights include a custom wet bar with wine storage; stylish white brick fireplace; an additional bedroom full bath private office;and ample storage space. Additional features include Kohler plumbing fixtures throughout zoned heatingand coolingwith smart Carrier thermostats landscape lighting,a sprinkler system kitchen water filtrationa sump pumpwith battery backup mature perennial landscaping,and an attached two-and-a-half-car garagewitha brick paver drivewayand LiftMaster garage lift. This is ahome designedfor comfortable everyday livingand memorable entertaining. Come experience all that Timber Trails has to offer.
  • Property type

    House

  • Year built

    2005

  • Price/sqft

    $231

Features

Explore the Area

1015 White Pine Lane Western Springs IL 60558 USA, Illinois, United States View on Google Maps
Price per sqft
Low
High

View 31 more listings in Western Springs

Mark Koehler

Joined 5 years ago
Your message
You have inquired about this property

The agent will contact you soon by

Listed by

Mark Koehler
Illinois, United States
View agency profile
1
Listings
2026
Joined

Book home tour with Mark Koehler

Choose a date and whether you'd like a virtual or in-person tour with the agent.

In-person tour
Preferred date
Tour type
@properties Christie’s International Real Estate
806 N. Peoria, 60642, Chicago, Illinois, United States
View agency profile

Chicago’s luxury property market has changed dramatically within the past decade – growing from a small, self-co

Chicago’s luxury property market has changed dramatically within the past decade – growing from a small, self-contained specialty, served by a handful of brokers, to a vast and highly competitive marketplace requiring an ever-increasing level of sophistication and reach.

Today, what drives success in the luxury market is not only a skilled and accomplished corps of agents, but also a comprehensive marketing strategy to brand individual listings and reach a relatively diverse audience.

That is why we offer the @Luxury Collection, a sales and marketing program that leverages @properties’ unmatched resources and relationships to meet the needs of Chicago’s luxury property owners. From new-construction in Lincoln Park to landmark mansions in the North Shore, from vintage high-rises along Lake Shore Drive to the newest generation of super-luxury towers, @properties has successfully marketed and sold hundreds of millions of dollars in high-end Chicago real estate.

Last updated
August 8
First listed
Jul 12
Listing reference
52bfbc62-7d1d-11f1-901e-6045bdd61ac4
Call

Start phone call with:

Hello, I’m calling for the property with the reference 52bfbc62-7d1d-11f1-901e-6045bdd61ac4, which I discovered on JamesEdition.

After the call, we'll provide your contacts to the agent for easy communication.

brokerages we
partnered with