
$892,952
Timeless Custom Designed Retreat
- 6 Beds
- 6 Baths
- 5,400 Sqft
- 9.1 Ac lot
- Updated: August 12
- 4
About the Property
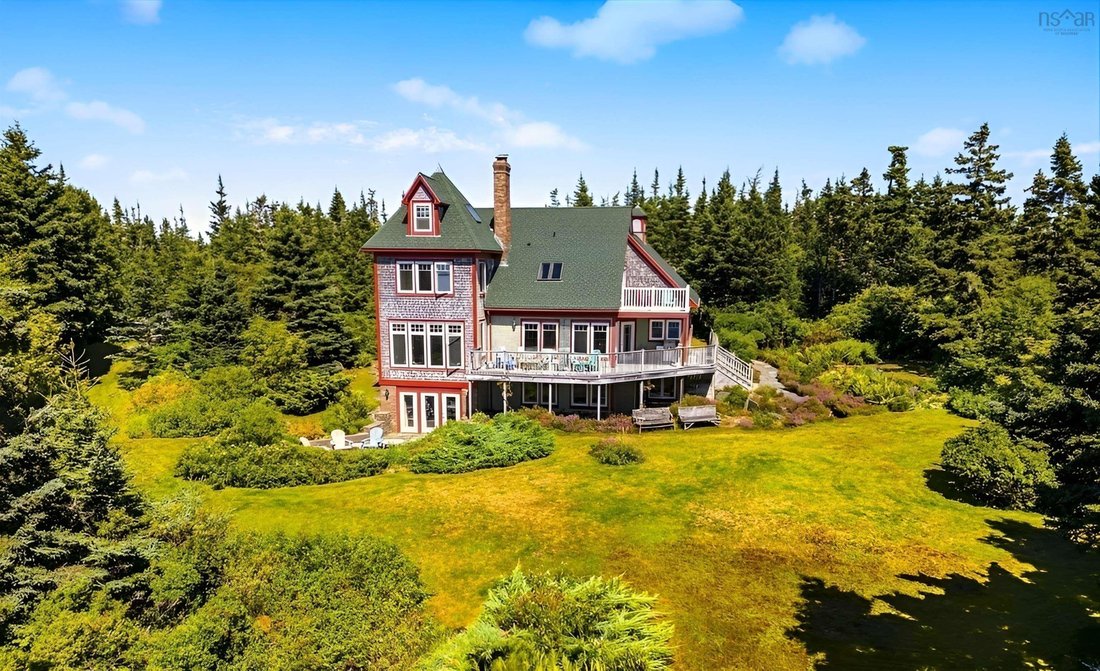
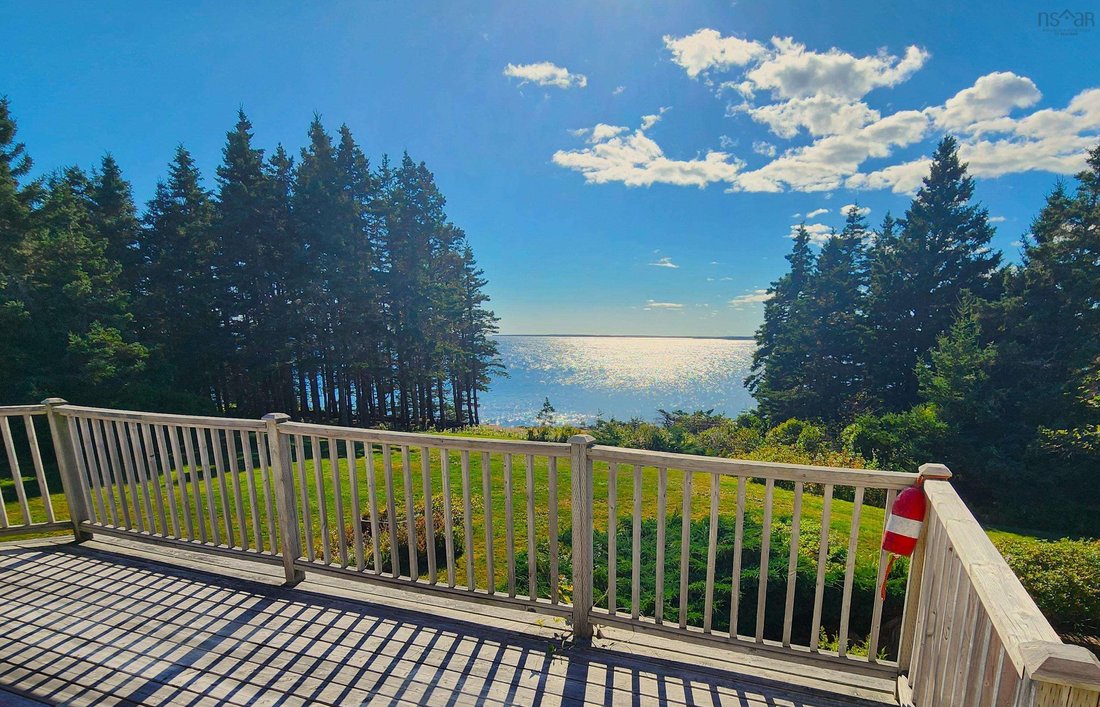
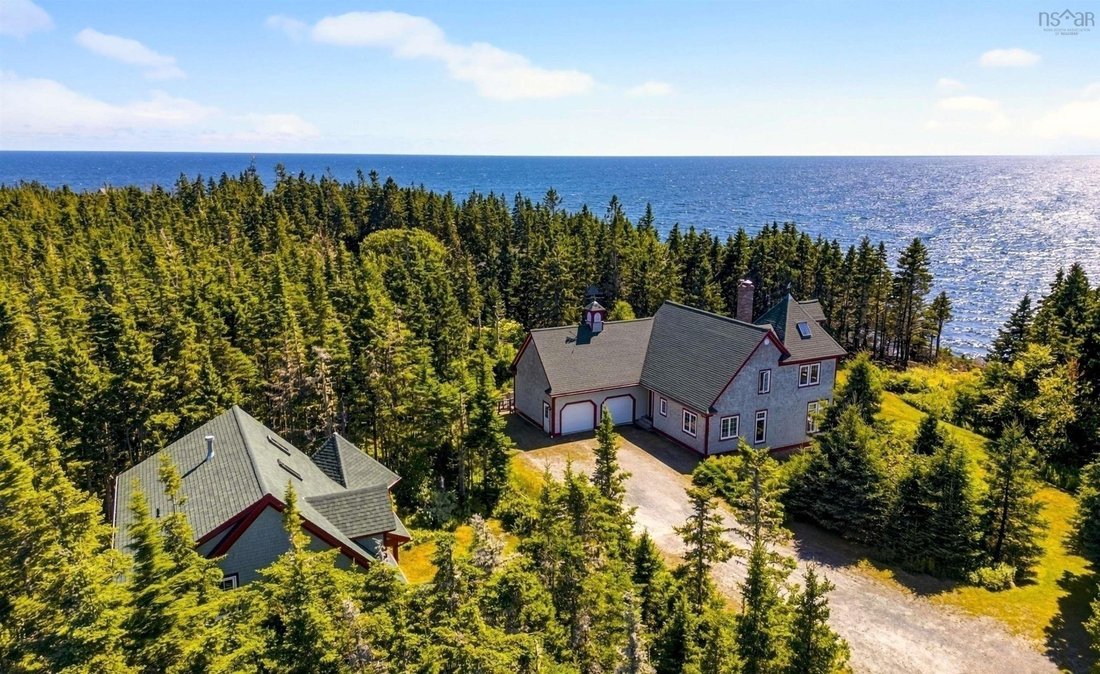
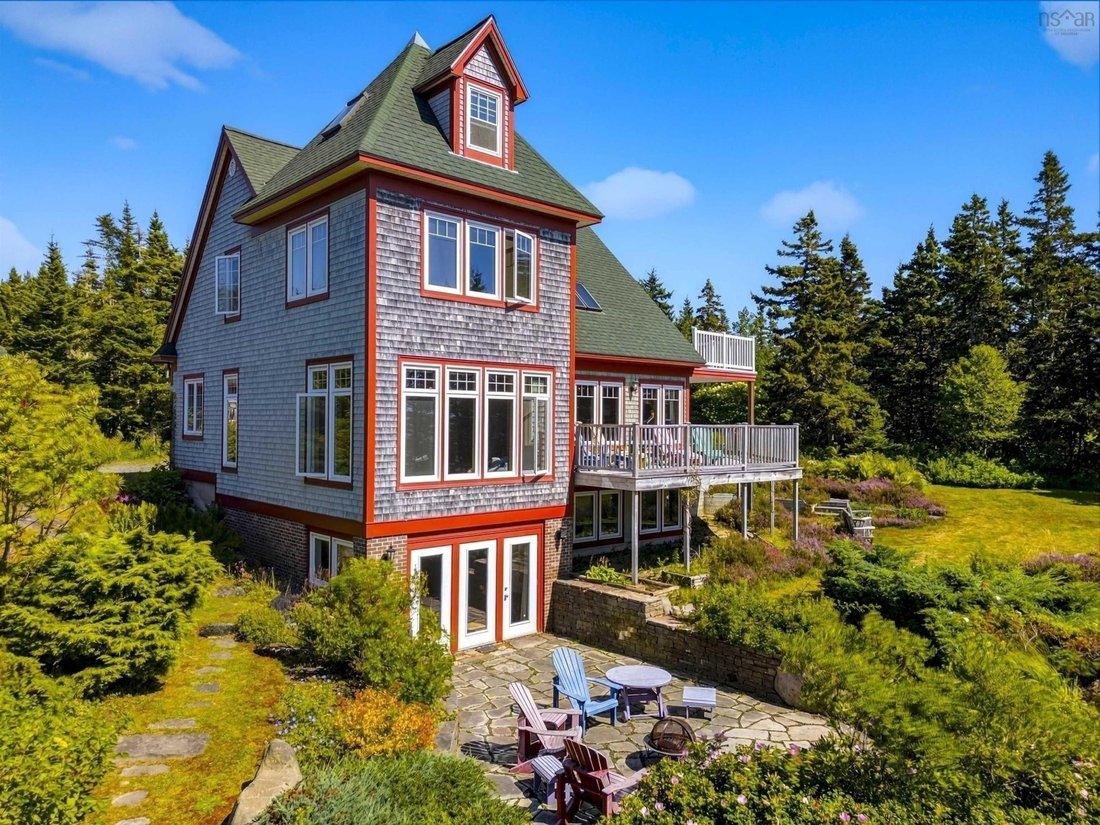
This timeless custom designed retreat , sequestered within a matured natural landscape, offers south-west views to the bold, open Atlantic. This enclave has been a cherished property with its tree-lined paths that gently enraptures your heart as it has its sole owners since its creation. Entering the main foyer one’s eyes are drawn to the garden and sea views through an expanse of windows. A gener
This timeless custom designed retreat , sequestered within a matured natural landscape, offers south-west views to the bold, open Atlantic. This enclave has been a cherished property with its tree-lined paths that gently enraptures your heart as it has its sole owners since its creation. Entering the main foyer one’s eyes are drawn to the garden and sea views through an expanse of windows. A generous dining-room and kitchen space are grounded by a natural-stone, double fireplace lending warmth at this home’s heart. The sunken living-room has an elevated sitting area to one side and in conjunction with the open kitchen-dining make this property ideal for family receptions. A mudroom laundry space and pantry off the kitchen reach to an attached double garage. A broad, open staircase provides access to the primary bedroom suite - encompassing an entire floor. This suite has large panoramic windows framed beneath a window seat and also features a gas fireplace. The tower loft, with an abundance of natural light, serves as an inviting studio or library. The large principle ensuite contains a walk in closet, soaker tub and separate tile shower and from the principle suite, a private deck would surely call for morning coffee. At the lower level, a large family room with wood stove offers full walkout to a custom-designed, brick patio. At this same level, two large bedrooms are complimented by two full baths. A utility room that completes this level. A charming, large, three bedroom guest house, tucked away off the main driveway is framed by forest. An open-concept living-dining space off the kitchen with a gas fireplace makes for the ideal retreat for visiting family. The primary bedroom with ensuite and laundry room complete this main floor. Two additional bedrooms with baths perfectly compliment this guest retreat. Though constructed in our century, this property and its stunning setting conveys the sentiments of another time. A rare opportunity.
-
Property type
House
-
Year built
2002
-
Price/sqft
$165
Features
- Garden
- Terrace
- Fireplace
- Water View
- Library
- Fire Pit
- Sea View
- Open Kitchen
- Walk In Closet
Features
Lot
Indoor
- High Ceiling
- Fireplace
- Washer Dryer
- Bar
- Laundry Room
- Open Kitchen
- Library
- Stone Countertops
- Walk In Closet
Outdoor
Explore the Area
20 Pierce Point Road, Western Head, Nova Scotia, Canada
View on Google Maps
Price per sqft
Low
High

Joined 3 years ago
You have inquired about this property
The agent will contact you soon by
Listed by
5
Listings
2024
Joined
Book home tour with Jeffrey Everett
Choose a date and whether you'd like a virtual or in-person tour with the agent.
Preferred date
Tour type

Last updated
August 12
First listed
Aug 31, 2025
Agent licence
#17534133399711
Listing reference
202521985
Similar Properties Nearby
New Listings in Western Head



Explore More Homes for Sale
Western Head, Canada property types
Western Head, Canada popular searches
- Water View properties in Western Head, Canada
- Properties with Terrace in Western Head, Canada
- Properties with Garden in Western Head, Canada
- Properties with Fireplace in Western Head, Canada
- Properties with Balcony in Western Head, Canada
- Properties with Bar in Western Head, Canada
- Properties with Open Kitchen in Western Head, Canada
- Properties with Garage in Western Head, Canada
- Properties with Library in Western Head, Canada
- Sea View properties in Western Head, Canada
- Ocean View properties in Western Head, Canada
- Properties with Office in Western Head, Canada
- Properties with Air Conditioning in Western Head, Canada
- Waterfront properties in Western Head, Canada
Related Guides & Stories
Trusted by the World's Leading Brokers
The agents behind the world's most exceptional properties list with JamesEdition.
- Listings from Sotheby's, Christie's, BARNES, and Engel & Völkers
- Every listing reviewed before it goes live
- Connect directly with verified listing agents
By continuing you agree to our Terms and Privacy Policy.