$1,499,000
Single Family Residence In Westbury
- 5 Beds
- 4 Baths
- 3,200 Sqft
- 7,800 Sqft lot
- Updated: Today
- Source: OneKey MLS MLS#1070574
About the Property
Welcome home to a total ground-up renovation where no detail was overlooked. This stunning 5-bedroom, 3.5-bath home was reimagined with a new dormer, delivering expansive living space and high-end finishes throughout. The striking modern farmhouse exterior features crisp white siding, black-framed windows, a natural stone facade, a paver driveway and walkway, and professional landscape lighting fo
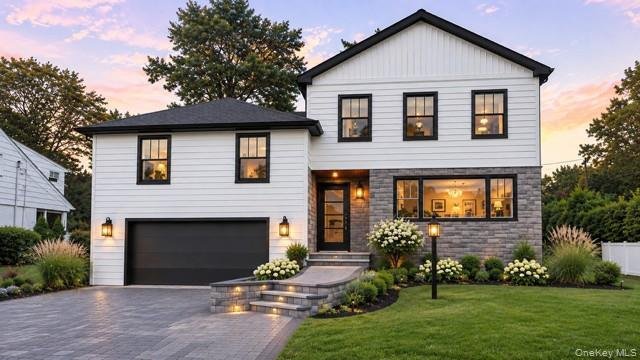
Welcome home to a total ground-up renovation where no detail was overlooked. This stunning 5-bedroom, 3.5-bath home was reimagined with a new dormer, delivering expansive living space and high-end finishes throughout. The striking modern farmhouse exterior features crisp white siding, black-framed windows, a natural stone facade, a paver driveway and walkway, and professional landscape lighting for unforgettable curb appeal.
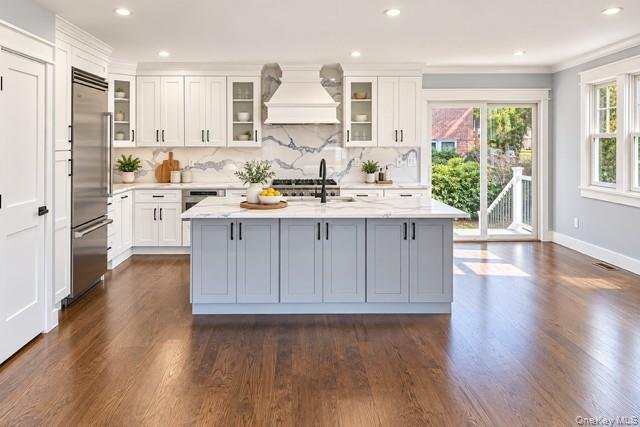
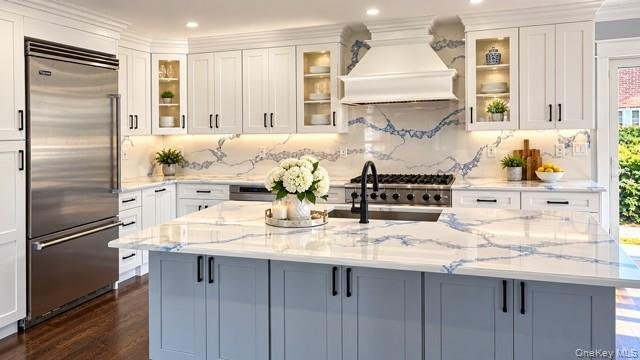
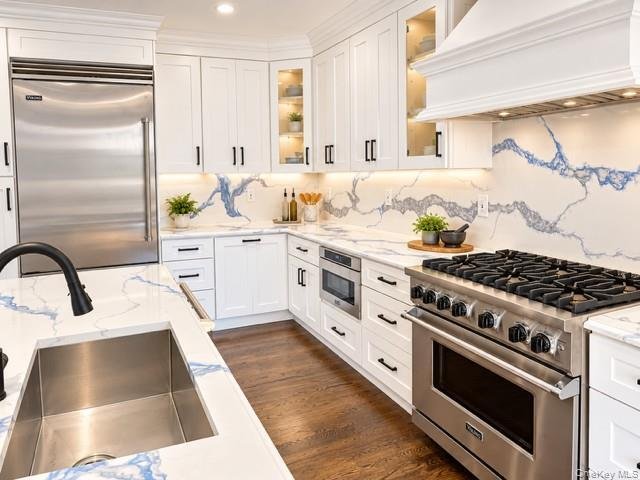
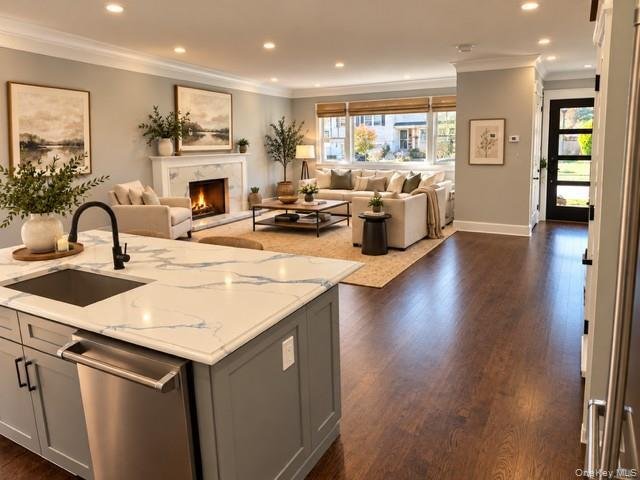
Inside, the chef’s kitchen is the heart of the home, with a full suite of Viking appliances including a professional gas range and a built-in refrigerator. It also offers a dramatic veined slab backsplash and countertops, an oversized center island, custom shaker cabinetry with glass-front displays, and under-cabinet lighting. Sliding doors open directly to the deck for easy indoor-outdoor entertaining. The open-concept layout flows into a sunlit dining area and two inviting living spaces, each with a slab-surround fireplace, and includes elegant millwork, recessed lighting, and gleaming hardwood floors throughout.
The primary suite is a private retreat. It features a designer paneled accent wall, a boutique-style walk-in closet with illuminated custom built-ins and a window seat, and a spa bath with a freestanding jetted soaking tub, a frameless glass rain shower, and marble mosaic tile. The additional baths showcase large-format slab walls, black fixtures, and backlit LED mirrors.
Central air, central heat, and an attached garage complete this move-in-ready showpiece. Homes of this caliber are rare. Schedule your private showing today!
Inside, the chef’s kitchen is the heart of the home, with a full suite of Viking appliances including a professional gas range and a built-in refrigerator. It also offers a dramatic veined slab backsplash and countertops, an oversized center island, custom shaker cabinetry with glass-front displays, and under-cabinet lighting. Sliding doors open directly to the deck for easy indoor-outdoor entertaining. The open-concept layout flows into a sunlit dining area and two inviting living spaces, each with a slab-surround fireplace, and includes elegant millwork, recessed lighting, and gleaming hardwood floors throughout.
The primary suite is a private retreat. It features a designer paneled accent wall, a boutique-style walk-in closet with illuminated custom built-ins and a window seat, and a spa bath with a freestanding jetted soaking tub, a frameless glass rain shower, and marble mosaic tile. The additional baths showcase large-format slab walls, black fixtures, and backlit LED mirrors.
Central air, central heat, and an attached garage complete this move-in-ready showpiece. Homes of this caliber are rare. Schedule your private showing today!
-
Property type
House
-
Year built
1954
-
Price/sqft
$468
Features
- Garage
- Fireplace
- Walk In Closet
- Modern
- Renovated
- Air Conditioning
- Gas Stovetop
- High Ceiling
- Kitchen island
Features
Lot
- Renovated
- Modern
Indoor
- High Ceiling
- Fireplace
- Air Conditioning
- Kitchen island
- Gas Stovetop
- Basement
- Stone Countertops
- Walk In Closet
Outdoor
- Garage
- Garden
Explore the Area
806 Pepperidge Road, Salisbury, New York, United States
View on Google Maps
Price per sqft
Low
High
Joined 1 month ago
You have inquired about this property
The agent will contact you soon by
Listed by
1
Listings
2026
Joined
Book home tour with the agent
Choose a date and whether you'd like a virtual or in-person tour with the agent.
Preferred date
Tour type
Last updated
Today
First listed
November 5
Listing reference
1070574
Listing status
The data relating to real estate for sale on this website comes in part from the Internet Data exchange of OneKey MLS. IDX information is provided exclusively for consumers' personal, non-commercial use and may not be used for any purpose other than to identify prospective properties consumers may be interested in purchasing. Information deemed reliable but not guaranteed. Copyright © 2026 OneKey MLS. All Rights Reserved
Similar Properties Nearby
New Listings in Salisbury

Explore More Homes for Sale
Salisbury, NY, United States popular searches
- Properties with Balcony in Salisbury, NY, United States
- Duplex properties in Salisbury, NY, United States
- Properties with Indoor Pool in Salisbury, NY, United States
- Gated Community properties in Salisbury, NY, United States
- City View properties in Salisbury, NY, United States
- Properties with Sauna in Salisbury, NY, United States
Related Guides & Stories
Trusted by the World's Leading Brokers
The agents behind the world's most exceptional properties list with JamesEdition.
- Listings from Sotheby's, Christie's, BARNES, and Engel & Völkers
- Every listing reviewed before it goes live
- Connect directly with verified listing agents
By continuing you agree to our Terms and Privacy Policy.
brokerages we
partnered with
partnered with