
$2,849,100
Single Family Residence In Westbury
- 6 Beds
- 5 Baths
- 4,400 Sqft
- 8,000 Sqft lot
- Updated: Today
- Source: OneKey MLS MLS#1032284
About the Property
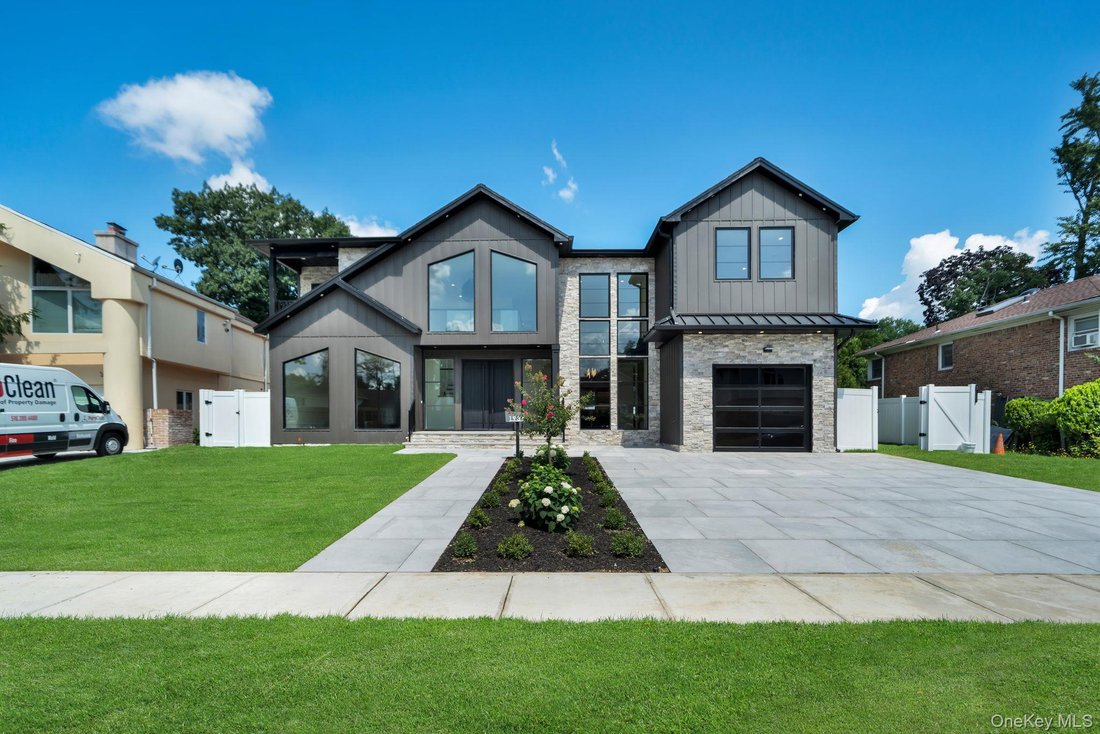
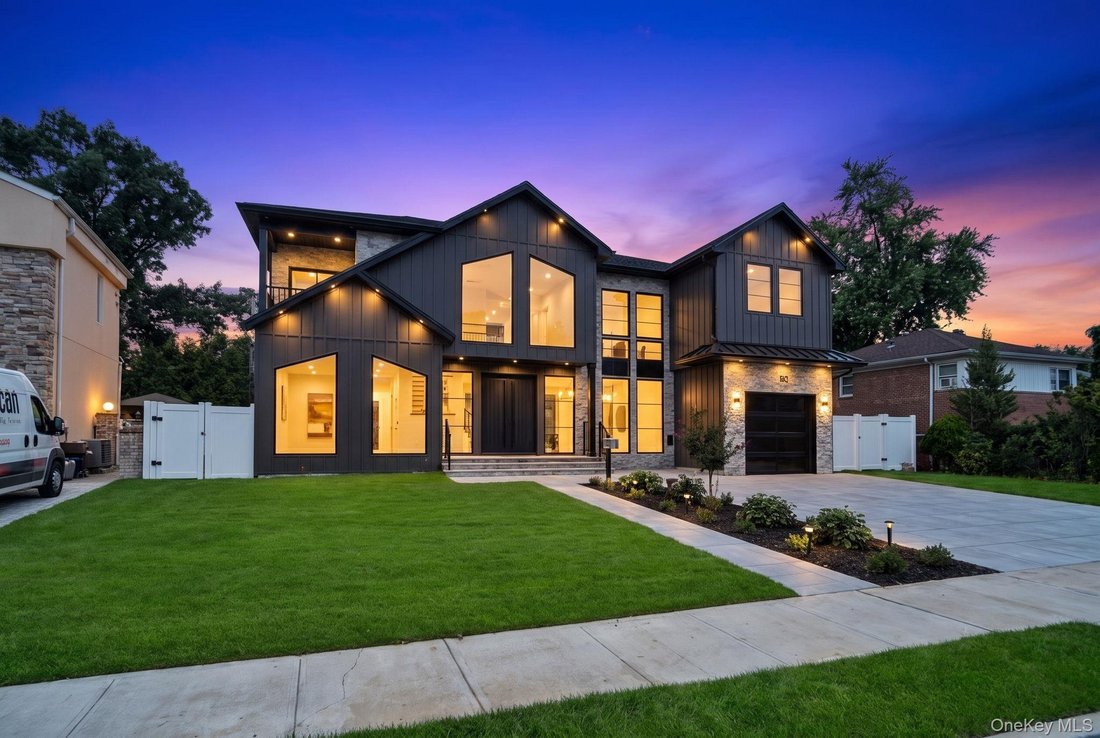
Stunning new construction in the heart of Salisbury! This 6-bedroom, 4.5-bath modern masterpiece delivers magazine-worthy design with black board-and-batten and natural stone curb appeal, a full paver driveway, and professionally landscaped grounds. Step into a dramatic double-height foyer with designer chandelier, glass railings, and walls of oversized black-framed windows that flood the home wit
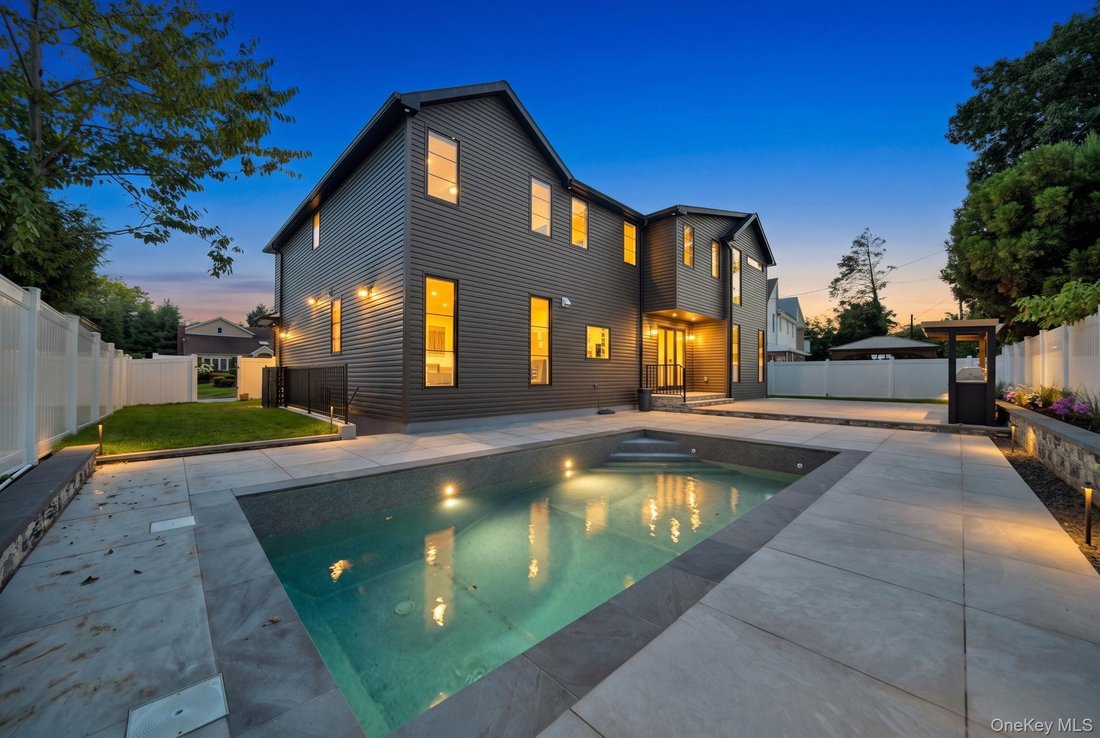
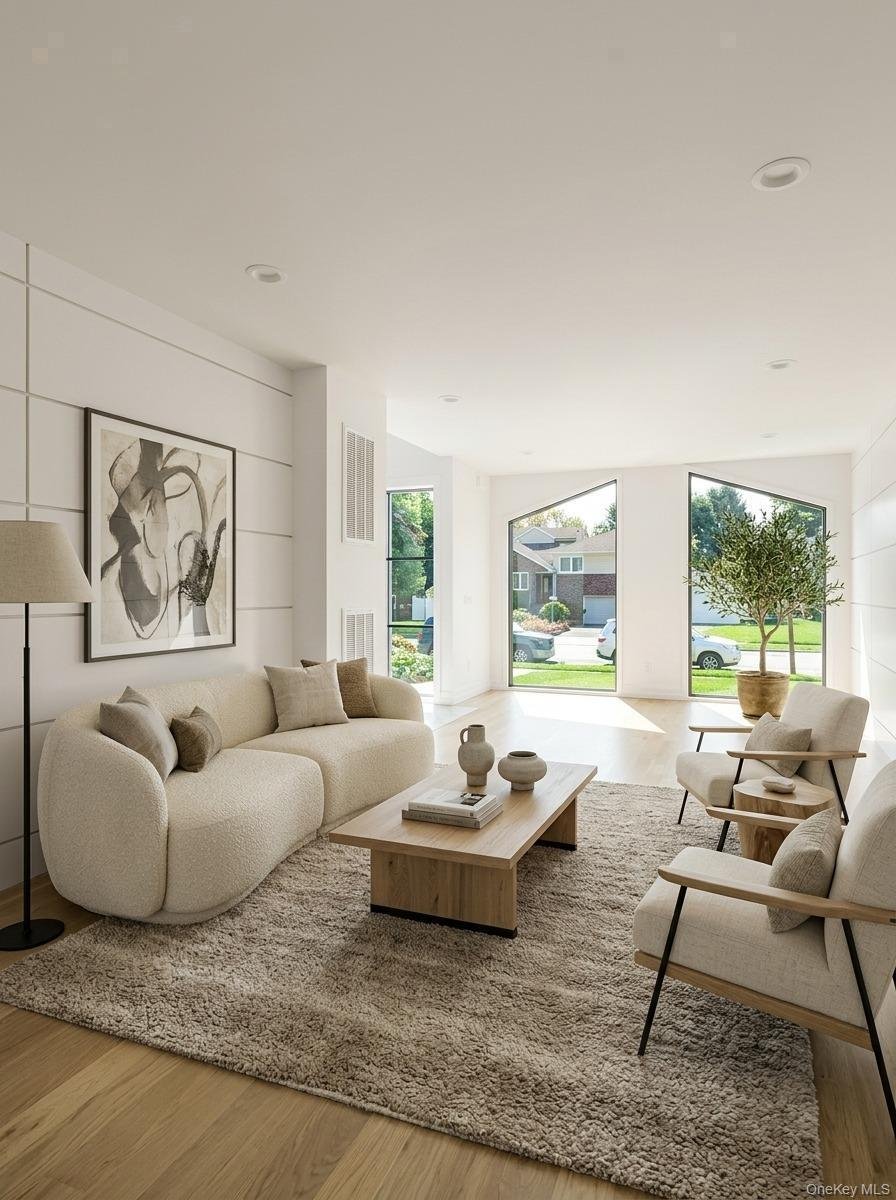
Stunning new construction in the heart of Salisbury! This 6-bedroom, 4.5-bath modern masterpiece delivers magazine-worthy design with black board-and-batten and natural stone curb appeal, a full paver driveway, and professionally landscaped grounds. Step into a dramatic double-height foyer with designer chandelier, glass railings, and walls of oversized black-framed windows that flood the home with natural light. The showstopper chef’s kitchen features an oversized waterfall island, floor-to-ceiling porcelain marble-look slab backsplash, custom two-tone cabinetry with smoked-glass uppers, professional gas cooktop, double wall ovens, and designer pendant lighting. White oak hardwood floors flow throughout. The primary suite offers a tray ceiling, glass chandelier, private balcony, custom walk-in closet, and a spa-level bath with dual floating vanities, LED mirrors, freestanding soaker tub, and pebble-floor wet room shower. Every bathroom is fully designed with imported tile and LED mirrors. A main-level wet bar with beverage center opens to the entertainer’s backyard: inground pool with custom coping, expansive porcelain paver patio, built-in outdoor kitchen with pergola, and new PVC-fenced yard. East Meadow Schools. Move right in — nothing to do but unpack!
-
Property type
House
-
Year built
2026
-
Price/sqft
$647
Features
- Garage
- Garden
- Fireplace
- Walk In Closet
- Fire Pit
- Outdoor Kitchen
- Modern
- Pool
- Pergola
Features
Lot
- New Builds
- Modern
Indoor
- High Ceiling
- Fireplace
- Kitchen island
- Gas Stovetop
- Bar
- Stone Countertops
- Walk In Closet
Outdoor
- Balcony
- Fire Pit
- Parking
- Pool
- Garage
- Outdoor Kitchen
- Outdoor Living Space
- Gate
- Pergola
- Garden
Explore the Area
1931 Stratford Drive, Salisbury, New York, United States
View on Google Maps
Price per sqft
Low
High
Joined 8 months ago
You have inquired about this property
The agent will contact you soon by
Listed by
23
Listings
2026
Joined
Book home tour with the agent
Choose a date and whether you'd like a virtual or in-person tour with the agent.
Preferred date
Tour type
Last updated
Today
First listed
August 2
Listing reference
1032284
Listing status
The data relating to real estate for sale on this website comes in part from the Internet Data exchange of OneKey MLS. IDX information is provided exclusively for consumers' personal, non-commercial use and may not be used for any purpose other than to identify prospective properties consumers may be interested in purchasing. Information deemed reliable but not guaranteed. Copyright © 2026 OneKey MLS. All Rights Reserved
Similar Properties Nearby
New Listings in Salisbury




Explore More Homes for Sale
Salisbury, NY, United States popular searches
- Properties with Balcony in Salisbury, NY, United States
- Duplex properties in Salisbury, NY, United States
- Gated Community properties in Salisbury, NY, United States
- Properties with Indoor Pool in Salisbury, NY, United States
- Properties with Sauna in Salisbury, NY, United States
- City View properties in Salisbury, NY, United States
- Investment Property properties in Salisbury, NY, United States
Related Guides & Stories
Trusted by the World's Leading Brokers
The agents behind the world's most exceptional properties list with JamesEdition.
- Listings from Sotheby's, Christie's, BARNES, and Engel & Völkers
- Every listing reviewed before it goes live
- Connect directly with verified listing agents
By continuing you agree to our Terms and Privacy Policy.
brokerages we
partnered with
partnered with