


$1,090,000
A Distinctive Custom Colonial Defined By Space, Privacy, And Possibility
- 4 Beds
- 3 Baths
- 3,534 Sqft
- 25,701 Sqft lot
-
3
Views for last 30 days
- MLS#73509853
About the Property
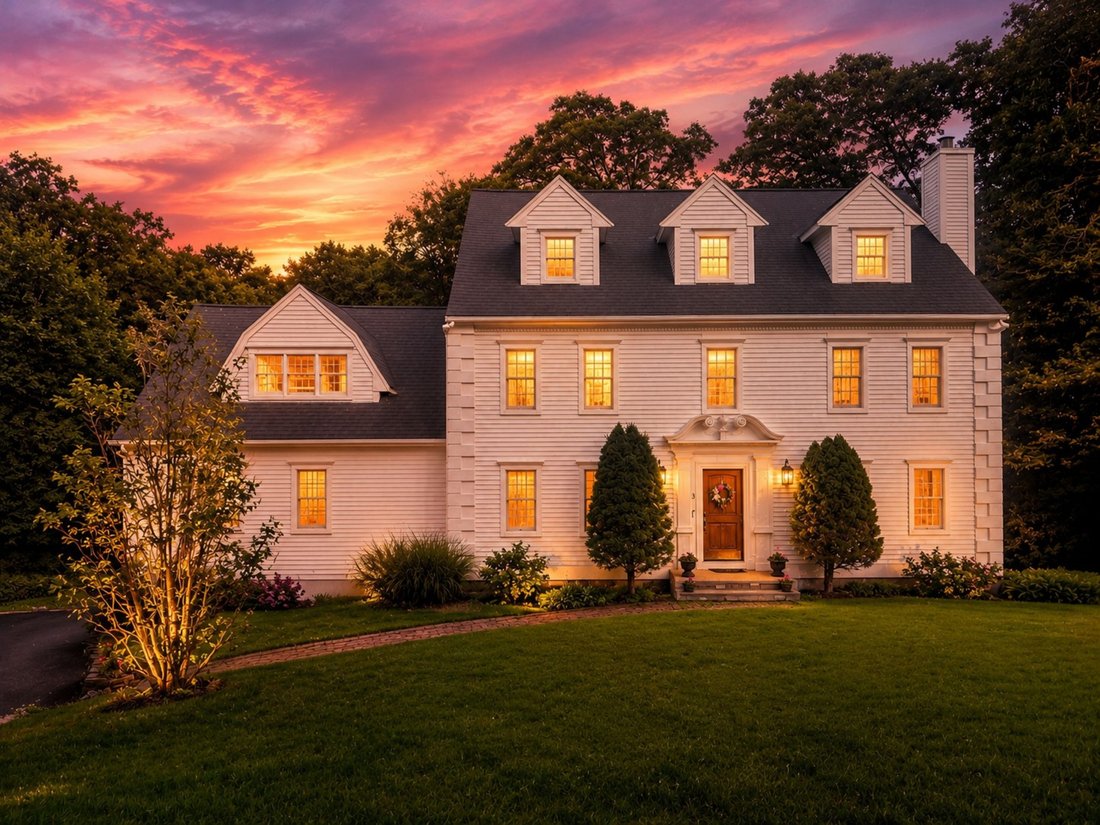
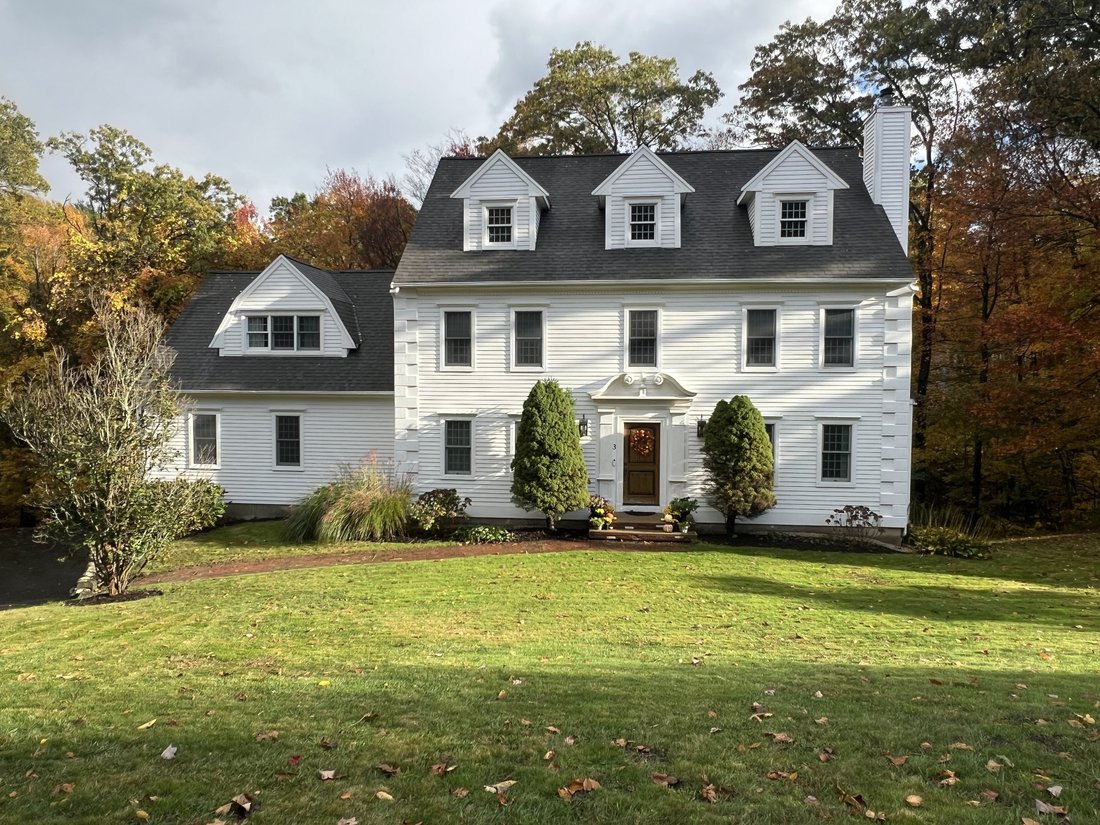
Custom-built Colonial inspired by classic Connecticut Valley design, thoughtfully positioned on a private wooded lot with a picturesque brook running through the property.
With over 6,733 square feet under the roof, the home offers both immediate livability and meaningful expansion potential. Approximately 3,534 square feet of finished living space is complemented by a walk-up attic and
With over 6,733 square feet under the roof, the home offers both immediate livability and meaningful expansion potential. Approximately 3,534 square feet of finished living space is complemented by a walk-up attic and
Custom-built Colonial inspired by classic Connecticut Valley design, thoughtfully positioned on a private wooded lot with a picturesque brook running through the property.
With over 6,733 square feet under the roof, the home offers both immediate livability and meaningful expansion potential. Approximately 3,534 square feet of finished living space is complemented by a walk-up attic and full basement, each ready for future finishing. This creates a rare opportunity to grow into the home over time rather than outgrow it.
The layout is designed with flexibility in mind, offering a range of possible living arrangements, including multigenerational use, along with dedicated spaces that support today’s work-from-home needs. The first floor includes a private office and an additional den that could easily function as a bedroom, giving the home adaptability without requiring structural changes.
At the center of the home, the updated kitchen serves as both a functional workspace and a natural gathering point. Features include granite countertops, upgraded cabinetry, stainless steel appliances, a wine chiller, pot filler, and Italian porcelain flooring. The combination of materials and layout reflects both durability and thoughtful design.
Bathrooms throughout the home are finished with marble flooring, stone surfaces, and consistent upgrades that reinforce a cohesive, elevated feel across all levels.
Outdoor living is equally considered. A large composite deck overlooks the wooded surroundings and the natural movement of the brook, creating a space that feels connected to the landscape rather than imposed on it. The privacy of the lot enhances this experience, making the outdoor areas as usable as the interior.
Beyond the home itself, there is an optional community pool, offering an additional recreational amenity without the maintenance responsibilities of private ownership.
This property presents a distinctive opportunity for buyers seeking scale, flexibility, and long-term potential in a setting that offers both privacy and character.
With over 6,733 square feet under the roof, the home offers both immediate livability and meaningful expansion potential. Approximately 3,534 square feet of finished living space is complemented by a walk-up attic and full basement, each ready for future finishing. This creates a rare opportunity to grow into the home over time rather than outgrow it.
The layout is designed with flexibility in mind, offering a range of possible living arrangements, including multigenerational use, along with dedicated spaces that support today’s work-from-home needs. The first floor includes a private office and an additional den that could easily function as a bedroom, giving the home adaptability without requiring structural changes.
At the center of the home, the updated kitchen serves as both a functional workspace and a natural gathering point. Features include granite countertops, upgraded cabinetry, stainless steel appliances, a wine chiller, pot filler, and Italian porcelain flooring. The combination of materials and layout reflects both durability and thoughtful design.
Bathrooms throughout the home are finished with marble flooring, stone surfaces, and consistent upgrades that reinforce a cohesive, elevated feel across all levels.
Outdoor living is equally considered. A large composite deck overlooks the wooded surroundings and the natural movement of the brook, creating a space that feels connected to the landscape rather than imposed on it. The privacy of the lot enhances this experience, making the outdoor areas as usable as the interior.
Beyond the home itself, there is an optional community pool, offering an additional recreational amenity without the maintenance responsibilities of private ownership.
This property presents a distinctive opportunity for buyers seeking scale, flexibility, and long-term potential in a setting that offers both privacy and character.
-
Property type
House
-
Year built
1997
-
Price/sqft
$308
Features
- Fireplace
- Pool
- Privacy
- Office
- Air Conditioning
- Basement
Explore the Area
3 Olde Meetinghouse Road , Westborough, MA 01581, Massachusetts, United States
View on Google Maps
Price per sqft
Low
High
Joined 11 years ago
You have inquired about this property
The agent will contact you soon by
Listed by
5
Listings
2015
Joined
Book home tour with Michael Mathieu
Choose a date and whether you'd like a virtual or in-person tour with the agent.
Preferred date
Tour type

Mathieu Newton Sotheby's International Realty
10 West Main Street, 01581, Westborough, Massachusetts, United States
View agency profile
In 2004, Mike Mathieu employed Ed Newton III as his apprentice and utilizing Mike’s wealth of knowledge and more th
In 2004, Mike Mathieu employed Ed Newton III as his apprentice and utilizing Mike’s wealth of knowledge and more than 30 years of experience, they soon became number one in Westborough, a distinction they have had ever since. In 2007, Mike’s daughter, Justine, changed her status from part-time to full-time administration, and the three of them formed the Mathieu Group. In 2010, they expanded the group, which allowed for a focus in all areas of Massachusetts while maintaining a high level of service to clients in Westborough and surrounding communities. In 2013, they affiliated with Sotheby’s International Realty, and Mathieu Newton Sotheby’s International Realty was founded. Providing world class service, artful marketing, a strong understanding of technology, and the expert knowledge of the real estate marketplace, Mike, Ed, and Justine work in harmony for the success of their agents and the assurance of quality service to their clients.
Similar Properties Nearby
New Listings in Westborough


Explore More Homes for Sale
Westborough, MA, United States property types
Westborough, MA, United States popular searches
- Properties with Pool in Westborough, MA, United States
- Properties with Open Kitchen in Westborough, MA, United States
- Properties with Balcony in Westborough, MA, United States
- Modern properties in Westborough, MA, United States
- Properties with Terrace in Westborough, MA, United States
- Equestrian properties in Westborough, MA, United States
- Properties with Wine Cellar in Westborough, MA, United States
- Properties with Elevator in Westborough, MA, United States
Related Guides & Stories
Trusted by the World's Leading Brokers
The agents behind the world's most exceptional properties list with JamesEdition.
- Listings from Sotheby's, Christie's, BARNES, and Engel & Völkers
- Every listing reviewed before it goes live
- Connect directly with verified listing agents
By continuing you agree to our Terms and Privacy Policy.
brokerages we
partnered with
partnered with