$1,425,000
4 Bedrooms Single Family Detached
- 4 Beds
- 3 Baths
- 4,239 Sqft
- 28,750 Sqft lot
- Updated: September 20
- MLS#73577454
About the Property
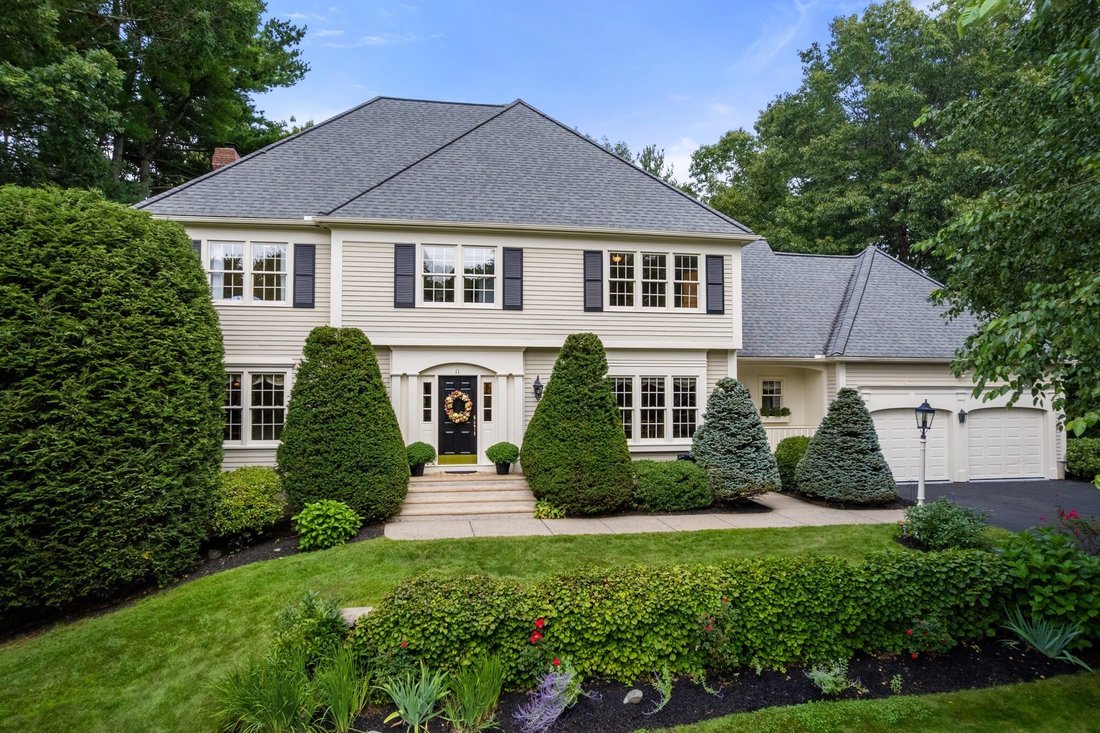
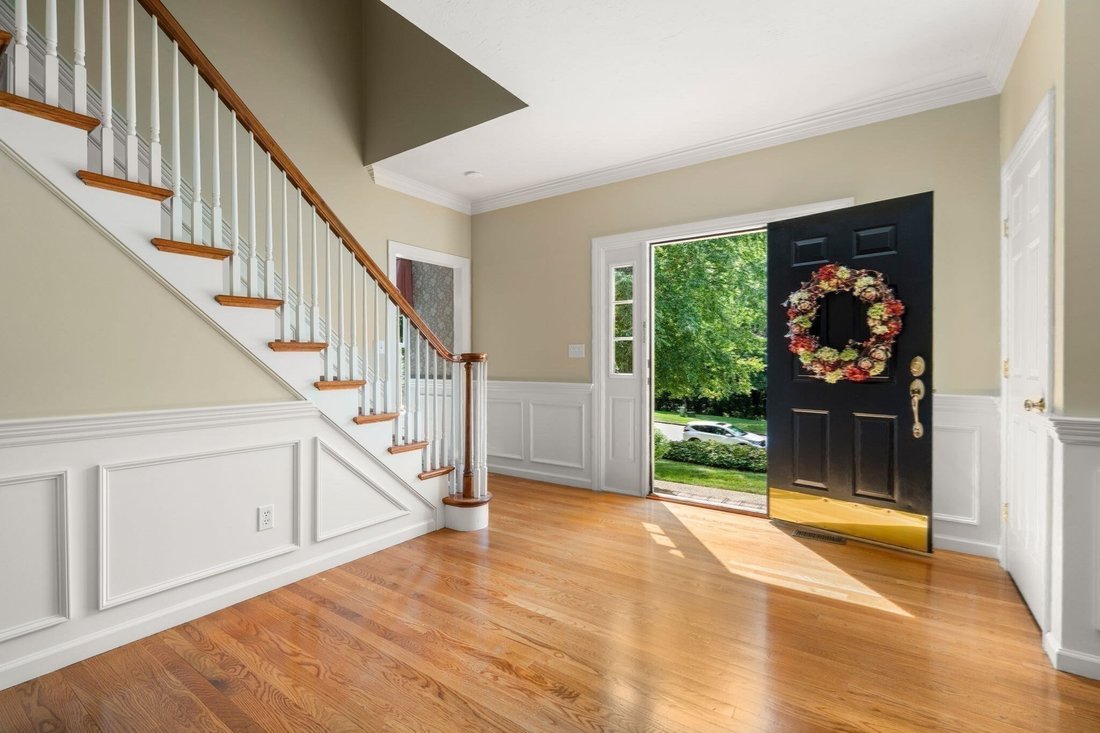
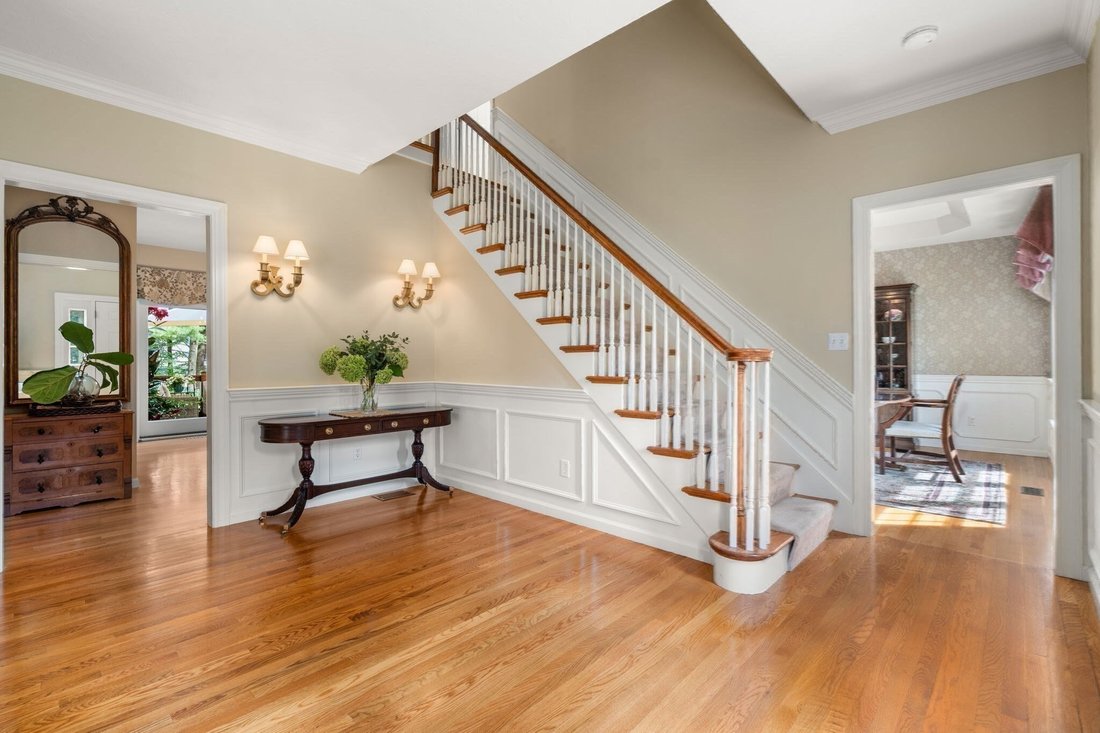
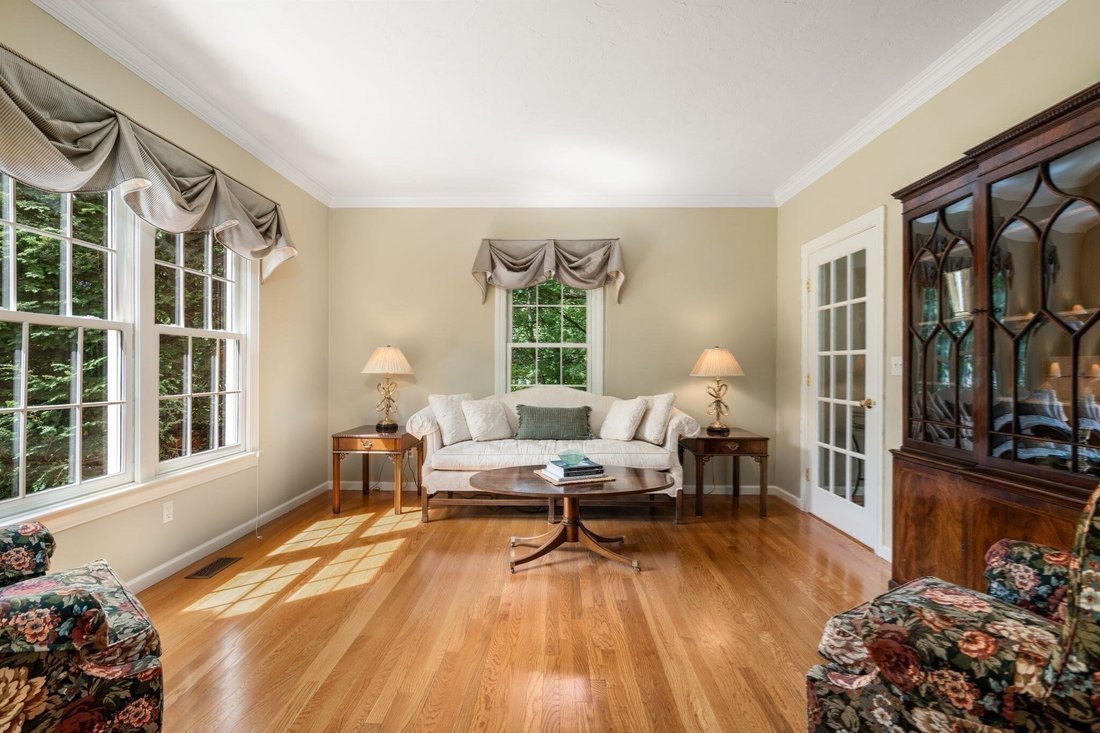
This is the one you’ve been waiting for! Spectacular Single-family home nestled in one of Westborough’s most desirable neighborhoods. A stunning two-story foyer welcomes you with gleaming hardwood floors, crown molding, chair rail and elegant wainscoting. To the left, a bright and inviting living room with French door; to the right, an elegant dining room showcasing wainscoting, a tray ceiling and
This is the one you’ve been waiting for! Spectacular Single-family home nestled in one of Westborough’s most desirable neighborhoods. A stunning two-story foyer welcomes you with gleaming hardwood floors, crown molding, chair rail and elegant wainscoting. To the left, a bright and inviting living room with French door; to the right, an elegant dining room showcasing wainscoting, a tray ceiling and oversized picture window. Continue to the back of the home, where an exceptional open floor plan awaits! The large, sun-filled family room features a gas fireplace, beautiful hardwood flooring accented by a custom inlay border, vaulted ceiling and skylights, and flows seamlessly into a stunning, magazine-worthy kitchen. This thoughtfully designed space showcases designer cabinetry, integrated appliances and leathered granite countertops. A striking marble center island with additional cabinetry completes this impressive space. Step directly from the kitchen onto an expansive custom-designed deck, perfect for entertaining and overlooking the beautifully landscaped gardens-your own private oasis. A dedicated home office, half bath and convenient mudroom leading to the two-car garage complete this exceptional first floor. The second level offers four spacious bedrooms, an updated full bath with marble countertops and a convenient laundry room. The showstopping designer primary bath is truly stunning, featuring a beautiful clawfoot tub, custom-tiled glass-enclosed shower, marble countertops and elegant European fixtures. The finished lower level offers an expansive bonus room accented by brass stair railings and wood-wrapped columns. There is plenty of space to have it all-movie nights, watching the big game, a home gym, a private home office, playroom or additional recreation space offering endless possibilities to complement your lifestyle. A truly special home you won’t want to miss!
-
Property type
House
-
Year built
1995
-
Price/sqft
$336
Features
- Fireplace
- Garden
- Garage
- Fitness Center / Gym
- Terrace
- Gas Stovetop
- Outdoor Living Space
- Kitchen island
- Stone Countertops
Features
Indoor
- Office
- Fireplace
- Air Conditioning
- Kitchen island
- Gas Stovetop
- Bar
- Laundry Room
- Basement
- Stone Countertops
- Fitness Center / Gym
Outdoor
- Terrace
- Garage
- Outdoor Living Space
- Garden
Explore the Area
11 Brewer Drive, Westborough, MA 01581, Massachusetts, United States
View on Google Maps
Price per sqft
Low
High
Joined 6 years ago
You have inquired about this property
The agent will contact you soon by
Listed by
16
Listings
2021
Joined
Book home tour with the agent
Choose a date and whether you'd like a virtual or in-person tour with the agent.
Preferred date
Tour type

Coldwell Banker Realty - Waltham
560 Moody St Ste 1, 02453, Waltham, Massachusetts, United States
View agency profile
Last updated
September 20
First listed
Sep 16
Listing reference
ps35wz
Similar Properties Nearby
New Listings in Westborough





Explore More Homes for Sale
Westborough, MA, United States property types
Westborough, MA, United States popular searches
- Properties with Pool in Westborough, MA, United States
- Properties with Open Kitchen in Westborough, MA, United States
- Properties with Balcony in Westborough, MA, United States
- Properties with Terrace in Westborough, MA, United States
- Equestrian properties in Westborough, MA, United States
- Properties with Wine Cellar in Westborough, MA, United States
- Properties with Tennis Court in Westborough, MA, United States
- Properties with Outdoor Kitchen in Westborough, MA, United States
- Properties with Elevator in Westborough, MA, United States
- Properties with Cinema in Westborough, MA, United States
Related Guides & Stories
Trusted by the World's Leading Brokers
The agents behind the world's most exceptional properties list with JamesEdition.
- Listings from Sotheby's, Christie's, BARNES, and Engel & Völkers
- Every listing reviewed before it goes live
- Connect directly with verified listing agents
By continuing you agree to our Terms and Privacy Policy.
brokerages we
partnered with
partnered with