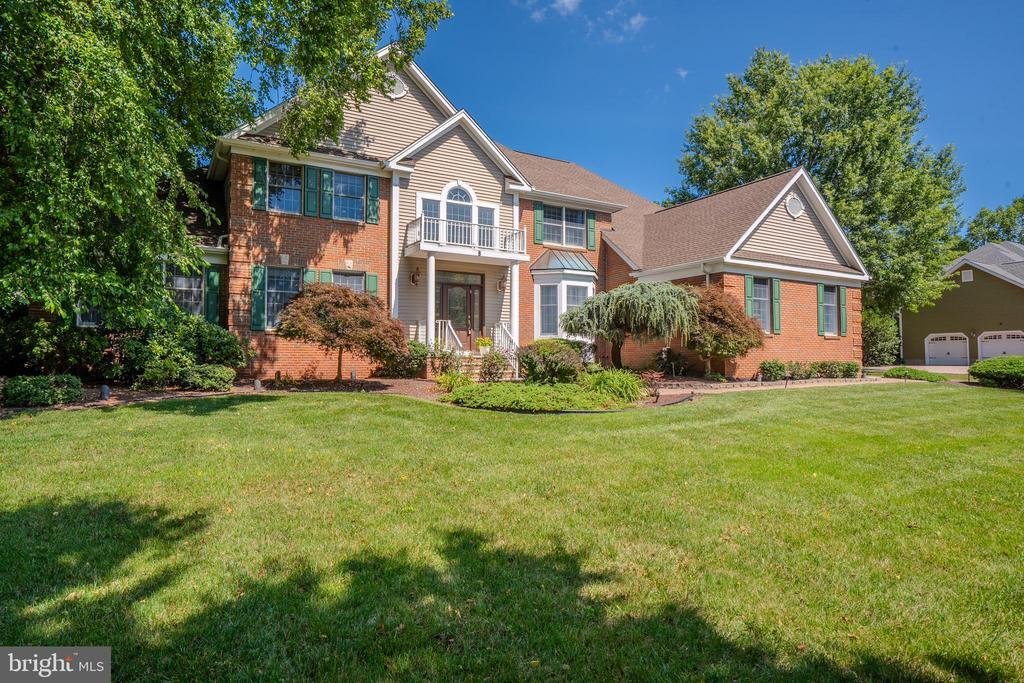
$1,750,000
4 Bedrooms Single Family Detached
- 4 Beds
- 4 Baths
- 4,183 Sqft
- 32,670 Sqft lot
- Updated: August 10
- MLS#NJME2081088
About the Property
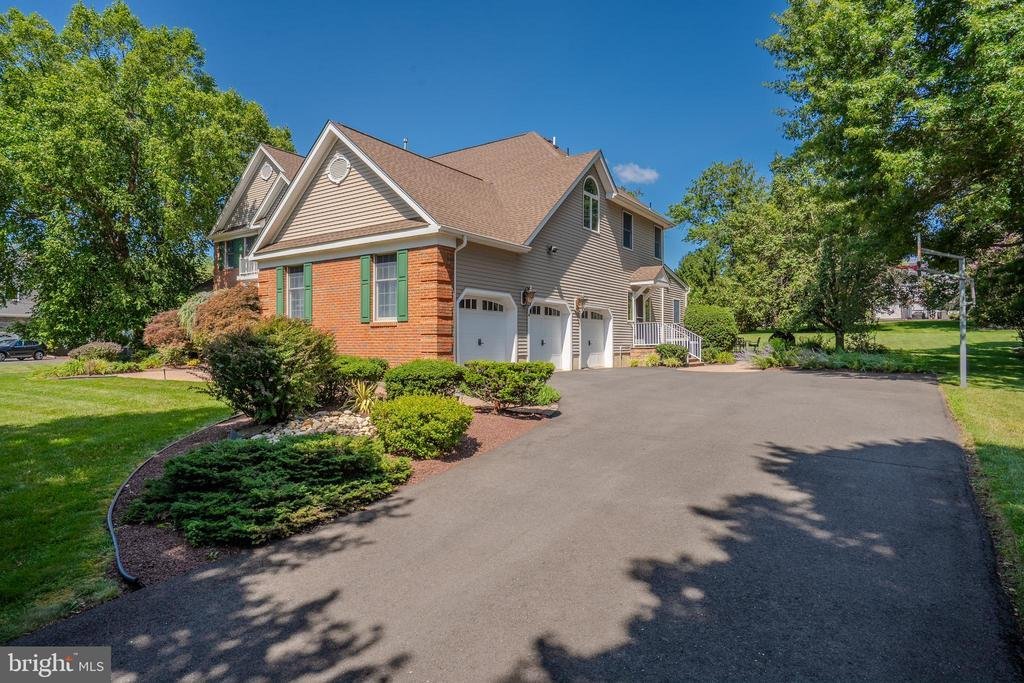
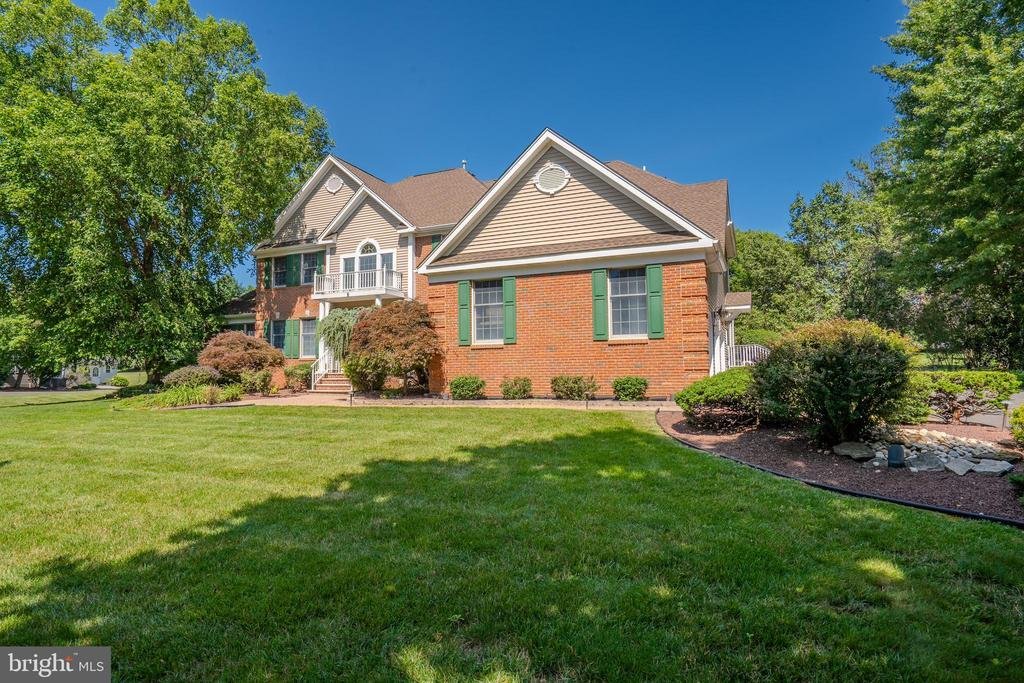
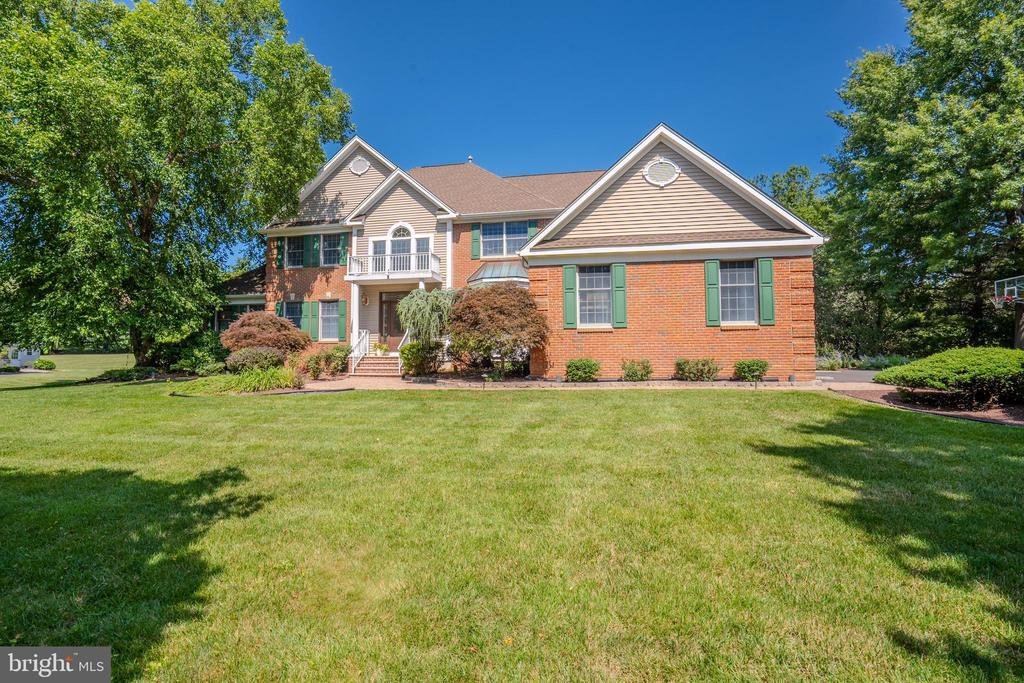
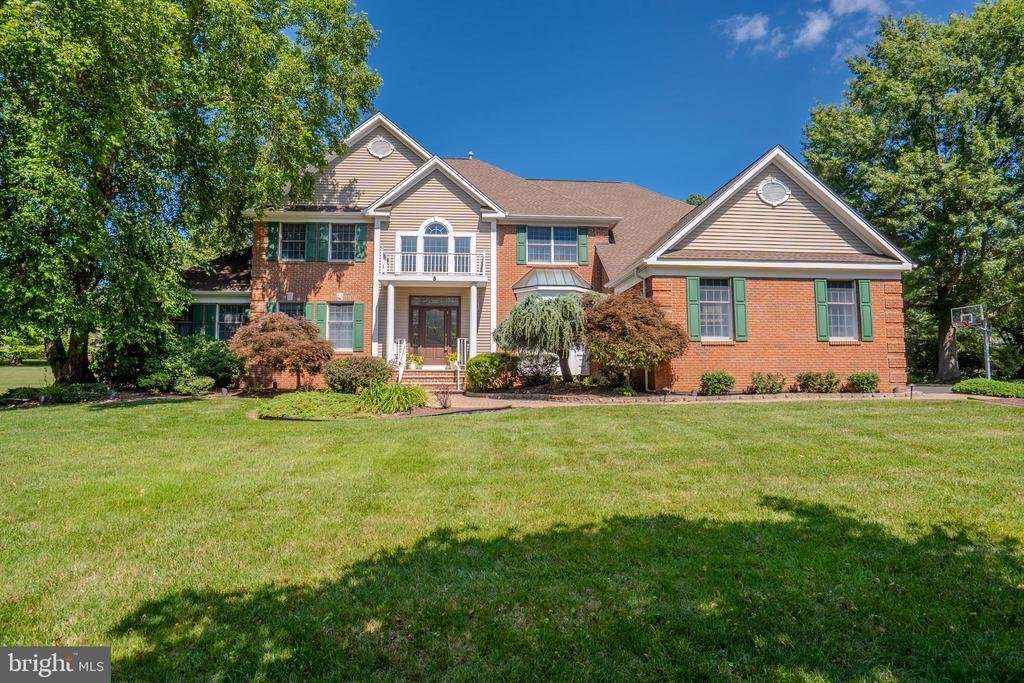
Welcome to the Presidential Model, an exceptional 5-bedroom, 5-full-bath luxury home offering extensive custom upgrades, a fully finished basement, and a 3-car garage with automatic garage door openers, including one new garage door.
A stunning new front door with sidelights, a transom window, and decorative leaded glass welcomes you into the elegant foyer, featuring picture molding, a custom
A stunning new front door with sidelights, a transom window, and decorative leaded glass welcomes you into the elegant foyer, featuring picture molding, a custom
Welcome to the Presidential Model, an exceptional 5-bedroom, 5-full-bath luxury home offering extensive custom upgrades, a fully finished basement, and a 3-car garage with automatic garage door openers, including one new garage door.
A stunning new front door with sidelights, a transom window, and decorative leaded glass welcomes you into the elegant foyer, featuring picture molding, a custom ceiling medallion, and an upgraded crystal chandelier. Beautiful hardwood flooring extends throughout the entire home, complemented by custom crown molding and exceptional craftsmanship.
The inviting family room features a wood-burning fireplace with a custom wood mantel and marble surround, along with custom crown molding and an impressive 3’ x 5’ wood ceiling medallion. The formal living and dining rooms are enhanced with elegant crown molding, creating the perfect setting for entertaining.
The expanded gourmet kitchen is truly the heart of the home, showcasing beveled-edge granite countertops, a large bay window, custom cabinetry with pull-out drawers, glass display cabinets, a custom wood range hood, and designer ceramic tile backsplash and flooring. Premium appliances include a Sub-Zero built-in refrigerator, Electrolux double ovens, Miele cooktop and warming drawer, Sharp microwave/convection oven, built-in coffee maker, two built-in dishwashers, and a GE Monogram beverage refrigerator. The oversized center island features a second double sink, with both sinks equipped with garbage disposals, and three custom chandeliers complete this spectacular space.
The expanded laundry/mudroom offers exceptional functionality with custom built-in cabinetry, pull-out drawers, granite countertops, a built-in ironing center, a skylight, and designer ceramic tile flooring.
Upstairs, you’ll find four spacious bedrooms, each featuring ceiling fans and custom built-in cabinetry. The beautifully renovated hall bathroom has been completely remodeled. The luxurious primary suite boasts a vaulted ceiling, a built-in television, and an upgraded spa-inspired en-suite bathroom.
The fully finished basement is designed for both entertaining and everyday living. It features a media room with custom built-in cabinetry, built-in speakers, and a mounted television. The kitchenette includes granite countertops, custom cabinetry, a double sink, dishwasher, beverage refrigerator, and a built-in television. The lower level also offers an exercise room with two sets of recessed lights and two sets of French doors, a guest bedroom with a large closet, a full bathroom, and a sliding glass egress window.
Additional highlights include a 3-car garage with automatic openers and one new garage door, two-zone heating and central air conditioning with separate thermostats, two hot water heaters, a roof, gutters, and gutter guards that are approximately five years old, and a beautiful brick paver patio featuring a built-in fire pit, a built-in gas line for an outdoor grill, and two decorative landscape light posts.
This extraordinary Presidential Model combines timeless elegance, luxury finishes, and thoughtful upgrades throughout. Every detail has been carefully designed to create a home that is both impressive for entertaining and comfortable for everyday living.
A stunning new front door with sidelights, a transom window, and decorative leaded glass welcomes you into the elegant foyer, featuring picture molding, a custom ceiling medallion, and an upgraded crystal chandelier. Beautiful hardwood flooring extends throughout the entire home, complemented by custom crown molding and exceptional craftsmanship.
The inviting family room features a wood-burning fireplace with a custom wood mantel and marble surround, along with custom crown molding and an impressive 3’ x 5’ wood ceiling medallion. The formal living and dining rooms are enhanced with elegant crown molding, creating the perfect setting for entertaining.
The expanded gourmet kitchen is truly the heart of the home, showcasing beveled-edge granite countertops, a large bay window, custom cabinetry with pull-out drawers, glass display cabinets, a custom wood range hood, and designer ceramic tile backsplash and flooring. Premium appliances include a Sub-Zero built-in refrigerator, Electrolux double ovens, Miele cooktop and warming drawer, Sharp microwave/convection oven, built-in coffee maker, two built-in dishwashers, and a GE Monogram beverage refrigerator. The oversized center island features a second double sink, with both sinks equipped with garbage disposals, and three custom chandeliers complete this spectacular space.
The expanded laundry/mudroom offers exceptional functionality with custom built-in cabinetry, pull-out drawers, granite countertops, a built-in ironing center, a skylight, and designer ceramic tile flooring.
Upstairs, you’ll find four spacious bedrooms, each featuring ceiling fans and custom built-in cabinetry. The beautifully renovated hall bathroom has been completely remodeled. The luxurious primary suite boasts a vaulted ceiling, a built-in television, and an upgraded spa-inspired en-suite bathroom.
The fully finished basement is designed for both entertaining and everyday living. It features a media room with custom built-in cabinetry, built-in speakers, and a mounted television. The kitchenette includes granite countertops, custom cabinetry, a double sink, dishwasher, beverage refrigerator, and a built-in television. The lower level also offers an exercise room with two sets of recessed lights and two sets of French doors, a guest bedroom with a large closet, a full bathroom, and a sliding glass egress window.
Additional highlights include a 3-car garage with automatic openers and one new garage door, two-zone heating and central air conditioning with separate thermostats, two hot water heaters, a roof, gutters, and gutter guards that are approximately five years old, and a beautiful brick paver patio featuring a built-in fire pit, a built-in gas line for an outdoor grill, and two decorative landscape light posts.
This extraordinary Presidential Model combines timeless elegance, luxury finishes, and thoughtful upgrades throughout. Every detail has been carefully designed to create a home that is both impressive for entertaining and comfortable for everyday living.
-
Property type
House
-
Year built
1997
-
Price/sqft
$418
Features
- Garage
- Garden
- Fireplace
- Fire Pit
- Outdoor Living Space
- Renovated
- Balcony
- Bar
- Gas Stovetop
Features
Lot
- Renovated
Indoor
- High Ceiling
- Fireplace
- Air Conditioning
- Kitchen island
- Gas Stovetop
- Bar
- Laundry Room
- Basement
- Stone Countertops
Outdoor
- Balcony
- Fire Pit
- Garage
- Outdoor Living Space
- Garden
Explore the Area
8 Marian Drive, West Windsor, NJ 08550, West Windsor Township, New Jersey, United States
View on Google Maps
Price per sqft
Low
High
Joined 11 years ago
You have inquired about this property
The agent will contact you soon by
Listed by
15
Listings
2015
Joined
Book home tour with Richard Abrams
Choose a date and whether you'd like a virtual or in-person tour with the agent.
Preferred date
Tour type

CENTURY 21 Abrams & Associates
3228 Route 27 Suite 1A, 08824, Kendall Park, New Jersey, United States
View agency profile
Our mission at CENTURY 21 Abrams & Associates is to be the most successful,
compassionate and community bas
compassionate and community bas
Our mission at CENTURY 21 Abrams & Associates is to be the most successful,
compassionate and community based real estate firm in Mercer and Middlesex
Counties. We offer professional high quality state of-the-art techniques
specializing in the marketing, listing and selling of new construction, resale
of homes, condominiums, adult communities, undeveloped land and commercial and
investment opportunities. CENTURY 21 Abrams & Associates offers full-time agents
that are well-trained real estate professionals who continually strive to
provide top quality service for their individual clients and customers. We are
proud to be a creative, community based, as well as innovative organization
providing individual opportunity, personal satisfaction and rewarding challenges
to all agents.
compassionate and community based real estate firm in Mercer and Middlesex
Counties. We offer professional high quality state of-the-art techniques
specializing in the marketing, listing and selling of new construction, resale
of homes, condominiums, adult communities, undeveloped land and commercial and
investment opportunities. CENTURY 21 Abrams & Associates offers full-time agents
that are well-trained real estate professionals who continually strive to
provide top quality service for their individual clients and customers. We are
proud to be a creative, community based, as well as innovative organization
providing individual opportunity, personal satisfaction and rewarding challenges
to all agents.
Last updated
August 10
First listed
July 23
Listing reference
E4D46202-C955-4267-AA5B-2D0A59DF687C
Similar Properties Nearby
New Listings in West Windsor Township






Explore More Homes for Sale
West Windsor Township, NJ, United States property types
West Windsor Township, NJ, United States popular searches
Related Guides & Stories
Trusted by the World's Leading Brokers
The agents behind the world's most exceptional properties list with JamesEdition.
- Listings from Sotheby's, Christie's, BARNES, and Engel & Völkers
- Every listing reviewed before it goes live
- Connect directly with verified listing agents
By continuing you agree to our Terms and Privacy Policy.
brokerages we
partnered with
partnered with