$14,500,000
Townhouse West Village
- 6 Beds
- 7 Baths
- Updated: August 6
-
79
Views for last 30 days
- 29
- MLS#1-23591008
About the Property
Sun flooded West Village House! Boasting 29 feet of frontage onto Downing Street, including a curb cut and private garage, this fabulous 9,000 square foot home features double height ceilings, six outdoor spaces, walls of windows and an elevator that services the basement to the fabulous roof deck. A beautiful blend of West Village charm and contemporary design, every room has wonderful natural li
Sun flooded West Village House! Boasting 29 feet of frontage onto Downing Street, including a curb cut and private garage, this fabulous 9,000 square foot home features double height ceilings, six outdoor spaces, walls of windows and an elevator that services the basement to the fabulous roof deck. A beautiful blend of West Village charm and contemporary design, every room has wonderful natural light, so rare in a house.
Step in off of charming Downing Street to a partially ”open air” garage, that could be used as a garage, a front garden or party space too, with storage.
Beyond the garage is the ground floor duplex that could be a perfect guest apartment, art studio, or company headquarters OR it can be combined with the rest of the house into one magnificent single family home. (If part of a single family home the ground floor would make an amazing kitchen/great room open to the back garden.) Features of this lower duplex include three bedrooms and three bathrooms and ceiling heights of over 16 feet in the main space with light streaming in from skylights. This dramatic great room has plenty of space for both a living and dining area, as well as direct access to the tranquil garden. Also on this floor is a large chef’s kitchen, as well as a bonus room that has an en-suite bathroom and washer/dryer. The mezzanine level features three oversized bedrooms and two bathrooms.
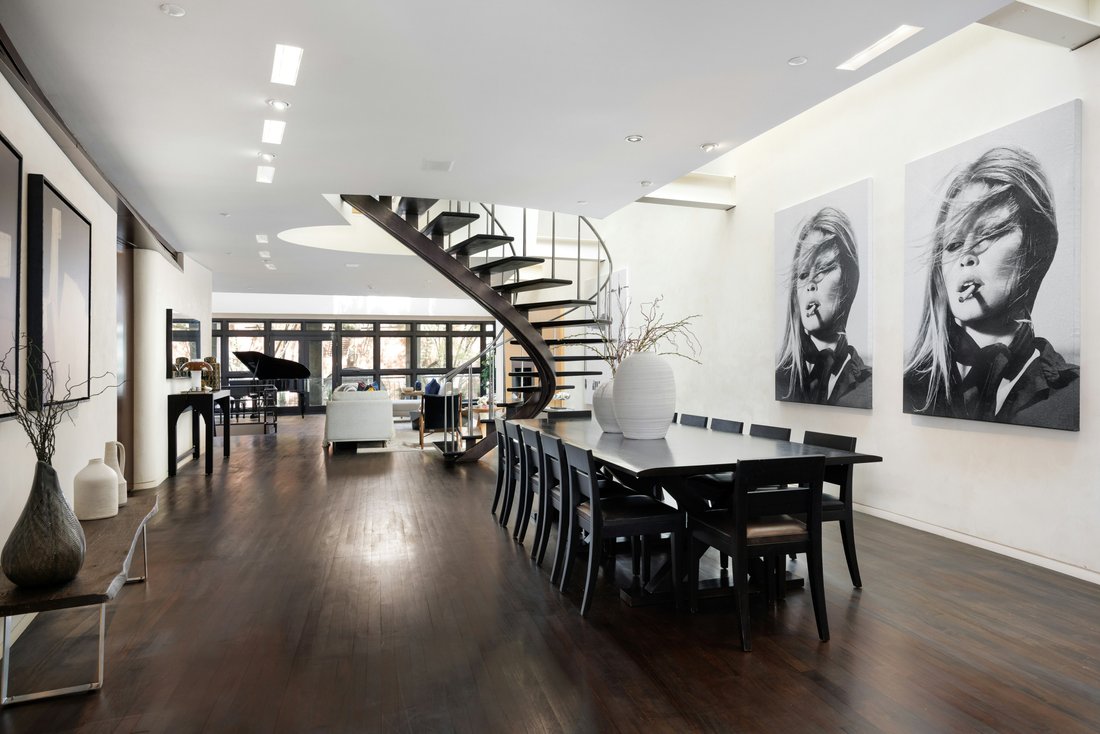
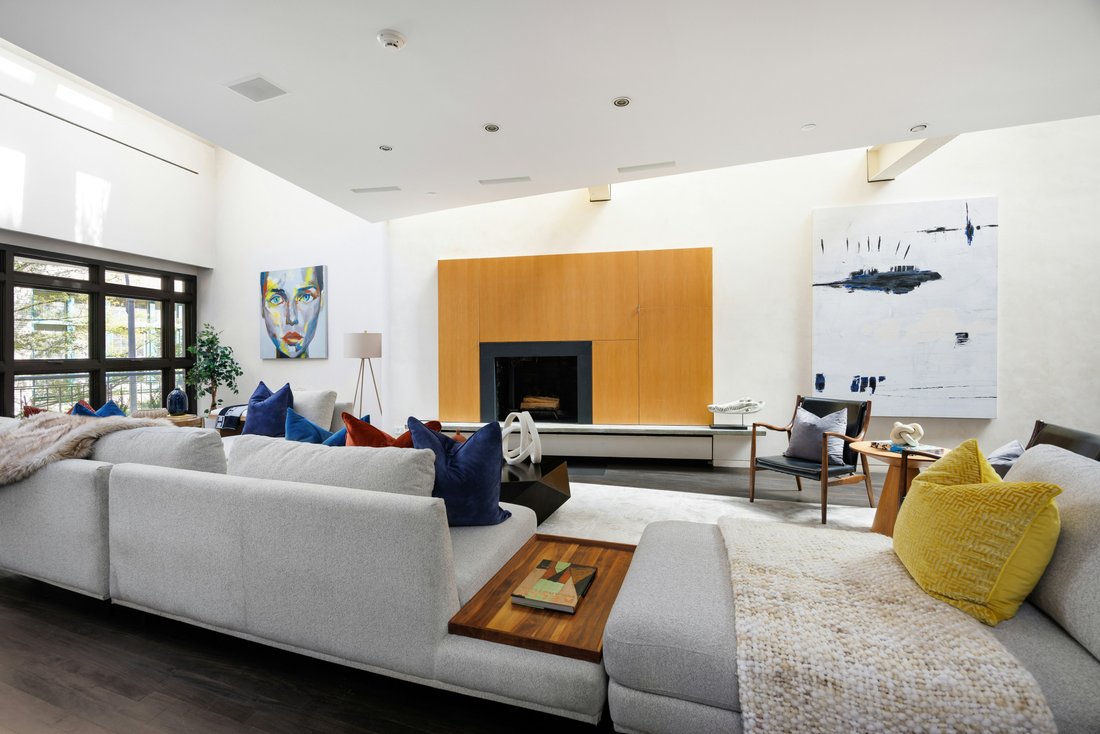
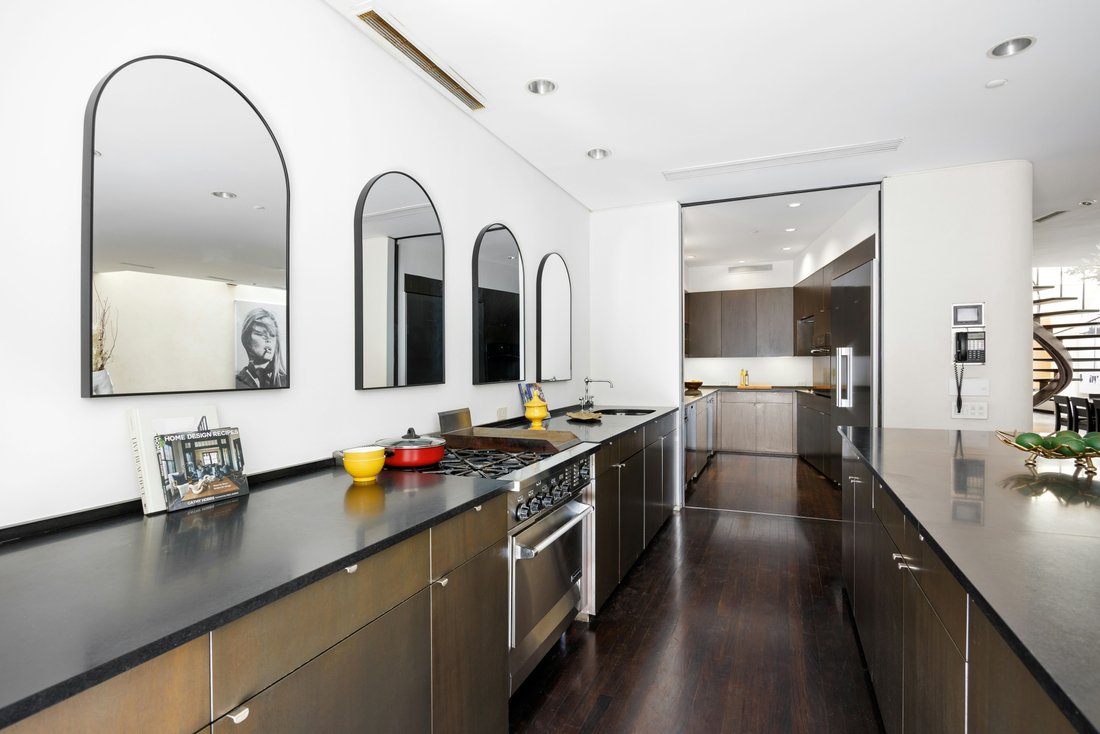
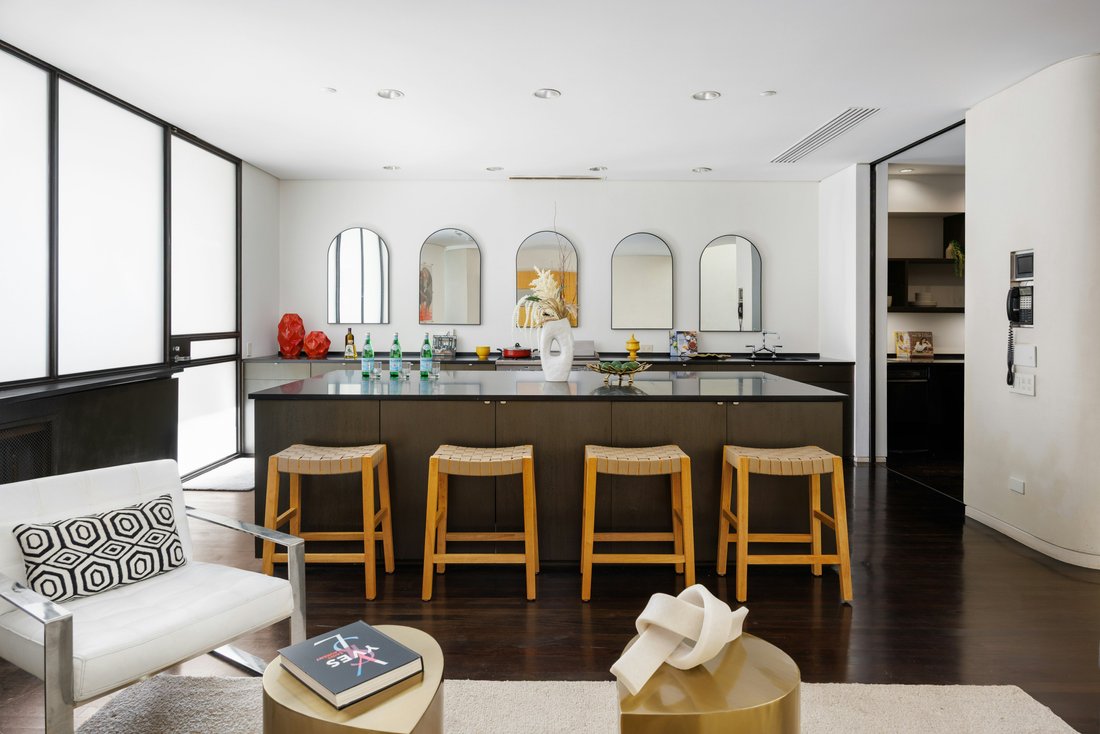
Currently, the main part of the townhouse begins on the second floor, which provides almost unlimited entertainment space with an 80 foot long great room with two terraces and a powder room. The adjacent, open kitchen is perfect for both entertaining and intimate casual cooking.
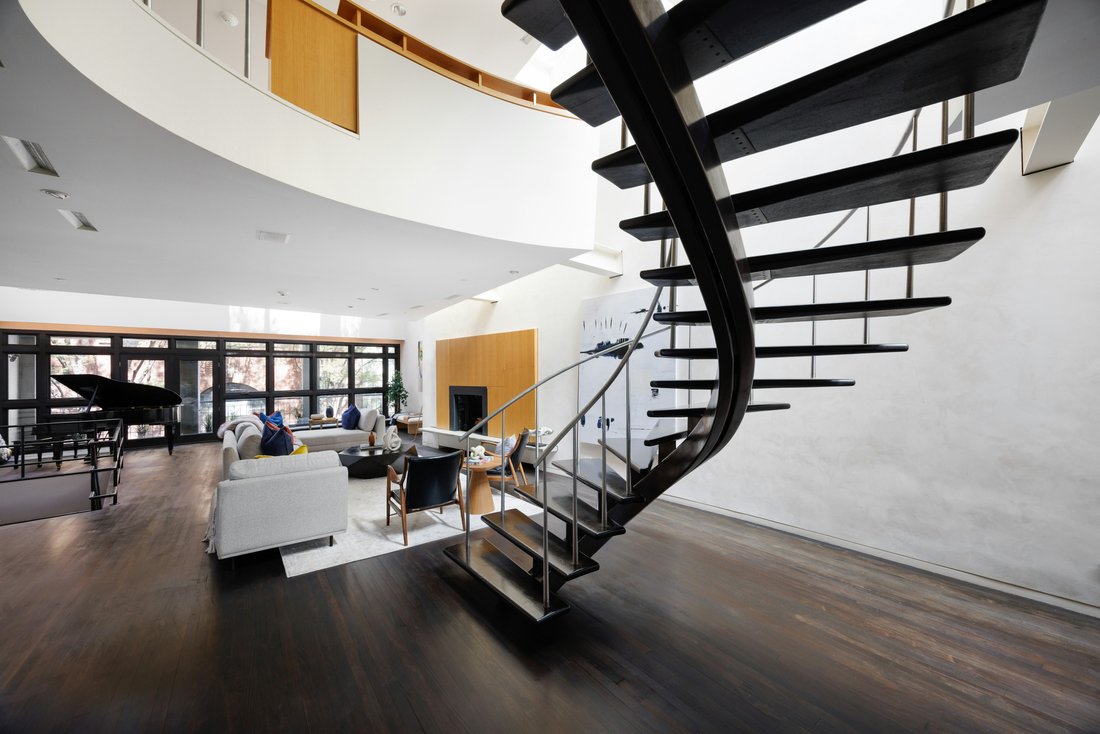
Up a stunning, curved architectural staircase is the 3rd floor, which currently has two bedrooms, two bathrooms and a large office/den area with three built-in desks and tons of storage that is open to the great room below. Both bedrooms have en-suite bathrooms, built-in desks and the larger bedroom has access to a private terrace.
The fourth floor is dedicated to the primary suite and boasts a wrap-around terrace with tall mature plantings and a wooden fence for privacy . The primary bedroom features custom built-ins and opens up to a nearly 30 foot long outdoor space with a pergola and plenty of seating space. The custom primary bath has a double vanity, deep soaking tub, separate shower, and water closet with a bidet. There is also a cedar walk-in closet and a sitting room/lounge with a fireplace, wet bar and additional storage that also has access to the terrace.
The gorgeous roof deck, accessible from the elevator, boasts fantastic open skyline views, including the Empire State Building and Hudson Yards. The deck includes multiple seating areas, a pergola, and mature landscaping including birch trees.
This unique home also includes a basement with additional storage and laundry. The house is currently configured as two condominium units, is very easily made into a single family house and is delivered vacant.
Step in off of charming Downing Street to a partially ”open air” garage, that could be used as a garage, a front garden or party space too, with storage.
Beyond the garage is the ground floor duplex that could be a perfect guest apartment, art studio, or company headquarters OR it can be combined with the rest of the house into one magnificent single family home. (If part of a single family home the ground floor would make an amazing kitchen/great room open to the back garden.) Features of this lower duplex include three bedrooms and three bathrooms and ceiling heights of over 16 feet in the main space with light streaming in from skylights. This dramatic great room has plenty of space for both a living and dining area, as well as direct access to the tranquil garden. Also on this floor is a large chef’s kitchen, as well as a bonus room that has an en-suite bathroom and washer/dryer. The mezzanine level features three oversized bedrooms and two bathrooms.
Currently, the main part of the townhouse begins on the second floor, which provides almost unlimited entertainment space with an 80 foot long great room with two terraces and a powder room. The adjacent, open kitchen is perfect for both entertaining and intimate casual cooking.
Up a stunning, curved architectural staircase is the 3rd floor, which currently has two bedrooms, two bathrooms and a large office/den area with three built-in desks and tons of storage that is open to the great room below. Both bedrooms have en-suite bathrooms, built-in desks and the larger bedroom has access to a private terrace.
The fourth floor is dedicated to the primary suite and boasts a wrap-around terrace with tall mature plantings and a wooden fence for privacy . The primary bedroom features custom built-ins and opens up to a nearly 30 foot long outdoor space with a pergola and plenty of seating space. The custom primary bath has a double vanity, deep soaking tub, separate shower, and water closet with a bidet. There is also a cedar walk-in closet and a sitting room/lounge with a fireplace, wet bar and additional storage that also has access to the terrace.
The gorgeous roof deck, accessible from the elevator, boasts fantastic open skyline views, including the Empire State Building and Hudson Yards. The deck includes multiple seating areas, a pergola, and mature landscaping including birch trees.
This unique home also includes a basement with additional storage and laundry. The house is currently configured as two condominium units, is very easily made into a single family house and is delivered vacant.
-
Property type
Townhouse
Features
- Elevator
- Terrace
- Fireplace
- Walk In Closet
- Modern
- Open Kitchen
- Garage
- Garden
- Pergola
Features
Lot
Indoor
- High Ceiling
- Office
- Fireplace
- Kitchen island
- Washer Dryer
- Bar
- Laundry Room
- Elevator
- Open Kitchen
- Basement
- Stone Countertops
- Walk In Closet
Outdoor
- Terrace
- Garage
- Outdoor Living Space
- Pergola
- Garden
Explore the Area
42 Downing Street, New York, New York, United States
View on Google Maps
Price per sqft
Low
High
Joined 8 months ago
You have inquired about this property
The agent will contact you soon by
Listed by
34
Listings
2025
Joined
Book home tour with Lisa K. Lippman
Choose a date and whether you'd like a virtual or in-person tour with the agent.
Preferred date
Tour type
Brown Harris Stevens - West Side / Broadway
1934 Broadway, 10023, New York, New York, United States
View agency profile
Last updated
August 6
First listed
Dec 4, 2025
Agent licence
#30430
Listing reference
1-23591008
Similar Properties Nearby
New Listings in Manhattan


Explore More Homes for Sale
Manhattan, NY, United States property types
- Condos for sale in Manhattan, NY, United States
- Co-Ops for sale in Manhattan, NY, United States
- Houses for sale in Manhattan, NY, United States
- Apartments for sale in Manhattan, NY, United States
- Townhouses for sale in Manhattan, NY, United States
- Villas for sale in Manhattan, NY, United States
- Land for sale in Manhattan, NY, United States
Manhattan, NY, United States popular searches
- Properties with Fitness Center / Gym in Manhattan, NY, United States
- Properties with Terrace in Manhattan, NY, United States
- Properties with Garden in Manhattan, NY, United States
- Properties with Pool in Manhattan, NY, United States
- Properties with Garage in Manhattan, NY, United States
- Properties with Library in Manhattan, NY, United States
- Modern properties in Manhattan, NY, United States
- Properties with Sauna in Manhattan, NY, United States
- River View properties in Manhattan, NY, United States
- Duplex properties in Manhattan, NY, United States
- Investment Property properties in Manhattan, NY, United States
- Properties with Indoor Pool in Manhattan, NY, United States
- Waterfront properties in Manhattan, NY, United States
- Properties with Tennis Court in Manhattan, NY, United States
- Equestrian properties in Manhattan, NY, United States
- Mountain View properties in Manhattan, NY, United States
- Lake View properties in Manhattan, NY, United States
- Gated Community properties in Manhattan, NY, United States
- Hilltop properties in Manhattan, NY, United States
- Properties with Helipad in Manhattan, NY, United States
Related Guides & Stories
Trusted by the World's Leading Brokers
The agents behind the world's most exceptional properties list with JamesEdition.
- Listings from Sotheby's, Christie's, BARNES, and Engel & Völkers
- Every listing reviewed before it goes live
- Connect directly with verified listing agents
By continuing you agree to our Terms and Privacy Policy.
brokerages we
partnered with
partnered with