$4,227,492
A Spectacular Contemporary Residence
- 7 Beds
- 6 Baths
- 7,419 Sqft
- 13,504 Sqft lot
- Updated: July 8
- 21
About the Property
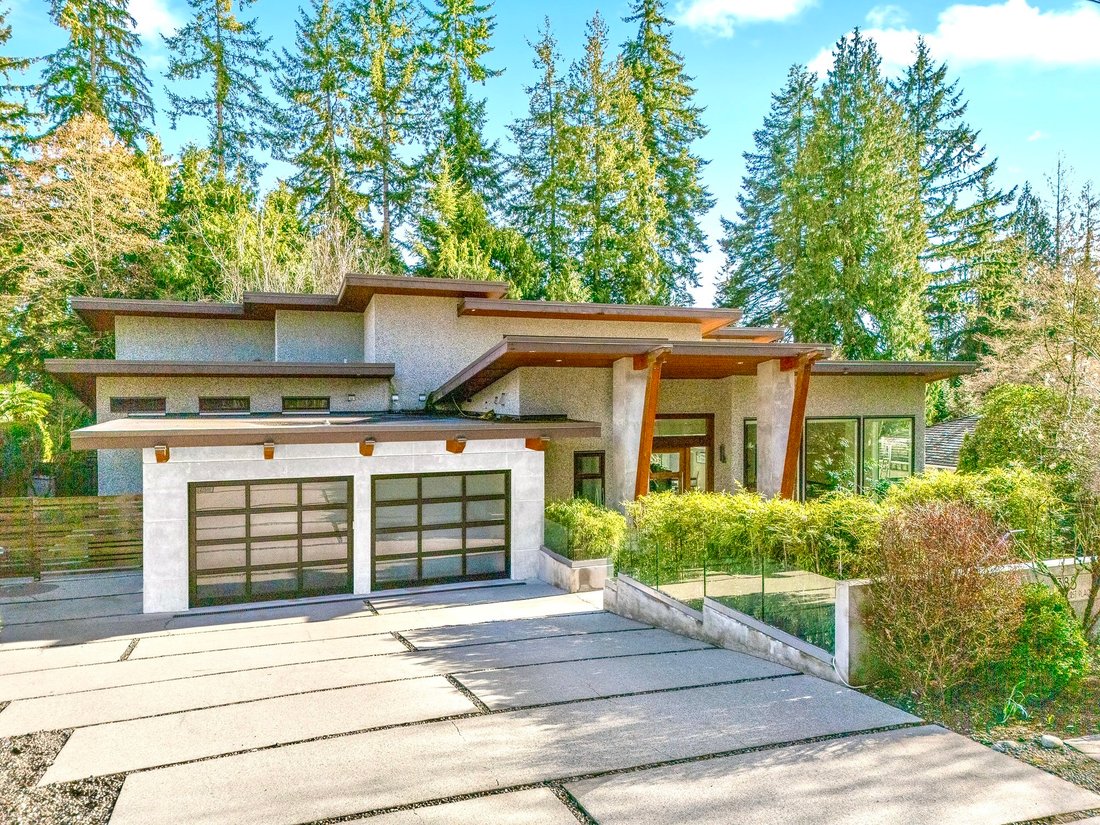
A spectacular contemporary residence ideally positioned along the 10th fairway of Capilano Golf & Country Club, offering an exceptional blend of architectural sophistication, scale, and resort-style living. Designed by Rommel Designs Ltd., this extraordinary estate spans approximately 7,419 square feet over three expansive levels, set on a beautifully landscaped 13,504 square foot property on
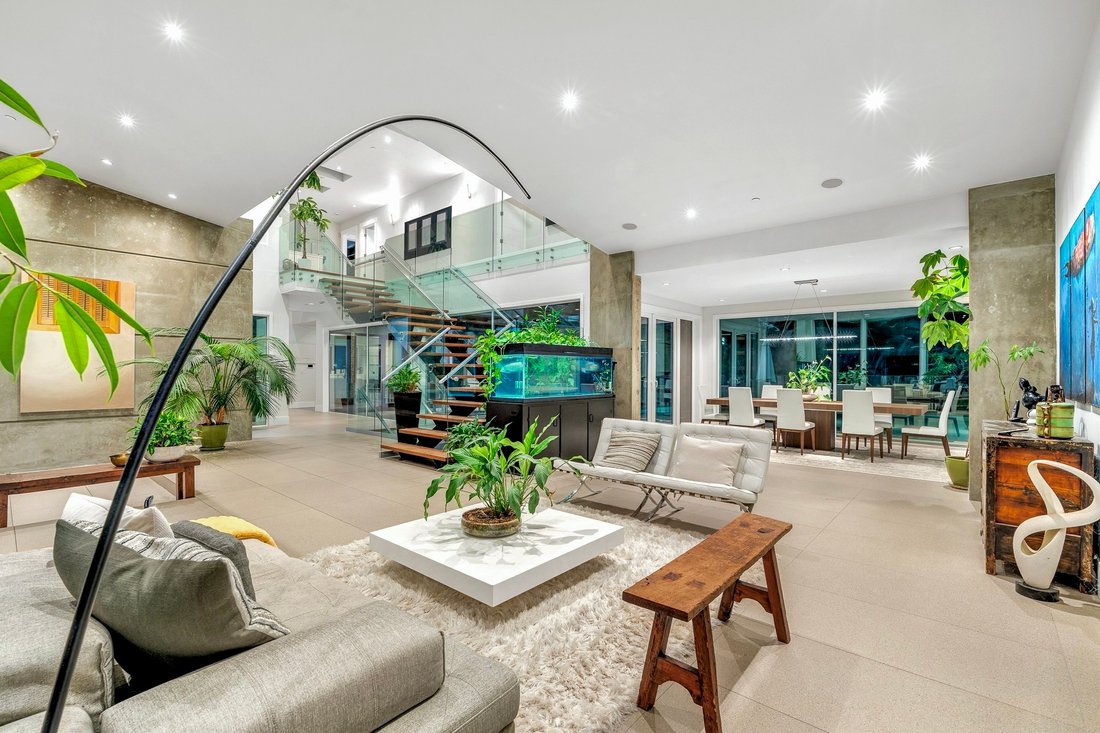
A spectacular contemporary residence ideally positioned along the 10th fairway of Capilano Golf & Country Club, offering an exceptional blend of architectural sophistication, scale, and resort-style living. Designed by Rommel Designs Ltd., this extraordinary estate spans approximately 7,419 square feet over three expansive levels, set on a beautifully landscaped 13,504 square foot property on a quiet crescent in the prestigious Lower British Properties.
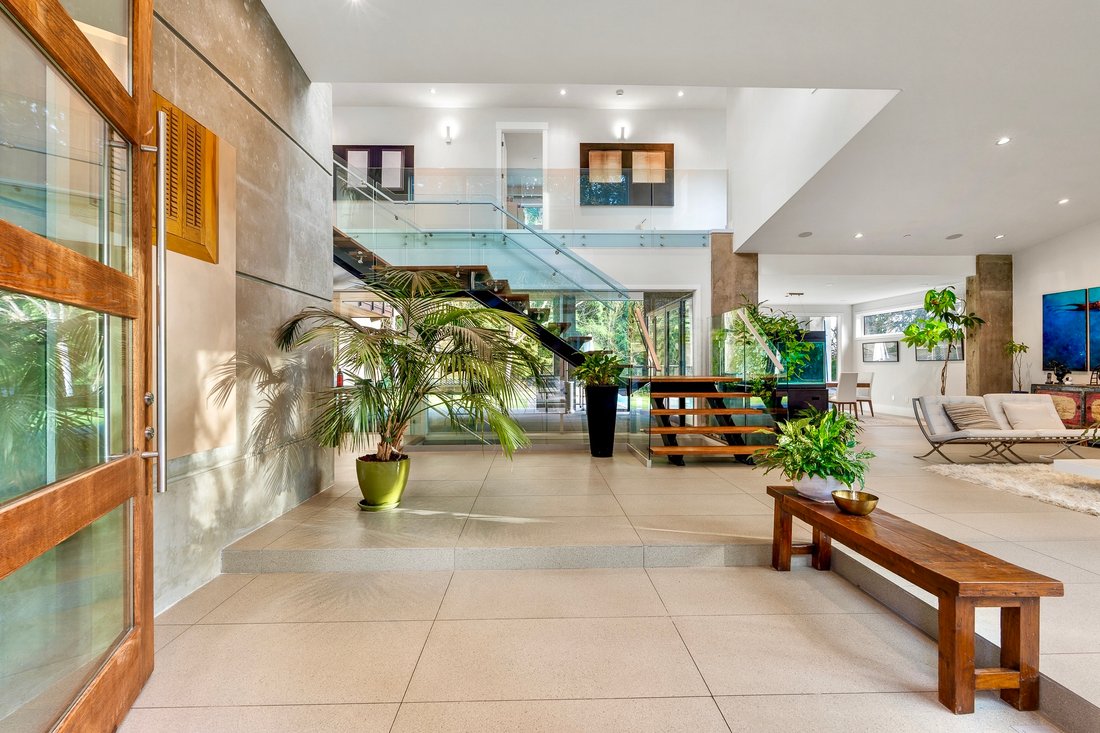
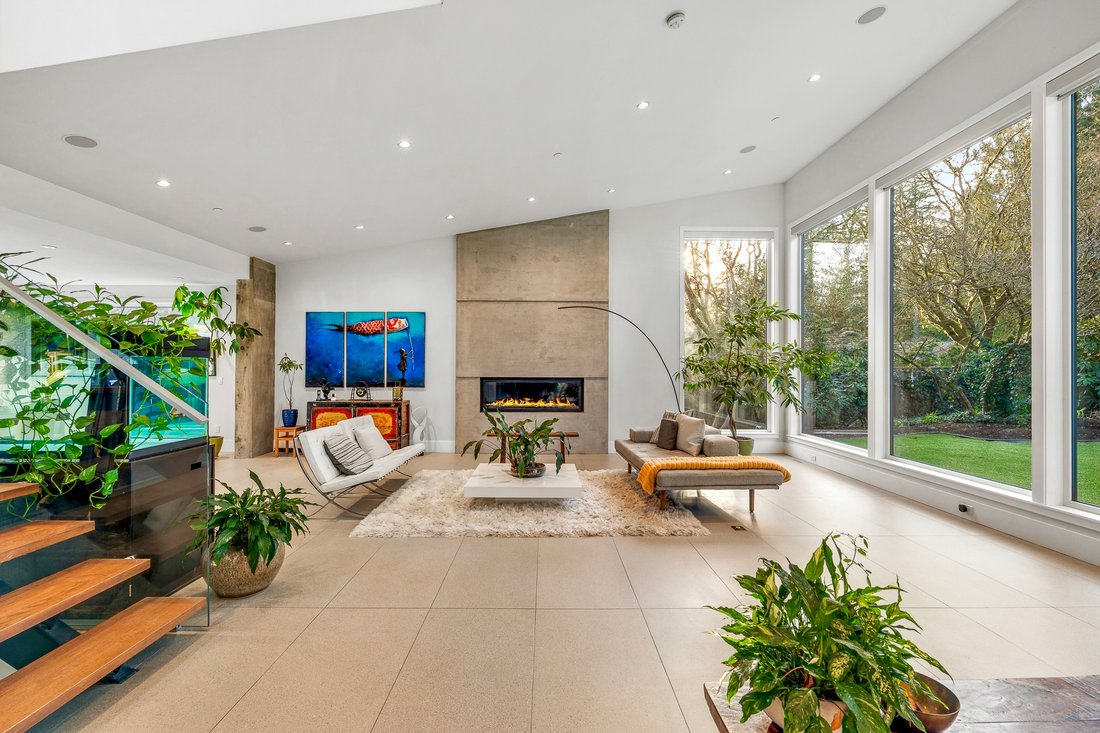
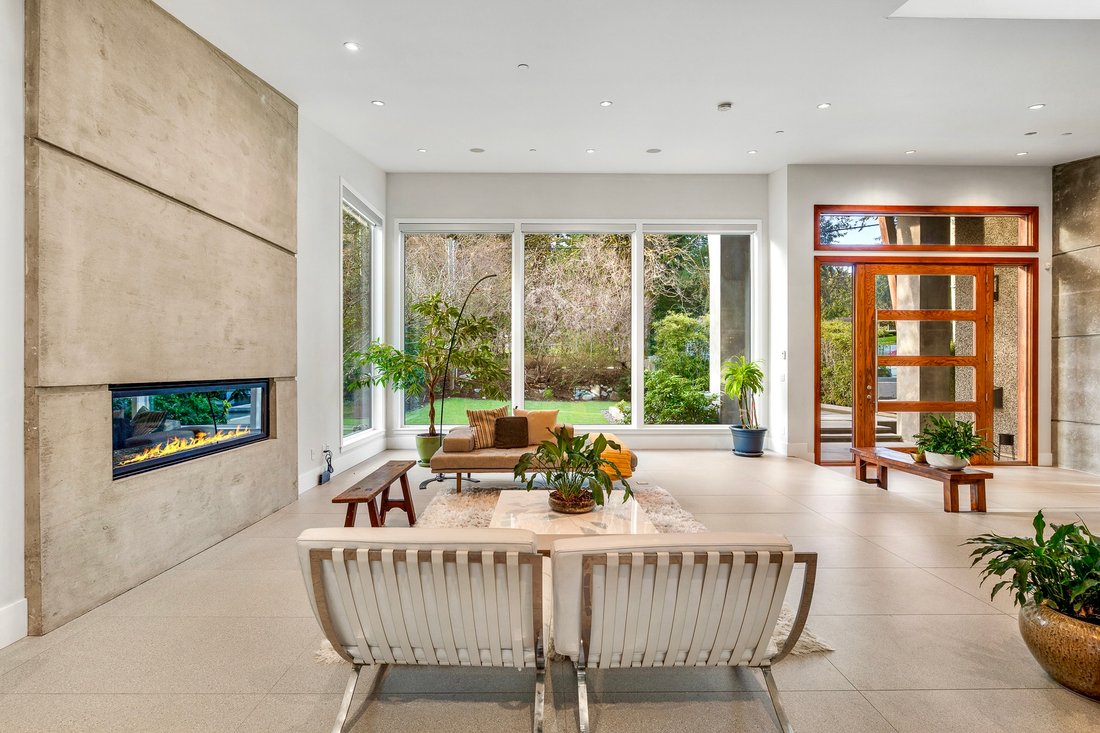
A dramatic foyer introduces a stunning atrium-style living room, where soaring ceilings and expansive glazing create a remarkable sense of volume and natural light. This elegant space flows effortlessly into a formal dining area and refined principal rooms, perfectly suited for both intimate gatherings and grand entertaining. At the heart of the home, a sleek European kitchen showcases extensive white cabinetry, premium appliances, and a generous centre island with breakfast bar, complemented by a separate eating area and adjoining family room. A dedicated office with an adjoining sitting area offers a serene and inspiring work-from-home environment.
Seamless indoor-outdoor integration defines the residence, with expansive openings extending to a private outdoor oasis. Designed for year-round enjoyment, this exceptional setting features covered and heated lounge and dining areas, a fully equipped BBQ centre, and a resort-style swimming pool with spa—all beautifully positioned off the main level for optimal privacy.
The upper level presents a tranquil primary retreat with a luxurious ensuite and custom walk-in dressing room, accompanied by three additional well-appointed bedrooms, each with their own ensuite, ensuring comfort and privacy for family and guests.
The lower level further enhances the home’s versatility, offering a large recreation room, three additional bedrooms, and flexible living spaces ideal for a nanny suite, fitness studio, or media lounge.
Additional highlights include a 480 square foot garage, thoughtful spatial flow, and exceptional proportions throughout. Ideally located just moments to Capilano Golf & Country Club, Hollyburn Country Club, Park Royal, and top-ranked schools, this is a rare offering of timeless design, privacy, and elevated living in one of West Vancouver’s most coveted enclaves.
A dramatic foyer introduces a stunning atrium-style living room, where soaring ceilings and expansive glazing create a remarkable sense of volume and natural light. This elegant space flows effortlessly into a formal dining area and refined principal rooms, perfectly suited for both intimate gatherings and grand entertaining. At the heart of the home, a sleek European kitchen showcases extensive white cabinetry, premium appliances, and a generous centre island with breakfast bar, complemented by a separate eating area and adjoining family room. A dedicated office with an adjoining sitting area offers a serene and inspiring work-from-home environment.
Seamless indoor-outdoor integration defines the residence, with expansive openings extending to a private outdoor oasis. Designed for year-round enjoyment, this exceptional setting features covered and heated lounge and dining areas, a fully equipped BBQ centre, and a resort-style swimming pool with spa—all beautifully positioned off the main level for optimal privacy.
The upper level presents a tranquil primary retreat with a luxurious ensuite and custom walk-in dressing room, accompanied by three additional well-appointed bedrooms, each with their own ensuite, ensuring comfort and privacy for family and guests.
The lower level further enhances the home’s versatility, offering a large recreation room, three additional bedrooms, and flexible living spaces ideal for a nanny suite, fitness studio, or media lounge.
Additional highlights include a 480 square foot garage, thoughtful spatial flow, and exceptional proportions throughout. Ideally located just moments to Capilano Golf & Country Club, Hollyburn Country Club, Park Royal, and top-ranked schools, this is a rare offering of timeless design, privacy, and elevated living in one of West Vancouver’s most coveted enclaves.
-
Property type
House
-
Floors
3
-
Year built
2013
-
Price/sqft
$569
Features
Explore the Area
388 Hidhurst Pl, West Vancouver, BC V7S 1K1, British Columbia, Canada
View on Google Maps
Price per sqft
Low
High
Joined 7 years ago
You have inquired about this property
The agent will contact you soon by
Listed by
28
Listings
2019
Joined
Book home tour with the agent
Choose a date and whether you'd like a virtual or in-person tour with the agent.
Preferred date
Tour type
Last updated
July 8
First listed
March 19
Similar Properties Nearby
New Listings in West Vancouver





Explore More Homes for Sale
West Vancouver, Canada property types
West Vancouver, Canada popular searches
- Water View properties in West Vancouver, Canada
- Properties with Pool in West Vancouver, Canada
- Properties with Garden in West Vancouver, Canada
- Properties with Garage in West Vancouver, Canada
- Ocean View properties in West Vancouver, Canada
- Properties with Fitness Center / Gym in West Vancouver, Canada
- Waterfront properties in West Vancouver, Canada
- Panoramic / Scenic View properties in West Vancouver, Canada
- Properties with Sauna in West Vancouver, Canada
- Modern properties in West Vancouver, Canada
- Properties with Elevator in West Vancouver, Canada
- Properties with Cinema in West Vancouver, Canada
- Properties with Tennis Court in West Vancouver, Canada
- Duplex properties in West Vancouver, Canada
- Properties with Indoor Pool in West Vancouver, Canada
- Mansion properties in West Vancouver, Canada
- Golf View properties in West Vancouver, Canada
- Seafront properties in West Vancouver, Canada
- Properties with Private Beach in West Vancouver, Canada
- New Builds properties in West Vancouver, Canada
- Gated Community properties in West Vancouver, Canada
- Properties with Vineyard / Winery in West Vancouver, Canada
West Vancouver, Canada neighborhoods
Related Guides & Stories
Trusted by the World's Leading Brokers
The agents behind the world's most exceptional properties list with JamesEdition.
- Listings from Sotheby's, Christie's, BARNES, and Engel & Völkers
- Every listing reviewed before it goes live
- Connect directly with verified listing agents
By continuing you agree to our Terms and Privacy Policy.