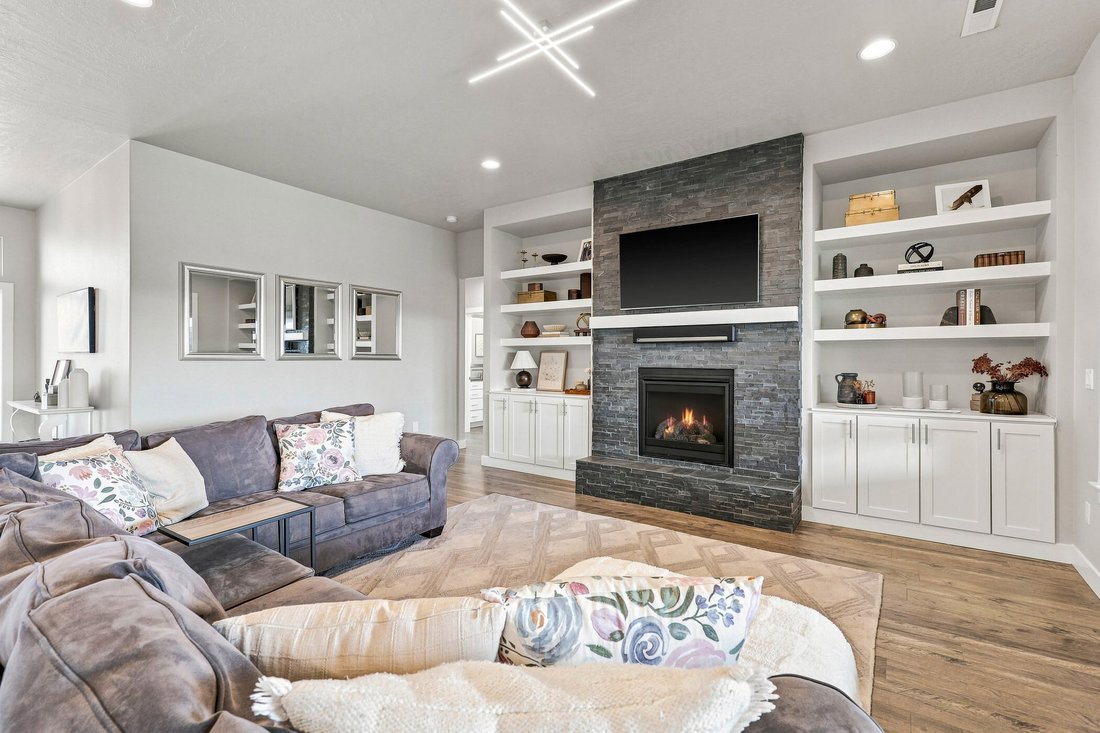
Adu+ Home Office Suite, Golf Sim, Outdoor Kitchen
- 5 Beds
- 4 Baths
- 3,350 Sqft
- 12,633 Sqft lot
- MLS#295690
About the Property
Luxury Single-Level Living with Attached ADU, Outdoor Entertaining & Exceptional Flexibility Discover the perfect blend of luxury, functionality, and lifestyle in this beautifully custom-built single-story home, thoughtfully designed with high-end finishes and versatile living spaces throughout. From the moment you arrive, you’ll appreciate the meticulously maintained grounds, fully fenced
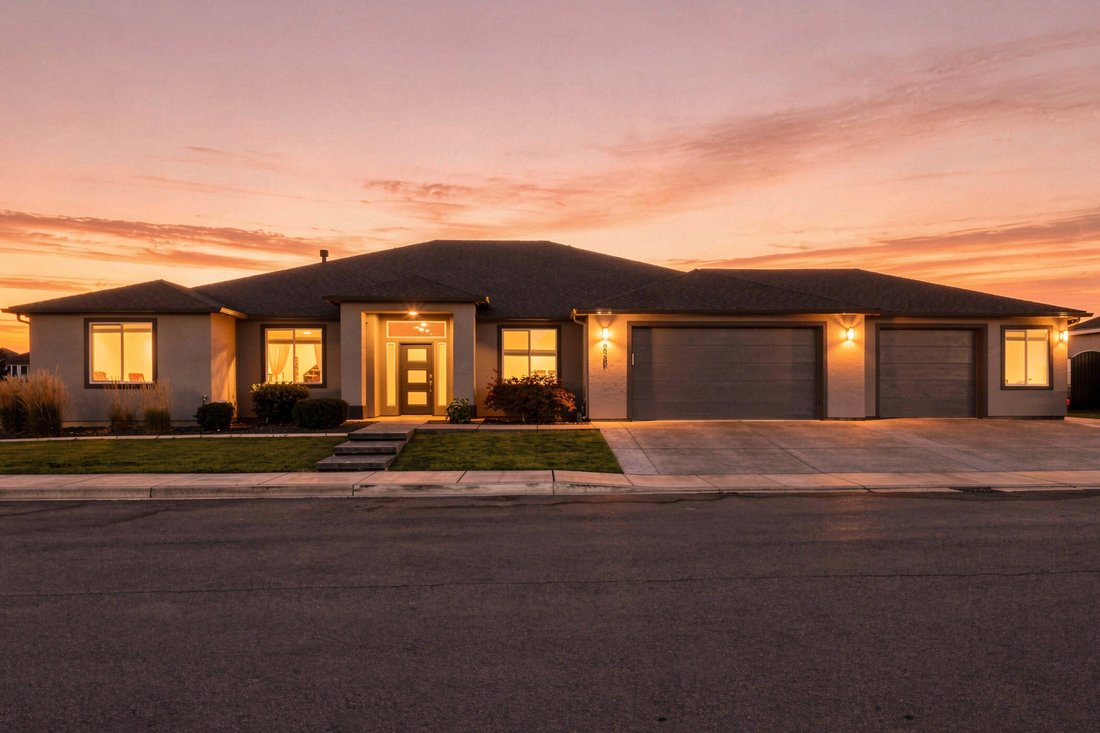
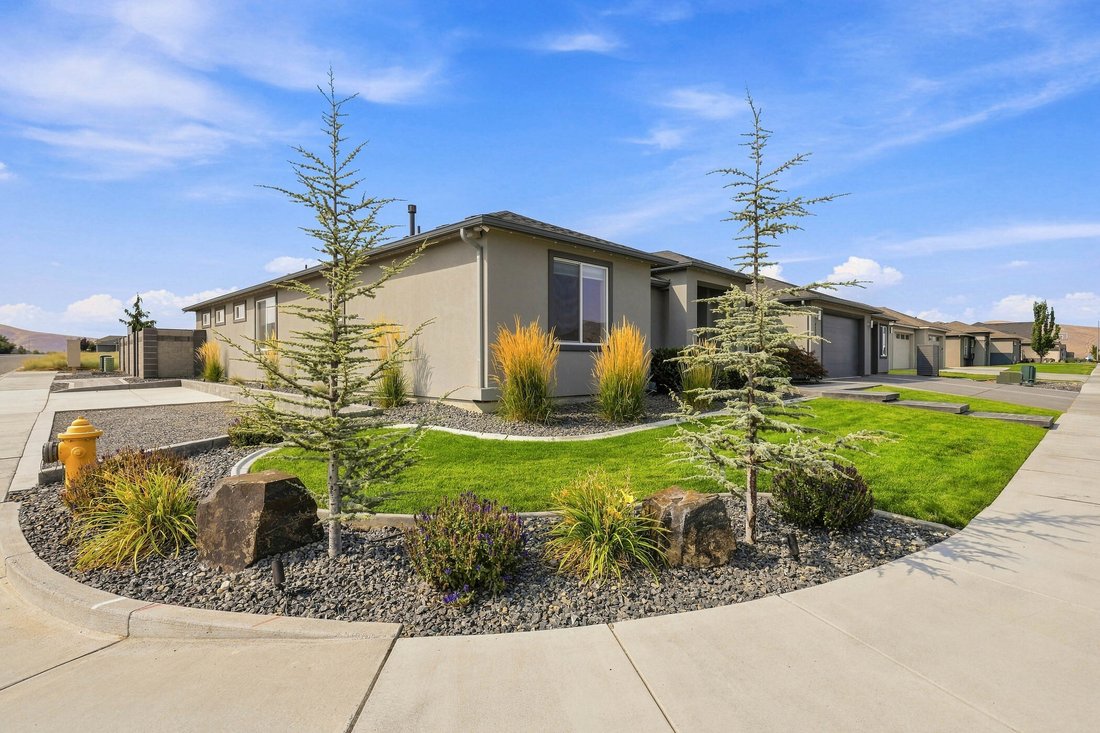
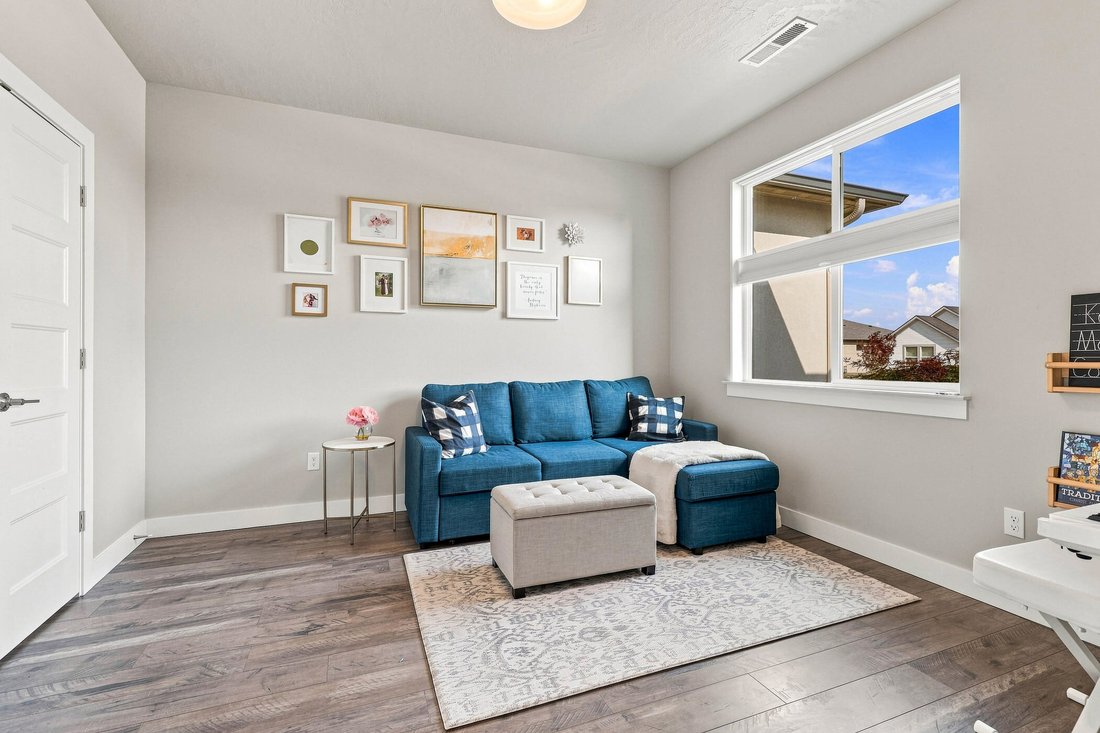
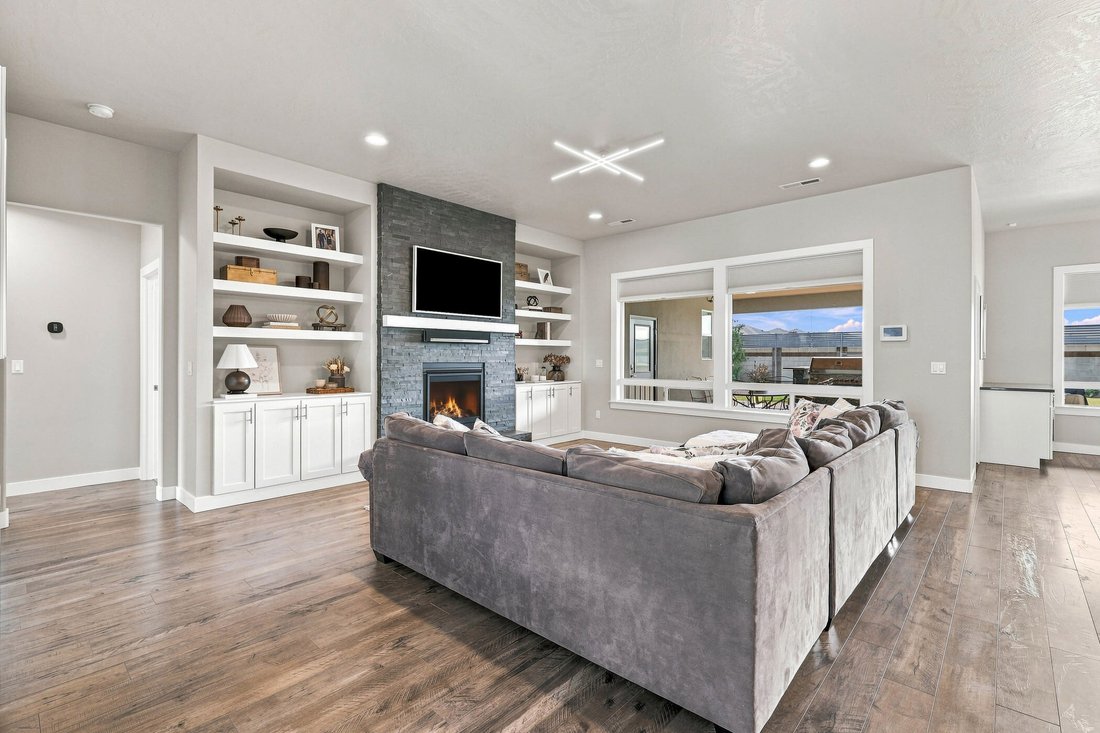
Luxury Single-Level Living with Attached ADU, Outdoor Entertaining & Exceptional Flexibility Discover the perfect blend of luxury, functionality, and lifestyle in this beautifully custom-built single-story home, thoughtfully designed with high-end finishes and versatile living spaces throughout. From the moment you arrive, you’ll appreciate the meticulously maintained grounds, fully fenced backyard with added privacy fencing, professional landscape lighting, and outstanding curb appeal. At the heart of the home is a chef-inspired kitchen featuring a gas cooktop, built-in wall oven, expansive quartz island, abundant cabinetry, and seamless flow into the dining area, complete with a custom built-in bench. A stylish wine and beverage bar creates the perfect space for entertaining family and friends. Designed for today’s evolving lifestyle, the attached ADU offers exceptional flexibility with its own kitchenette, private ¾ bathroom, and direct access to the covered patio—ideal for multigenerational living, long-term guests, or a private retreat. The main residence includes three spacious bedrooms plus a den that can easily serve as a fourth bedroom or home office. The luxurious primary suite is filled with natural light and features a spa-inspired bathroom with custom cabinetry, dedicated vanity area, oversized walk-in shower, and an impressive walk-in closet. The oversized garage has been intelligently reimagined to include a fully conditioned office with its own ¾bathroom and exterior entrance, along with a separate workout or flex space, while still maintaining room for two vehicles. As an added bonus, the golf simulator stays with the home. Step outside to your own private backyard oasis. The expansive covered patio is complete with a built-in outdoor kitchen, making it the ultimate space for year-round entertaining. Additional outdoor amenities include masonry fencing, a sport court for basketball and recreation, landscape lighting throughout the front and backyard, a storage shed, and extra side parking perfect for a small RV, boat, or additional vehicles. This is a rare opportunity to own a thoughtfully designed custom home that offers luxury finishes, incredible versatility, and exceptional indoor-outdoor living—all in one remarkable property.
-
Property type
House
-
Year built
2017
-
Price/sqft
$246
Features
- Garage
- Fireplace
- Walk In Closet
- Outdoor Kitchen
- Basketball Court
- Gas Stovetop
- Outdoor Living Space
- Office
- Kitchen island
Indoor
- Office
- Fireplace
- Air Conditioning
- Kitchen island
- Gas Stovetop
- Bar
- Walk In Closet
Outdoor
- Garage
- Outdoor Kitchen
- Outdoor Living Space
- Basketball Court
Explore the Area
The agent will contact you soon by
Listed by
Book home tour with Jared Retter
Choose a date and whether you'd like a virtual or in-person tour with the agent.

yet the heart of our company and
yet the heart of our company and our core values remain the same. Our original
owner still believes that our company is like a family; in which each member
plays a vital role in the overall success. Our philosophy is to select the right
agents, train them with innovative marketing tools, and create a company culture
in which open communication and collaboration is not only valued, but
appreciated. We strive to maintain a client centric focus that works to put
client’s needs above all else. In the fall of 2016, we made a purposeful
decision to move forwarded with a brand whose belief in integrity,
professionalism and philosophies matched ours in many ways. Sotheby’s
International Real Estate is the perfect match. This decision has enhanced our
ability to serve and care for our clients and community. Our choice to be
branded with the best will bring more success to our clients, agents, and the
community. We will continue to dedicate ourselves to exceeding the client’s
expectations and offering a promise to better the communities in which we
thrive.
Similar Properties Nearby
New Listings in West Richland


Explore More Homes for Sale
West Richland, WA, United States popular searches
- Properties with Garden in West Richland, WA, United States
- Panoramic / Scenic View properties in West Richland, WA, United States
- Properties with Outdoor Kitchen in West Richland, WA, United States
- Water View properties in West Richland, WA, United States
- Properties with Terrace in West Richland, WA, United States
- Properties with Jacuzzi in West Richland, WA, United States
- Properties with Vineyard / Winery in West Richland, WA, United States
- Equestrian properties in West Richland, WA, United States
Related Guides & Stories
Trusted by the World's Leading Brokers
The agents behind the world's most exceptional properties list with JamesEdition.
- Listings from Sotheby's, Christie's, BARNES, and Engel & Völkers
- Every listing reviewed before it goes live
- Connect directly with verified listing agents
By continuing you agree to our Terms and Privacy Policy.
partnered with