$1,399,900
4 Bedrooms Single Family Detached
- 4 Beds
- 3 Baths
- 3,875 Sqft
- 14,811 Sqft lot
- Updated: August 30
- MLS#291761
About the Property
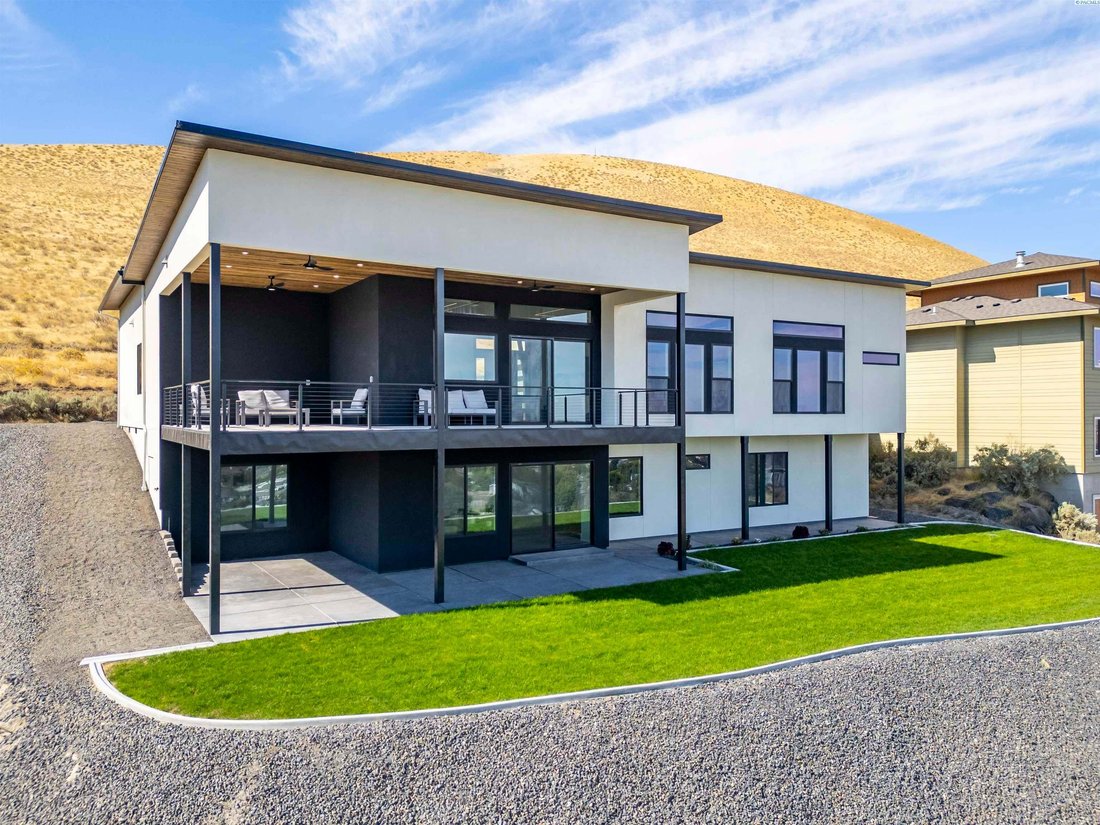
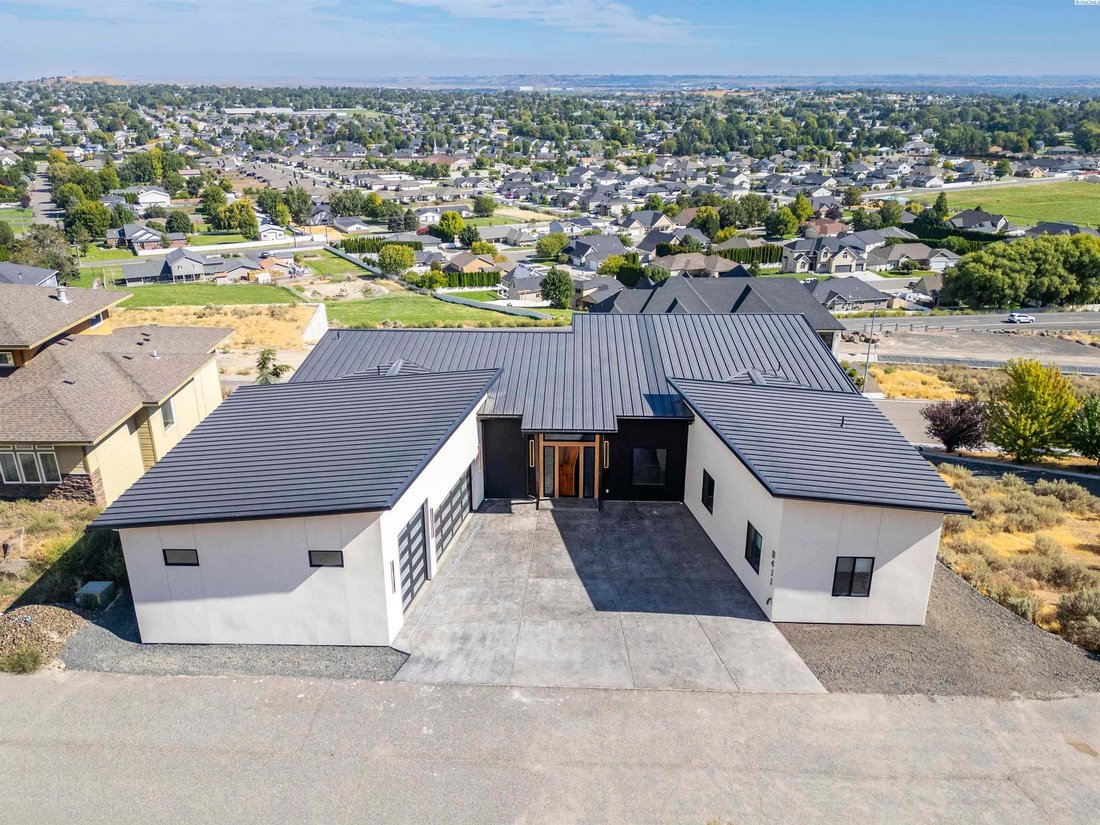
MLS# 291761 Discover elevated modern luxury and sweeping territorial and city views from this brand-new custom home in West Richland’s coveted Candy Mountain Estates, custom built by Next-Gen Pro-Builders. Offering 3,875 sq ft on a one-story with daylight basement, this 4-bedroom, 3-bath residence showcases sleek design, exceptional craftsmanship, and high-end finishes throughout. A stamped concre
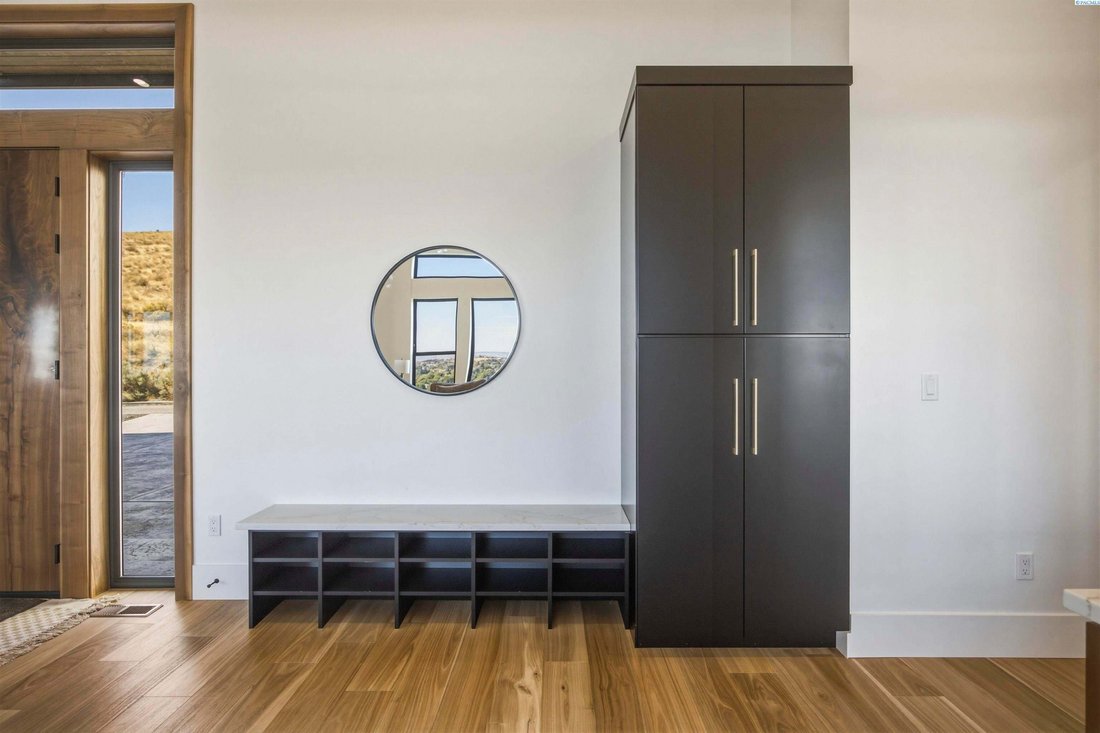
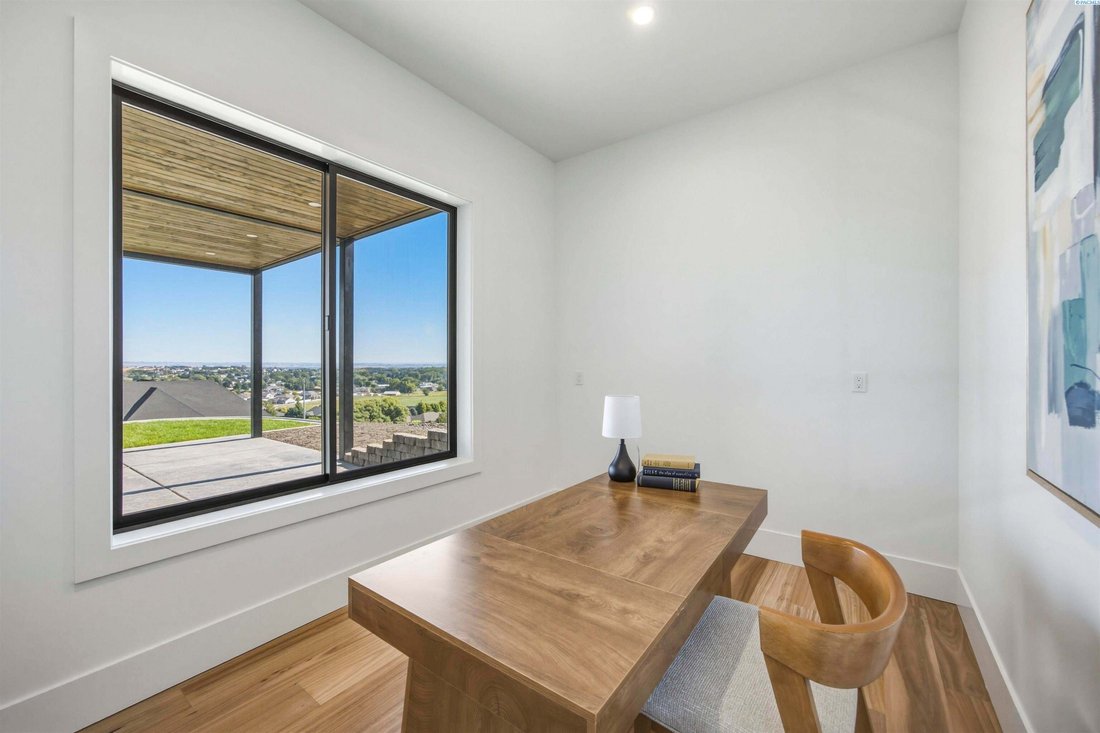
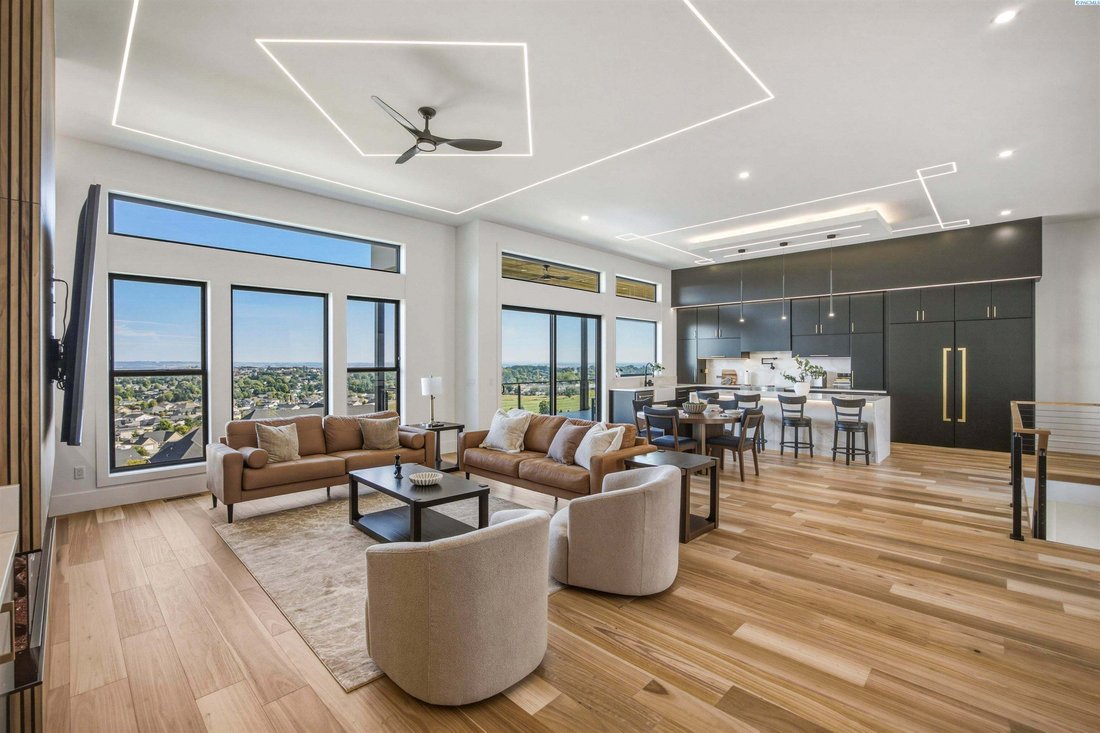
MLS# 291761 Discover elevated modern luxury and sweeping territorial and city views from this brand-new custom home in West Richland’s coveted Candy Mountain Estates, custom built by Next-Gen Pro-Builders. Offering 3,875 sq ft on a one-story with daylight basement, this 4-bedroom, 3-bath residence showcases sleek design, exceptional craftsmanship, and high-end finishes throughout. A stamped concrete driveway and striking hardwood front door create a warm, elegant entry. Inside, the open great room features raised ceilings, a dramatic wall of windows, engineered flooring, and a stylish gas fireplace with floating shelves and built ins. The dining area flows seamlessly to a covered deck—perfect for entertaining or relaxing with the view. The gourmet kitchen impresses with a massive quartz island, custom cabinetry, upgraded appliances, and a hidden butler’s pantry with ladder access. The primary suite offers a serene retreat with a spa-like bath, soaking tub, tiled shower, dual vanities, and a spacious custom walk-in closet. Generously sized bedrooms and beautifully finished bathrooms complete the main level. The daylight basement expands your living space with an office, large family room, and a stylish bar with wine cooler and sink, opening to a covered patio for effortless indoor-outdoor living. Additional highlights include a three-car garage with RV door, black vinyl Milgard windows, and a durable standing seam metal roof. Ideally located near schools, parks, and amenities, this home delivers refined luxury and exceptional views in a premier setting. Currently operating as a short-term rental and organized as an Airbnb Guest Favorite, this property offers an exciting opportunity for buyers interested in continuing its established shirt-term rental use. Whether you’re looking for a primary residence, second home, or investment opportunity, this home offers plenty of possibilities!
-
Property type
House
-
Year built
2025
-
Price/sqft
$361
Features
- Garage
- Fireplace
- Garden
- Walk In Closet
- Mountain View
- Investment Property
- Balcony
- Gas Stovetop
- Outdoor Living Space
Features
Lot
- Mountain View
- Investment Property
Indoor
- High Ceiling
- Office
- Fireplace
- Kitchen island
- Gas Stovetop
- Washer Dryer
- Bar
- Basement
- Stone Countertops
- Walk In Closet
Outdoor
- Balcony
- Garage
- Outdoor Living Space
- Garden
Explore the Area
5411 Hershey Lane, West Richland, WA 99353, Washington, United States
View on Google Maps
Price per sqft
Low
High
Joined 4 years ago
You have inquired about this property
The agent will contact you soon by
Listed by
1
Listings
2022
Joined
Book home tour with Yesenia Gomez
Choose a date and whether you'd like a virtual or in-person tour with the agent.
Preferred date
Tour type

Welcome to Century 21 Tri-Cities, a brokerage located in the beautiful heart of
Washington Wine Country. Vicki
Washington Wine Country. Vicki
Welcome to Century 21 Tri-Cities, a brokerage located in the beautiful heart of
Washington Wine Country. Vicki Monteagudo originally opened Century 21
Tri-Cities in 2011 with the objective of establishing a leading team of
unparalleled real estate professionals who go above and beyond the call of duty,
while being supplied the support they deserve to reach their goals of making our
community a wonderful place to live. The Century 21 Tri-Cities brokerage prides
itself on its use of both e-marketing and traditional marketing efforts, and is
continuously recognized for outstanding achievements, such as the #1 C21
Brokerage in Washington State, and #25 C21 Brokerage in the nation [2021].
Discover your dream home with the help of our incredible team here at Century 21
Tri-Cities!
Washington Wine Country. Vicki Monteagudo originally opened Century 21
Tri-Cities in 2011 with the objective of establishing a leading team of
unparalleled real estate professionals who go above and beyond the call of duty,
while being supplied the support they deserve to reach their goals of making our
community a wonderful place to live. The Century 21 Tri-Cities brokerage prides
itself on its use of both e-marketing and traditional marketing efforts, and is
continuously recognized for outstanding achievements, such as the #1 C21
Brokerage in Washington State, and #25 C21 Brokerage in the nation [2021].
Discover your dream home with the help of our incredible team here at Century 21
Tri-Cities!
Last updated
August 30
First listed
April 2
Listing reference
A36FBB9A-7FFC-4925-B6AC-CD6E194B912D
Similar Properties Nearby
New Listings in West Richland



Explore More Homes for Sale
West Richland, WA, United States popular searches
- Properties with Garden in West Richland, WA, United States
- Panoramic / Scenic View properties in West Richland, WA, United States
- Water View properties in West Richland, WA, United States
- Properties with Jacuzzi in West Richland, WA, United States
- Investment Property properties in West Richland, WA, United States
- Properties with Terrace in West Richland, WA, United States
- Properties with Vineyard / Winery in West Richland, WA, United States
Related Guides & Stories
Trusted by the World's Leading Brokers
The agents behind the world's most exceptional properties list with JamesEdition.
- Listings from Sotheby's, Christie's, BARNES, and Engel & Völkers
- Every listing reviewed before it goes live
- Connect directly with verified listing agents
By continuing you agree to our Terms and Privacy Policy.
brokerages we
partnered with
partnered with