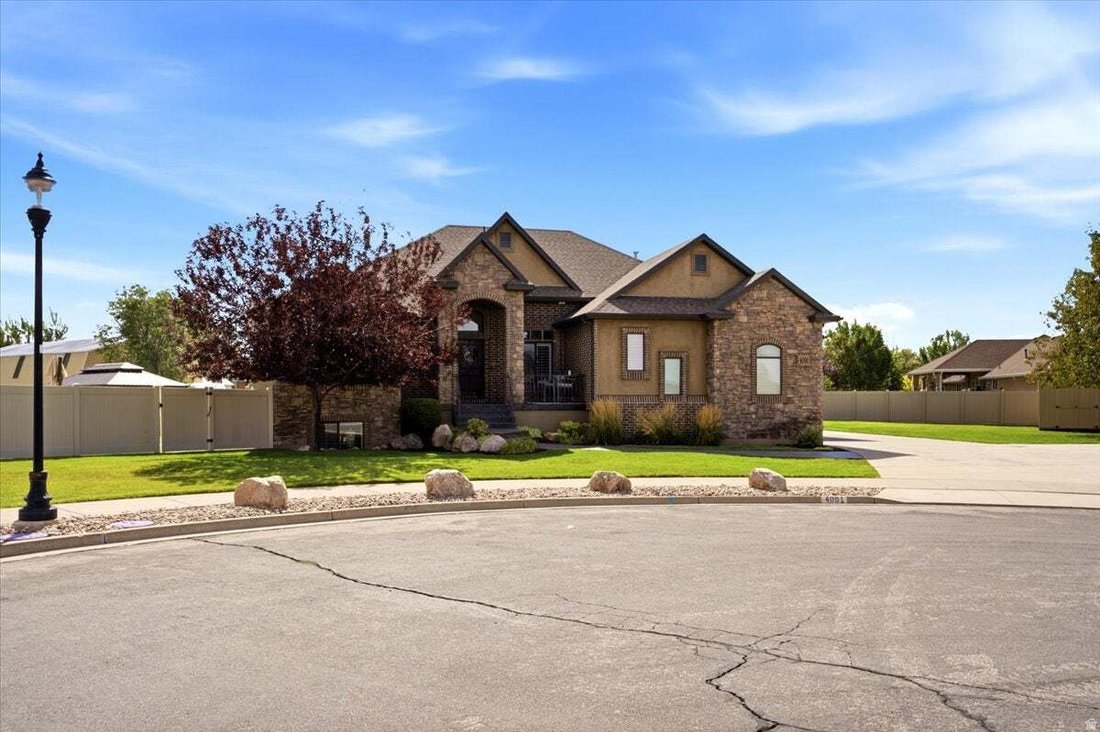
$1,167,000
Single Family Residence In West Point
- 6 Beds
- 4 Baths
- 4,376 Sqft
- 19,167 Sqft lot
- Updated: September 9
- Source: UtahRealEstate (Wasatch Front) MLS#2183130
About the Property
Tucked away in a quiet West Point cul-de-sac on a rare 0.44-acre lot, this fully remodeled rambler combines luxury indoor living with an unmatched backyard resort-featuring direct access to a scenic walking path that stretches for miles right from your own back gate. INTERIOR & LUXURY FINISHES offer a flexible layout with 6 total bedrooms (or 5 bedrooms plus a dedicated office space), plus a s
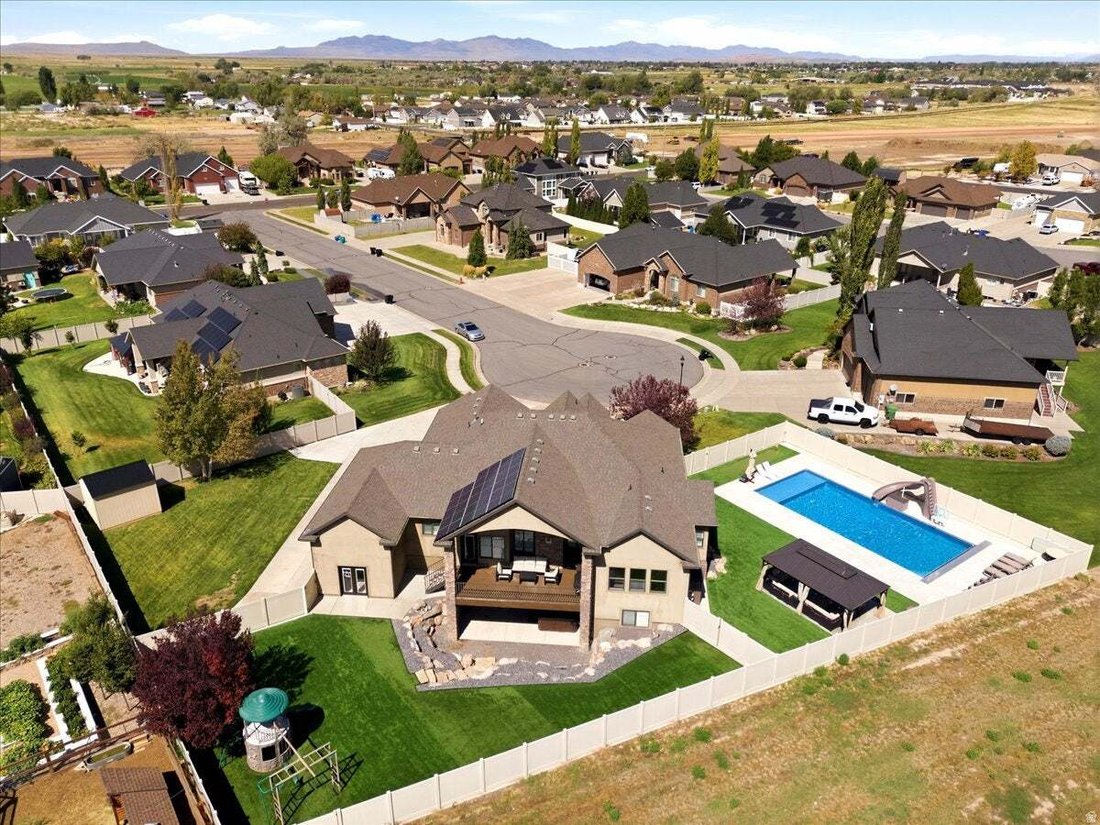
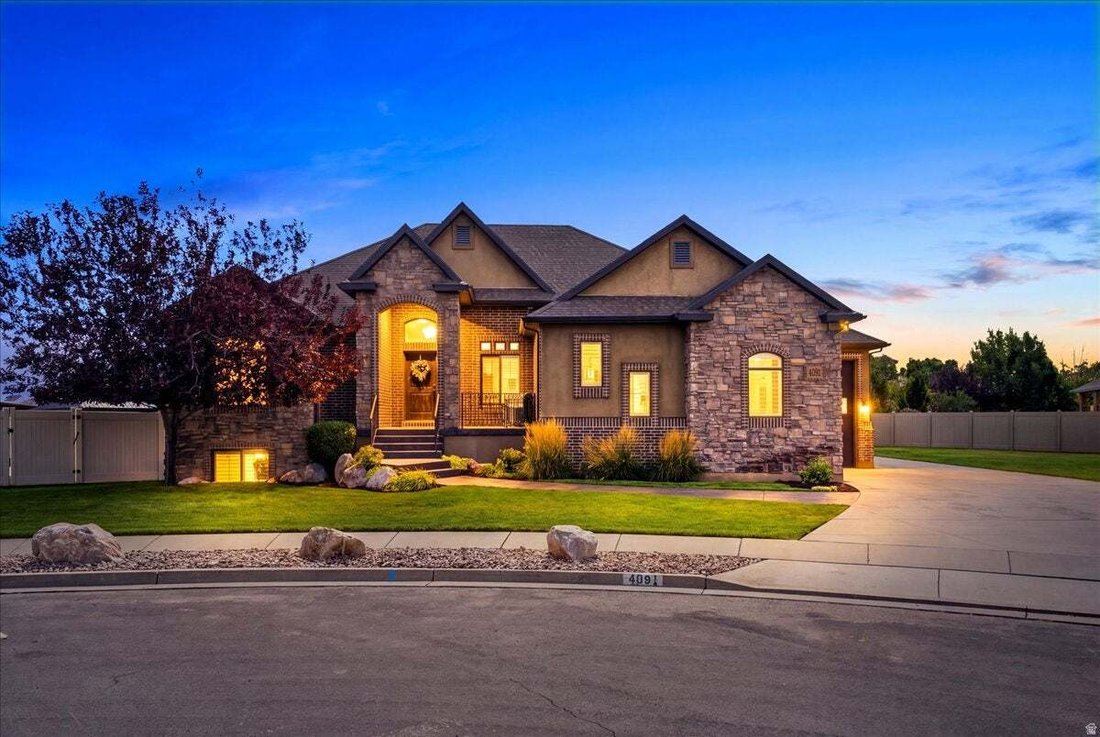
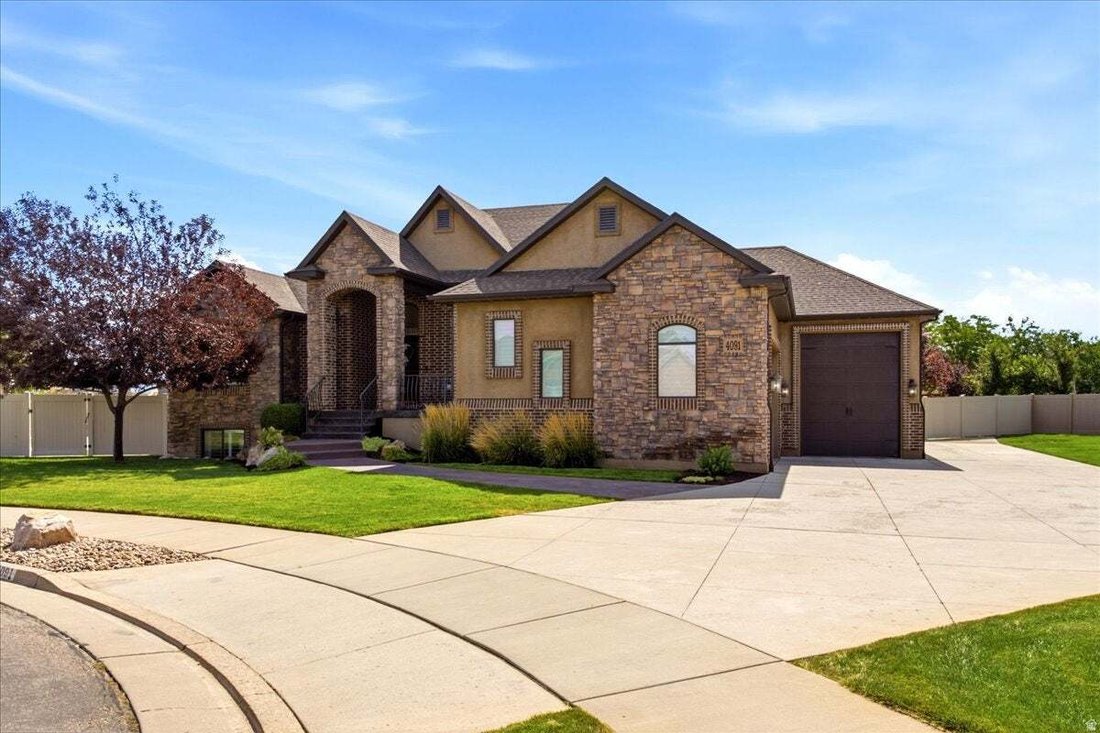
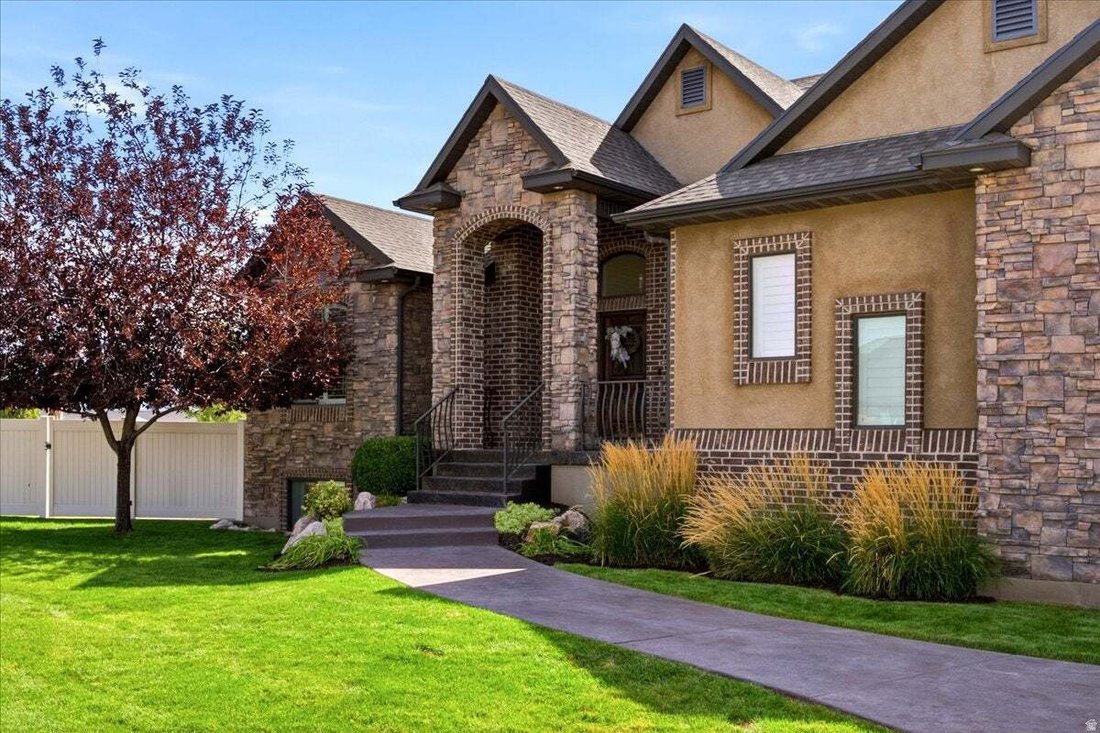
Tucked away in a quiet West Point cul-de-sac on a rare 0.44-acre lot, this fully remodeled rambler combines luxury indoor living with an unmatched backyard resort-featuring direct access to a scenic walking path that stretches for miles right from your own back gate. INTERIOR & LUXURY FINISHES offer a flexible layout with 6 total bedrooms (or 5 bedrooms plus a dedicated office space), plus a separate primary den or office. The showstopper primary suite features a private fireplace, expansive windows, a walk-in closet, and a spa-like ensuite with a separate tub and shower. The gourmet chef’s kitchen comes updated with a gas range, built-In microwave/wall-oven combo, premium finishes, and vaulted ceilings that open into the main living area. Downstairs, the 100% finished walkout basement is complete with a full wet bar, high-end LVP and tile flooring, central vacuum system, and direct exterior daylight entrance. BACKYARD RESORT & EXTERIOR Step right out your backyard onto a paved walking and biking path that runs for miles and miles-perfect for morning runs, evening strolls, or walking pets. The private, fully-fenced outdoor oasis features an in-ground heated pool, detached hot tub, and shaded gazebo included. Outdoor entertaining space includes both a covered deck and covered patio, high-end BOSE sound system, full automatic sprinklers connected to secondary water, and two sheds. PARKING, UTILITY & FREEDOM Includes an extra-long extended RV pad. An attached 3-car garage with overhead storage and workshop space, plus there is ample room on the 0.44-acre lot to build a future detached shop. Maximum freedom with zero HOA dues or restrictive oversight.
-
Property type
House
-
Floors
3
-
Year built
2010
-
Price/sqft
$266
Features
- Garage
- Walk In Closet
- Fireplace
- Mountain View
- Playground
- Fire Pit
- Jacuzzi
- Pool
- Garden
Features
Lot
- Mountain View
- Privacy
Indoor
- High Ceiling
- Office
- Fireplace
- Kitchen island
- Gas Stovetop
- Jacuzzi
- Bar
- Basement
- Stone Countertops
- Walk In Closet
Outdoor
- Balcony
- Parking
- Fire Pit
- Pool
- Garage
- Playground
- Outdoor Living Space
- Gate
- Garden
Explore the Area
4091 W 1200 N, Clearfield, Utah, United States
View on Google Maps
Price per sqft
Low
High
Joined 9 months ago
You have inquired about this property
The agent will contact you soon by
Listed by
2
Listings
2025
Joined
Book home tour with the agent
Choose a date and whether you'd like a virtual or in-person tour with the agent.
Preferred date
Tour type
Last updated
September 9
First listed
Sep 4
Listing reference
2183130
Listing status
Based on information from the Wasatch Front Regional Multiple Listing Service, Inc. as of 2026. All data, including all measurements and calculations of area, is obtained from various sources and has not been, and will not be, verified by broker or the MLS. All information should be independently reviewed and verified for accuracy. Properties may or may not be listed by the office/agent presenting the information.
Similar Properties Nearby
New Listings in Utah


Explore More Homes for Sale
Utah, United States cities
- Homes for sale in Park City, UT, United States
- Homes for sale in 84060, UT, United States
- Homes for sale in Heber City, UT, United States
- Homes for sale in St. George, UT, United States
- Homes for sale in 84098, UT, United States
- Homes for sale in 84036, UT, United States
- Homes for sale in Kamas, UT, United States
- Homes for sale in 84737, UT, United States
- Homes for sale in Hurricane, UT, United States
- Homes for sale in Washington, UT, United States
- Homes for sale in 84780, UT, United States
- Homes for sale in 84790, UT, United States
- Homes for sale in 84770, UT, United States
- Homes for sale in Ogden, UT, United States
- Homes for sale in Sandy, UT, United States
- Homes for sale in Lehi, UT, United States
- Homes for sale in 84043, UT, United States
- Homes for sale in 84020, UT, United States
- Homes for sale in 84096, UT, United States
- Homes for sale in Draper, UT, United States
Utah, United States property types
Utah, United States popular searches
- Mountain View properties in Utah, United States
- Properties with Pool in Utah, United States
- Properties with Fitness Center / Gym in Utah, United States
- Panoramic / Scenic View properties in Utah, United States
- Water View properties in Utah, United States
- Modern properties in Utah, United States
- Properties with Elevator in Utah, United States
- Properties with Sauna in Utah, United States
- Properties with Tennis Court in Utah, United States
- Ski-In / Ski-Out properties in Utah, United States
- Equestrian properties in Utah, United States
- Renovated properties in Utah, United States
- Lake View properties in Utah, United States
- Gated Community properties in Utah, United States
- Waterfront properties in Utah, United States
- Properties with Library in Utah, United States
- High Altitude properties in Utah, United States
- Duplex properties in Utah, United States
- Properties with Indoor Pool in Utah, United States
- Properties with Wine Cellar in Utah, United States
- Lakefront properties in Utah, United States
- Properties with Vineyard / Winery in Utah, United States
- Hilltop properties in Utah, United States
- Properties with Private Airport in Utah, United States
- Properties with Private Beach in Utah, United States
- Coastal properties in Utah, United States
- Properties with Helipad in Utah, United States
Related Guides & Stories
Trusted by the World's Leading Brokers
The agents behind the world's most exceptional properties list with JamesEdition.
- Listings from Sotheby's, Christie's, BARNES, and Engel & Völkers
- Every listing reviewed before it goes live
- Connect directly with verified listing agents
By continuing you agree to our Terms and Privacy Policy.
brokerages we
partnered with
partnered with