


$704,990
Single Family Residence In West Point
- 4 Beds
- 3 Baths
- 3,441 Sqft
- 12,197 Sqft lot
- Updated: August 11
- Source: UtahRealEstate (Wasatch Front) MLS#2177946
About the Property
Welcome to the Taylor floor plan by Bach Homes, where thoughtful design meets modern living. This spacious two-story home offers 4 bedrooms, 2.5 bathrooms, and an open-concept layout designed for both everyday comfort and effortless entertaining. The impressive two-story family room features soaring 18-foot ceilings and expansive windows that fill the home with natural light. The beautifully desig
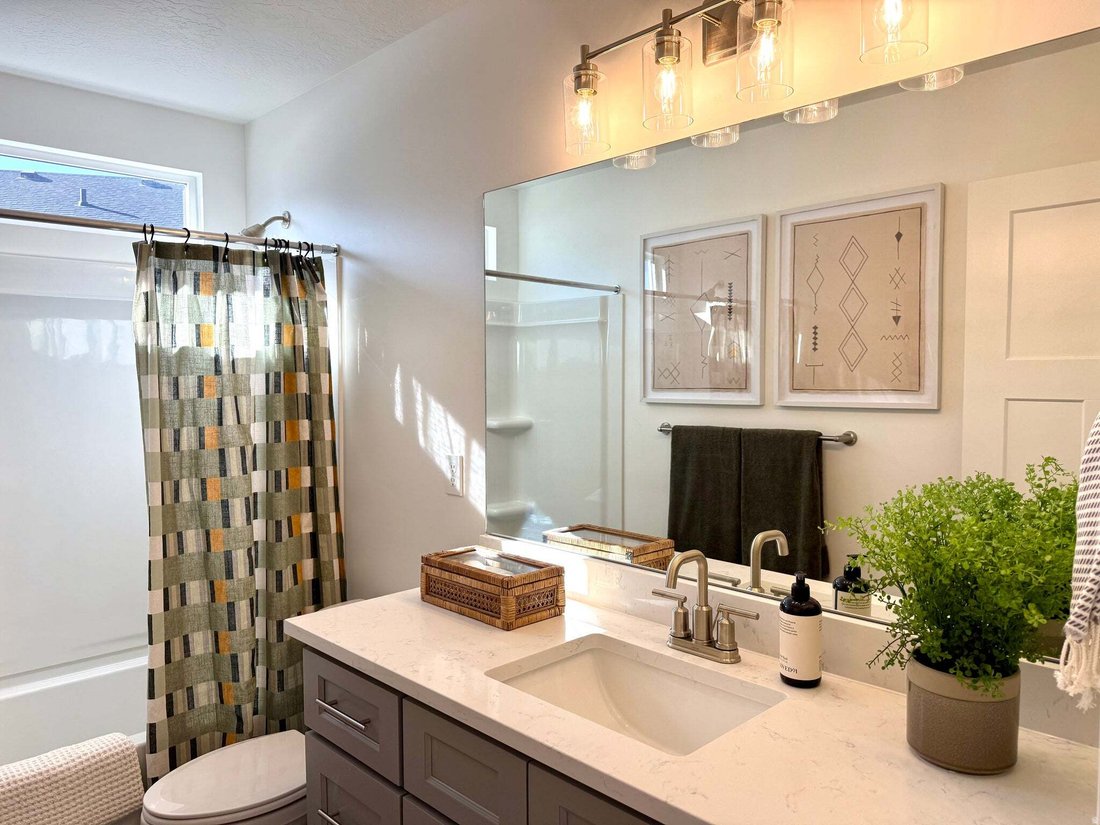
Welcome to the Taylor floor plan by Bach Homes, where thoughtful design meets modern living. This spacious two-story home offers 4 bedrooms, 2.5 bathrooms, and an open-concept layout designed for both everyday comfort and effortless entertaining. The impressive two-story family room features soaring 18-foot ceilings and expansive windows that fill the home with natural light. The beautifully designed kitchen offers a large center island, generous pantry, and seamless flow into the dining and living areas, creating the perfect gathering space. A versatile flex room with double doors on the main level provides the ideal space for a home office, formal living room, or playroom. Upstairs, the private primary suite serves as a relaxing retreat, featuring a spacious walk-in closet and an ensuite bathroom complete with both a soaking tub and separate shower. Three additional bedrooms and a conveniently located upstairs laundry room provide functionality for busy households. An unfinished basement offers endless opportunities to expand and personalize the home to fit your needs. Built with quality craftsmanship and thoughtfully designed living spaces, the Taylor floor plan offers the perfect blend of style, comfort, and flexibility. With beautiful finishes, abundant natural light, and room to grow, this home is one you won’t want to miss. *** Photos are of the same floorplan in one of the other communities. Colors and selections may vary.***
-
Property type
House
-
Floors
3
-
Year built
2026
-
Price/sqft
$204
Features
- Garage
- Walk In Closet
- Open Kitchen
- Modern
- Office
- Laundry Room
- Kitchen island
- High Ceiling
- Basement
Explore the Area
3721 W 825 N 101, Clearfield, Utah, United States
View on Google Maps
Price per sqft
Low
High
Joined 11 months ago
You have inquired about this property
The agent will contact you soon by
Listed by
56
Listings
2025
Joined
Book home tour with the agent
Choose a date and whether you'd like a virtual or in-person tour with the agent.
Preferred date
Tour type
Last updated
August 11
First listed
August 11
Listing reference
2177946
Listing status
Based on information from the Wasatch Front Regional Multiple Listing Service, Inc. as of 2026. All data, including all measurements and calculations of area, is obtained from various sources and has not been, and will not be, verified by broker or the MLS. All information should be independently reviewed and verified for accuracy. Properties may or may not be listed by the office/agent presenting the information.
Similar Properties Nearby
New Listings in Utah






Explore More Homes for Sale
Utah, United States cities
- Homes for sale in Park City, UT, United States
- Homes for sale in 84060, UT, United States
- Homes for sale in Heber City, UT, United States
- Homes for sale in St. George, UT, United States
- Homes for sale in 84098, UT, United States
- Homes for sale in 84036, UT, United States
- Homes for sale in Kamas, UT, United States
- Homes for sale in 84737, UT, United States
- Homes for sale in Hurricane, UT, United States
- Homes for sale in 84790, UT, United States
- Homes for sale in 84780, UT, United States
- Homes for sale in Washington, UT, United States
- Homes for sale in 84770, UT, United States
- Homes for sale in Ogden, UT, United States
- Homes for sale in Sandy, UT, United States
- Homes for sale in Lehi, UT, United States
- Homes for sale in 84043, UT, United States
- Homes for sale in 84096, UT, United States
- Homes for sale in Herriman, UT, United States
- Homes for sale in South Jordan, UT, United States
Utah, United States property types
Utah, United States popular searches
- Mountain View properties in Utah, United States
- Properties with Pool in Utah, United States
- Properties with Fitness Center / Gym in Utah, United States
- Panoramic / Scenic View properties in Utah, United States
- Water View properties in Utah, United States
- Modern properties in Utah, United States
- Properties with Tennis Court in Utah, United States
- Properties with Sauna in Utah, United States
- Properties with Elevator in Utah, United States
- Equestrian properties in Utah, United States
- Ski-In / Ski-Out properties in Utah, United States
- Renovated properties in Utah, United States
- Lake View properties in Utah, United States
- Gated Community properties in Utah, United States
- Waterfront properties in Utah, United States
- Properties with Library in Utah, United States
- Properties with Indoor Pool in Utah, United States
- Duplex properties in Utah, United States
- Properties with Wine Cellar in Utah, United States
- High Altitude properties in Utah, United States
- Lakefront properties in Utah, United States
- Properties with Vineyard / Winery in Utah, United States
- Hilltop properties in Utah, United States
- Properties with Private Airport in Utah, United States
- Properties with Private Beach in Utah, United States
- Properties with Helipad in Utah, United States
- Coastal properties in Utah, United States
Related Guides & Stories
Trusted by the World's Leading Brokers
The agents behind the world's most exceptional properties list with JamesEdition.
- Listings from Sotheby's, Christie's, BARNES, and Engel & Völkers
- Every listing reviewed before it goes live
- Connect directly with verified listing agents
By continuing you agree to our Terms and Privacy Policy.
brokerages we
partnered with
partnered with