$1,190,000
Single Family Detached West Orange Twp.
- 4 Beds
- 5 Baths
- 9,148 Sqft lot
- Updated: November 3
- MLS#4062433
About the Property
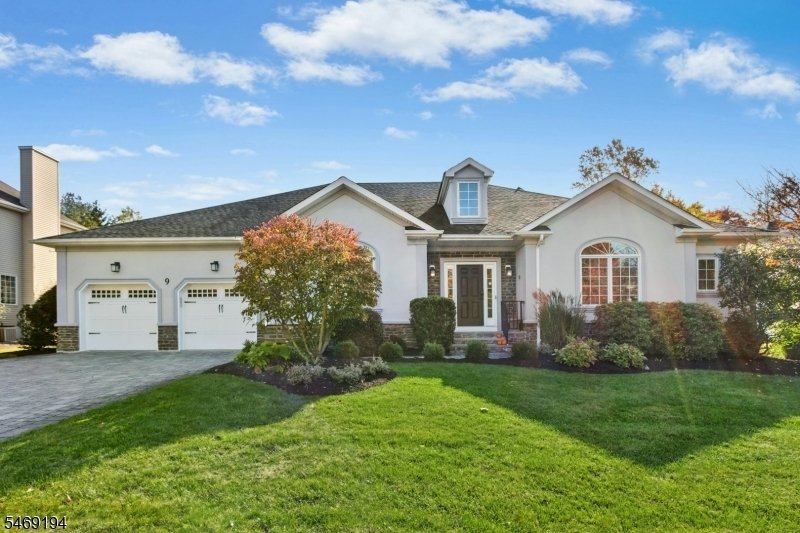
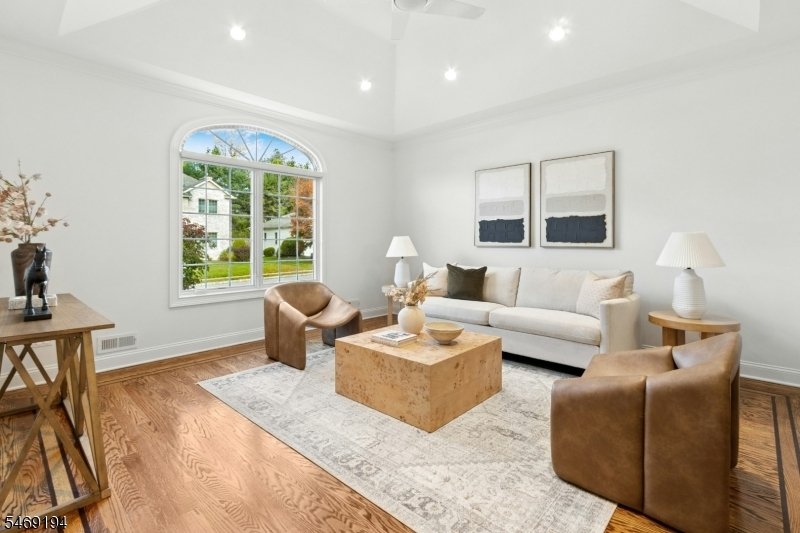
Set on a quiet dead-end street in the private hilltop Reserve at Bel Air, this striking 2010 stucco ranch offers high ceilings, hardwood floors and freshly painted interiors. A vestibule leads to a center hall connecting generous formal living and dining rooms with tray ceilings. The sun-filled family room features a gas fireplace. Updated in 2024, the eat-in kitchen offers updated cabinets, quart
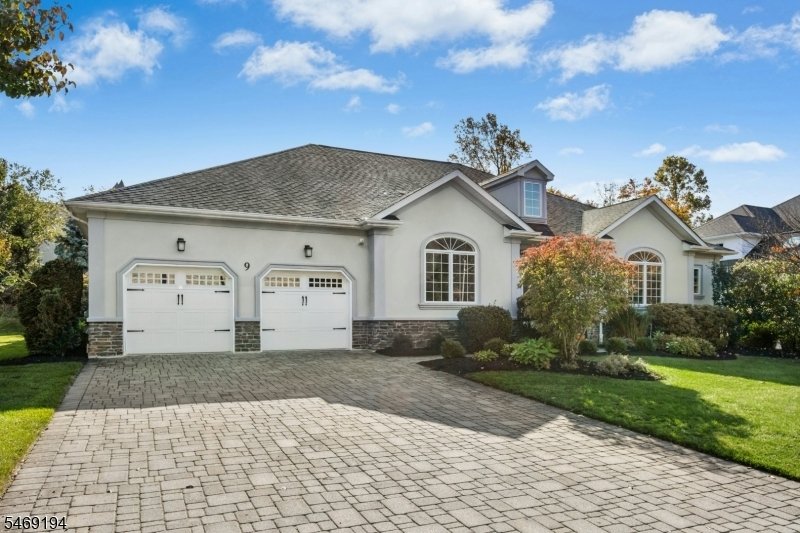
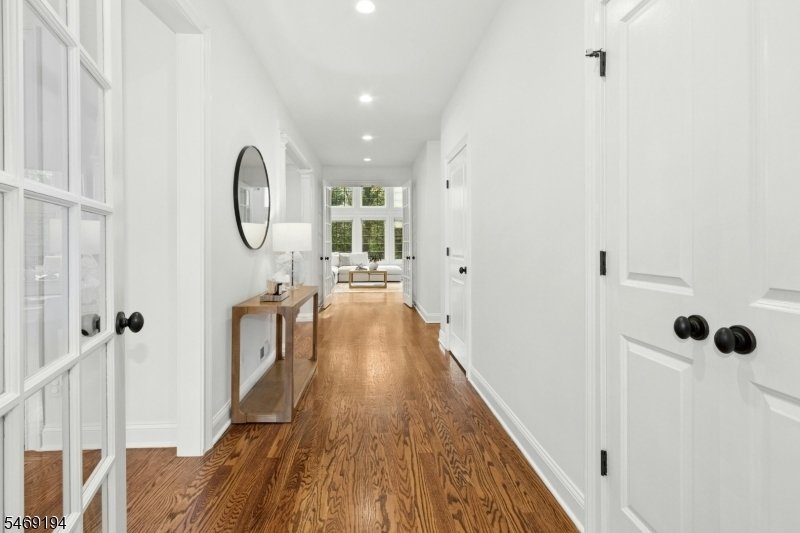
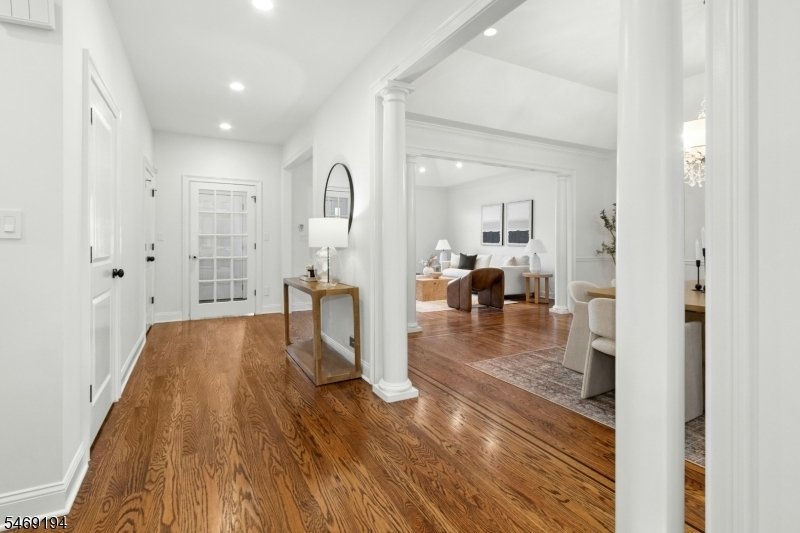
Set on a quiet dead-end street in the private hilltop Reserve at Bel Air, this striking 2010 stucco ranch offers high ceilings, hardwood floors and freshly painted interiors. A vestibule leads to a center hall connecting generous formal living and dining rooms with tray ceilings. The sun-filled family room features a gas fireplace. Updated in 2024, the eat-in kitchen offers updated cabinets, quartz countertops, a new backsplash, sink, disposal and induction range, stainless steel dishwasher, extended island and refreshed hardware and lighting. Sliders open to a private paver patio on a level, professionally landscaped lot. Three spacious bedrooms occupy one wing, including a primary suite with multiple closets, a walk-in and bath with double sinks, soaking tub and separate shower. A fourth bedroom and full bath sit across the home for added privacy. A laundry room with new washer and attached two-car garage with built-in organization add convenience. The enormous, partially finished basement spans the home’s footprint, with high ceilings, new flooring, recessed lighting, wet bar, full bath, upgraded insulation and ample storage. Fully paid-off solar panels, nest thermostats, a 2025 water heater, 2023 dual sump pumps and new front steps add appeal. Enjoy South Mountain recreation, Turtle Back Zoo and the reservoir path, with access to I-280 and township jitney connections to NJ Transit trains for NYC commuting.
-
Property type
House
-
Year built
2010
Features
Explore the Area
9 Haggerty Dr, West Orange Twp., NJ 07052, New Jersey, United States
View on Google Maps
Price per sqft
Low
High
Joined 5 years ago
You have inquired about this property
The agent will contact you soon by
Listed by
69
Listings
2022
Joined
Book home tour with the agent
Choose a date and whether you'd like a virtual or in-person tour with the agent.
Preferred date
Tour type

Last updated
November 3
First listed
November 3
Listing reference
2176379307853074
Listing status
Similar Properties Nearby
New Listings in West Orange










Explore More Homes for Sale
West Orange, NJ, United States property types
West Orange, NJ, United States popular searches
- Properties with Open Kitchen in West Orange, NJ, United States
- Properties with Pool in West Orange, NJ, United States
- Properties with Balcony in West Orange, NJ, United States
- Properties with Tennis Court in West Orange, NJ, United States
- Properties with Sauna in West Orange, NJ, United States
- Duplex properties in West Orange, NJ, United States
- Properties with Indoor Pool in West Orange, NJ, United States
- Hilltop properties in West Orange, NJ, United States
- Mansion properties in West Orange, NJ, United States
- Gated Community properties in West Orange, NJ, United States
- City View properties in West Orange, NJ, United States
- Properties with Elevator in West Orange, NJ, United States
- Mountain View properties in West Orange, NJ, United States
Related Guides & Stories
Trusted by the World's Leading Brokers
The agents behind the world's most exceptional properties list with JamesEdition.
- Listings from Sotheby's, Christie's, BARNES, and Engel & Völkers
- Every listing reviewed before it goes live
- Connect directly with verified listing agents
By continuing you agree to our Terms and Privacy Policy.
brokerages we
partnered with
partnered with