$699,000
9 Barry Drive, West Orange, Nj 07052
- 4 Beds
- 3 Baths
- 2,100 Sqft
- 11,326 Sqft lot
- MLS#4042382
About the Property
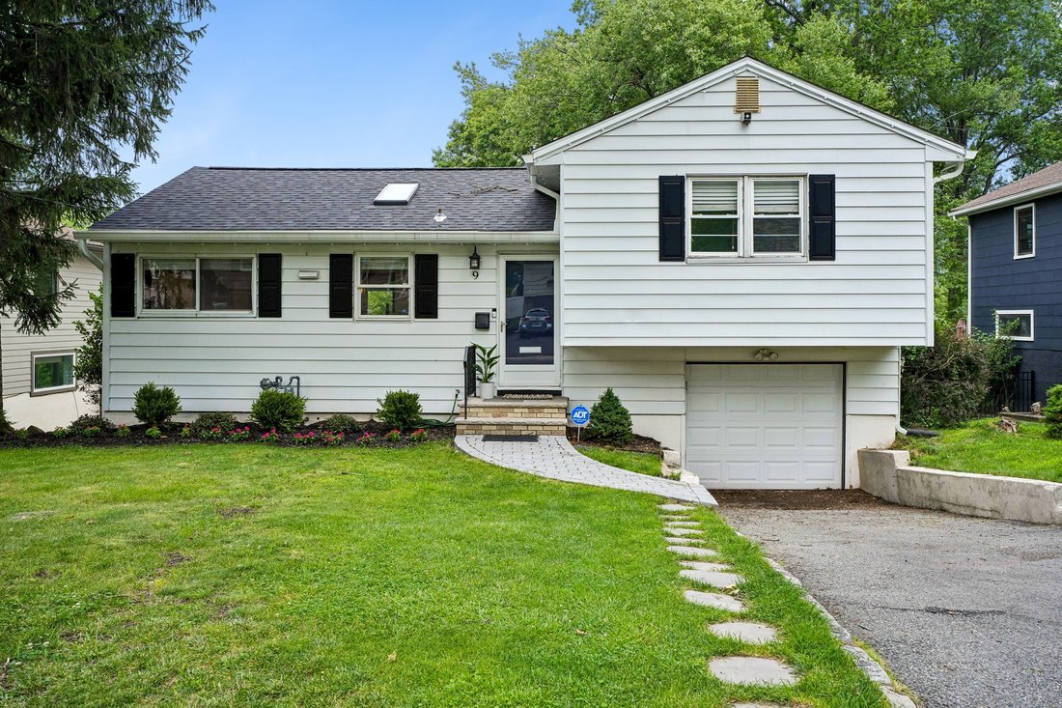
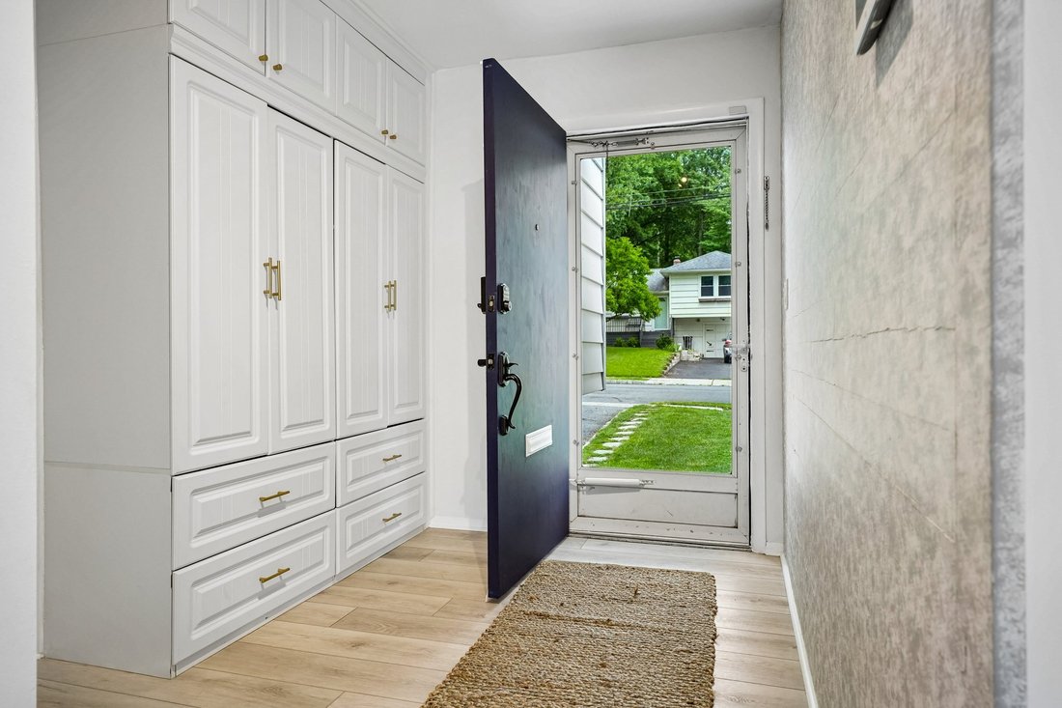
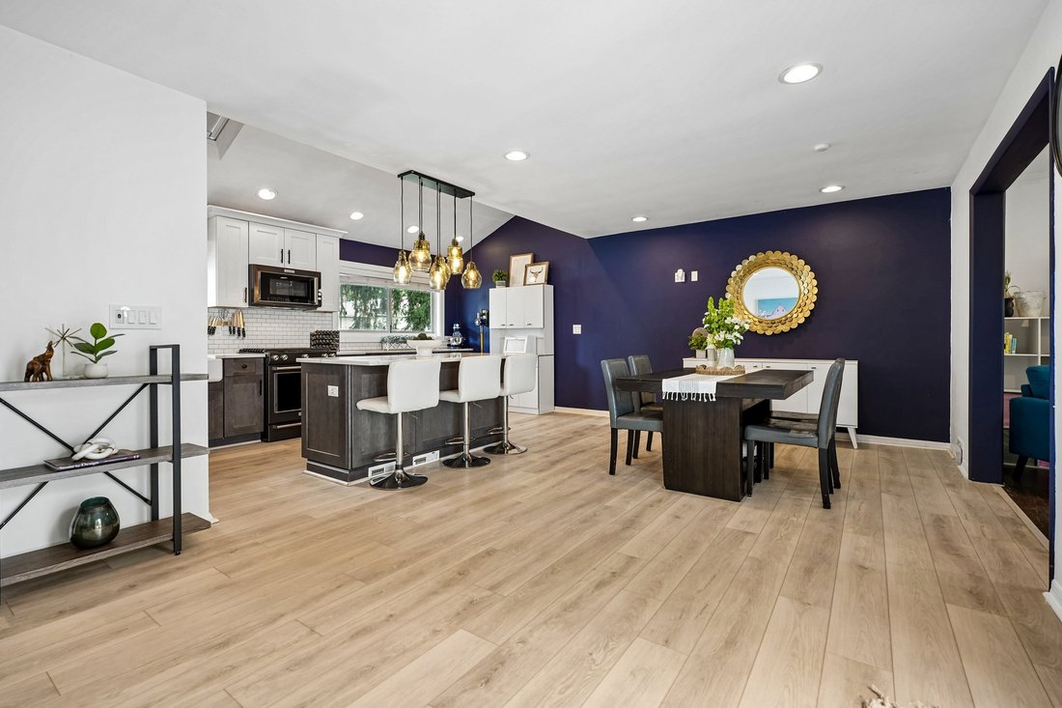
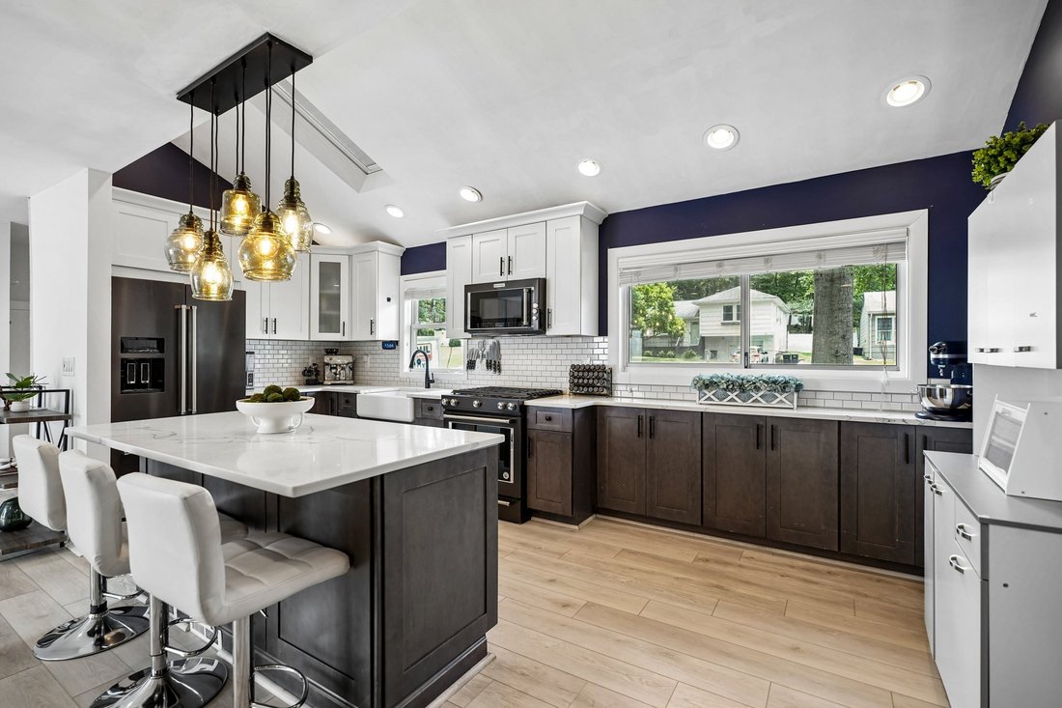
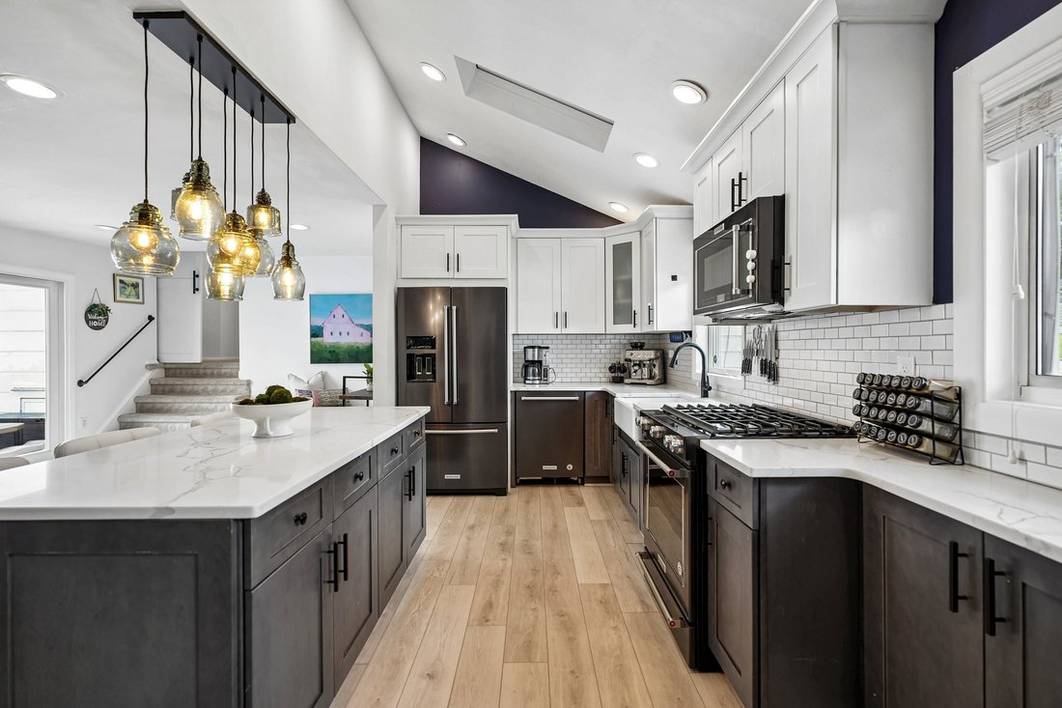
Welcome home. This bright, open floor plan is built for today’s lifestyle. The living room flows into a fabulous kitchen with stainless steel appliances and quartz countertops, then to the dining area perfect for hosting dinner parties and a cozy den, all on hardwood and luxury vinyl flooring and just steps from the deck. The second floor features the primary bedroom with an ensuite bath and walk-
Welcome home. This bright, open floor plan is built for today’s lifestyle. The living room flows into a fabulous kitchen with stainless steel appliances and quartz countertops, then to the dining area perfect for hosting dinner parties and a cozy den, all on hardwood and luxury vinyl flooring and just steps from the deck. The second floor features the primary bedroom with an ensuite bath and walk-in closet, plus two additional bedrooms and a hall bath. Need a guest suite, home office or game room? The finished, walkout lower level offers a fourth bedroom, a full bath, a rec room with a bar and easy garage access. The best part? The backyard. Fully fenced, with an expansive lawn, a deck for sunset drinks and a new paver patio for year-round entertaining, this is the outdoor oasis you’ve been waiting for. And the big-ticket items are already done, new roof (2025) and new windows on the back of the house. Just blocks from Whole Foods, schools, great shopping and local dining, minutes from major highways and West Orange’s free jitney makes for an easy ride to NJ Transit’s Orange train station. Don’t miss this one!
-
Property type
Other
-
Year built
1958
-
Price/sqft
$332
Features
- Garage
- Fireplace
- Garden
- Walk In Closet
- Fire Pit
- Playground
- Terrace
- Gate
- Pergola
Features
Indoor
- Fireplace
- Kitchen island
- Bar
- Basement
- Stone Countertops
- Walk In Closet
Outdoor
- Terrace
- Fire Pit
- Garage
- Playground
- Outdoor Living Space
- Gate
- Pergola
- Garden
Explore the Area
9 Barry Drive , West Orange, NJ 07052, New Jersey, United States
View on Google Maps
Price per sqft
Low
High
Joined 11 years ago
You have inquired about this property
The agent will contact you soon by
Listed by
1
Listings
2015
Joined
Book home tour with Holly Denton
Choose a date and whether you'd like a virtual or in-person tour with the agent.
Preferred date
Tour type

Prominent Properties Sotheby's International Realty
32 Valley Road, 07042, Montclair, New Jersey, United States
View agency profile
Last updated
August 12
First listed
Jul 23
Listing link
Listing reference
J4VL9L
Contract status
Contract Pending
Similar Properties Nearby
New Listings in West Orange











Explore More Homes for Sale
West Orange, NJ, United States property types
West Orange, NJ, United States popular searches
- Properties with Pool in West Orange, NJ, United States
- Properties with Balcony in West Orange, NJ, United States
- Properties with Open Kitchen in West Orange, NJ, United States
- Mansion properties in West Orange, NJ, United States
- Gated Community properties in West Orange, NJ, United States
- Duplex properties in West Orange, NJ, United States
- Properties with Tennis Court in West Orange, NJ, United States
- Hilltop properties in West Orange, NJ, United States
- Properties with Sauna in West Orange, NJ, United States
- Properties with Elevator in West Orange, NJ, United States
Related Guides & Stories
Trusted by the World's Leading Brokers
The agents behind the world's most exceptional properties list with JamesEdition.
- Listings from Sotheby's, Christie's, BARNES, and Engel & Völkers
- Every listing reviewed before it goes live
- Connect directly with verified listing agents
By continuing you agree to our Terms and Privacy Policy.
brokerages we
partnered with
partnered with