$550,000
3 Bedrooms Single Family Detached
- 3 Beds
- 2 Baths
- 8,712 Sqft lot
- Updated: Yesterday
- MLS#4057587
About the Property
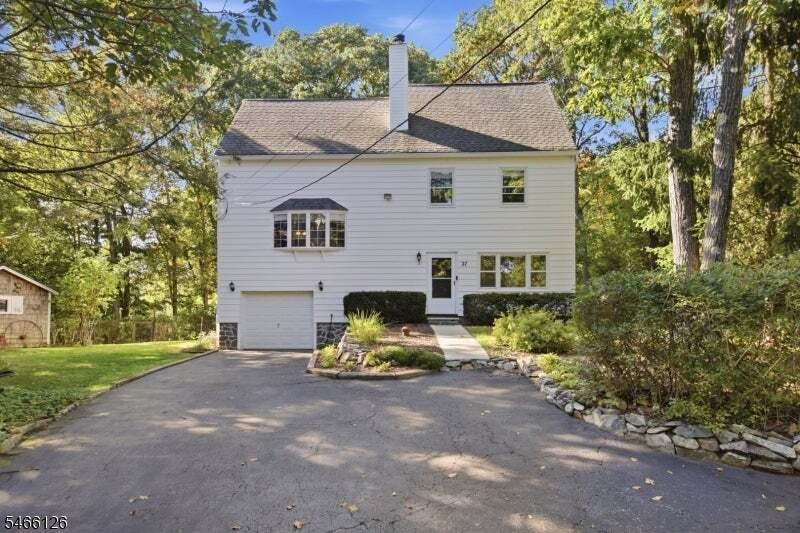
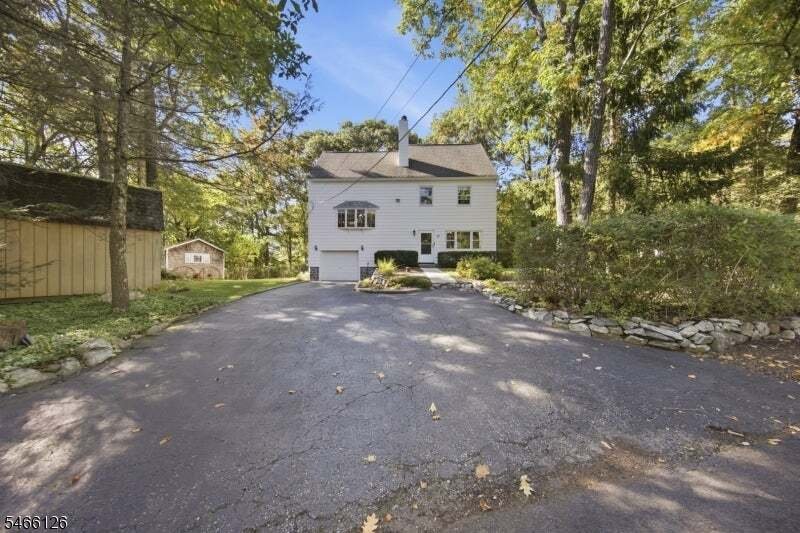
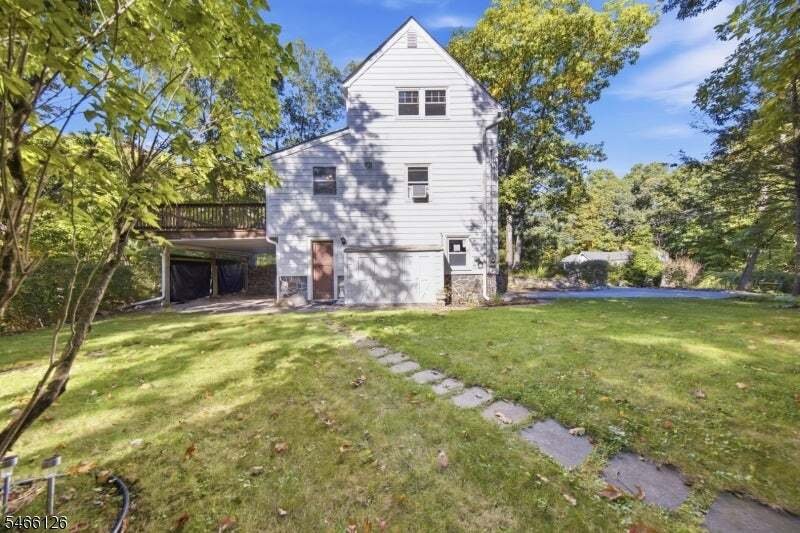
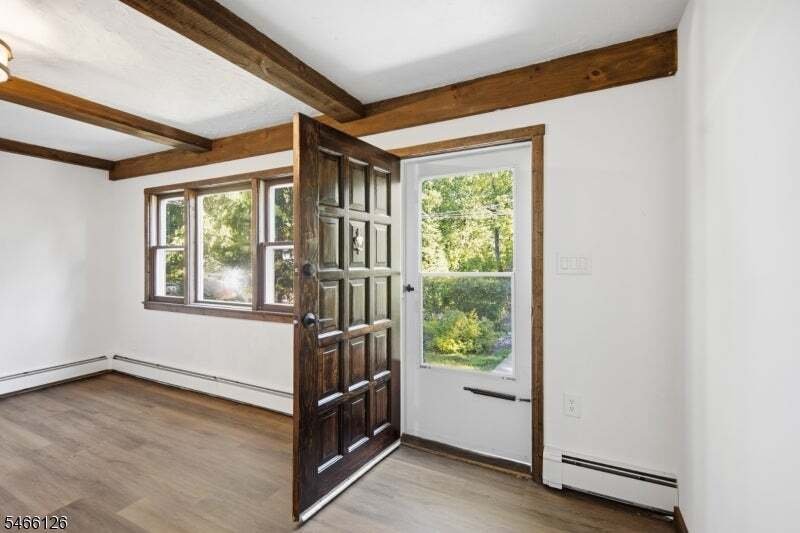
Professional photos coming soon. Welcome to this distinctive multi-level home, offering unique design, thoughtful layout, and lots of flexible space. Enter through the living room, where you?ll find an easy flow into a gathering areas, enhanced by sliders that bring in natural light and provide seamless indoor-outdoor access. Up a level, the family room is the true centerpiece, featuring a stunnin
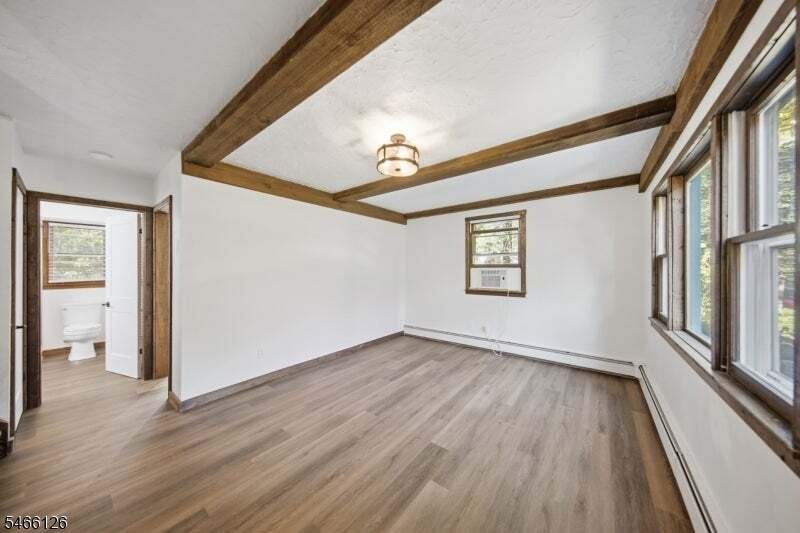
Professional photos coming soon. Welcome to this distinctive multi-level home, offering unique design, thoughtful layout, and lots of flexible space. Enter through the living room, where you?ll find an easy flow into a gathering areas, enhanced by sliders that bring in natural light and provide seamless indoor-outdoor access. Up a level, the family room is the true centerpiece, featuring a stunning beamed ceiling and a cozy wood-burning stove?perfect for relaxing evenings. The home includes a spacious large eat-in kitchen with custom concrete and walnut countertops, combining modern craftsmanship with warmth and character which leads to the deck, making entertaining effortless and giving you multiple ways to enjoy the outdoors. You?ll find two full baths, three bedrooms, and an additional flexible room that can serve as a fourth bedroom or adapt to your needs as an office, guest room, or bonus space. With lots of closets, plus a one-car garage and an attic, there?s storage for everything. Enjoy outdoor living with a deck and patio featuring custom steps leading down to a private, level yard?a true standout. And if you?re looking for room to grow, there?s an optional acreage available right next door, with the option to a combine. If you want a home with distinctive levels, real flexibility, and inviting indoor-outdoor living, this one deserves your attention.
-
Property type
House
-
Year built
1965
Features
- Fireplace
- Garage
- Garden
- Air Conditioning
- Basement
Explore the Area
27 Hewitt Aka Garwood Rd, West Milford Twp., NJ 07421, New Jersey, United States
View on Google Maps
Price per sqft
Low
High
Joined 4 years ago
You have inquired about this property
The agent will contact you soon by
Listed by
4
Listings
2022
Joined
Book home tour with the agent
Choose a date and whether you'd like a virtual or in-person tour with the agent.
Preferred date
Tour type
Better Homes and Gardens Real Estate Green Team
Vernon, New Jersey, United States
View agency profile
Last updated
Yesterday
First listed
October 9
Listing reference
t4b7sk
Similar Properties Nearby
New Listings in West Milford






Explore More Homes for Sale
Related Guides & Stories
Trusted by the World's Leading Brokers
The agents behind the world's most exceptional properties list with JamesEdition.
- Listings from Sotheby's, Christie's, BARNES, and Engel & Völkers
- Every listing reviewed before it goes live
- Connect directly with verified listing agents
By continuing you agree to our Terms and Privacy Policy.
brokerages we
partnered with
partnered with